

3992 SUNSET ROADHARRISBURG, PA17112
Mortgage Calculator
Monthly Payment (Est.)
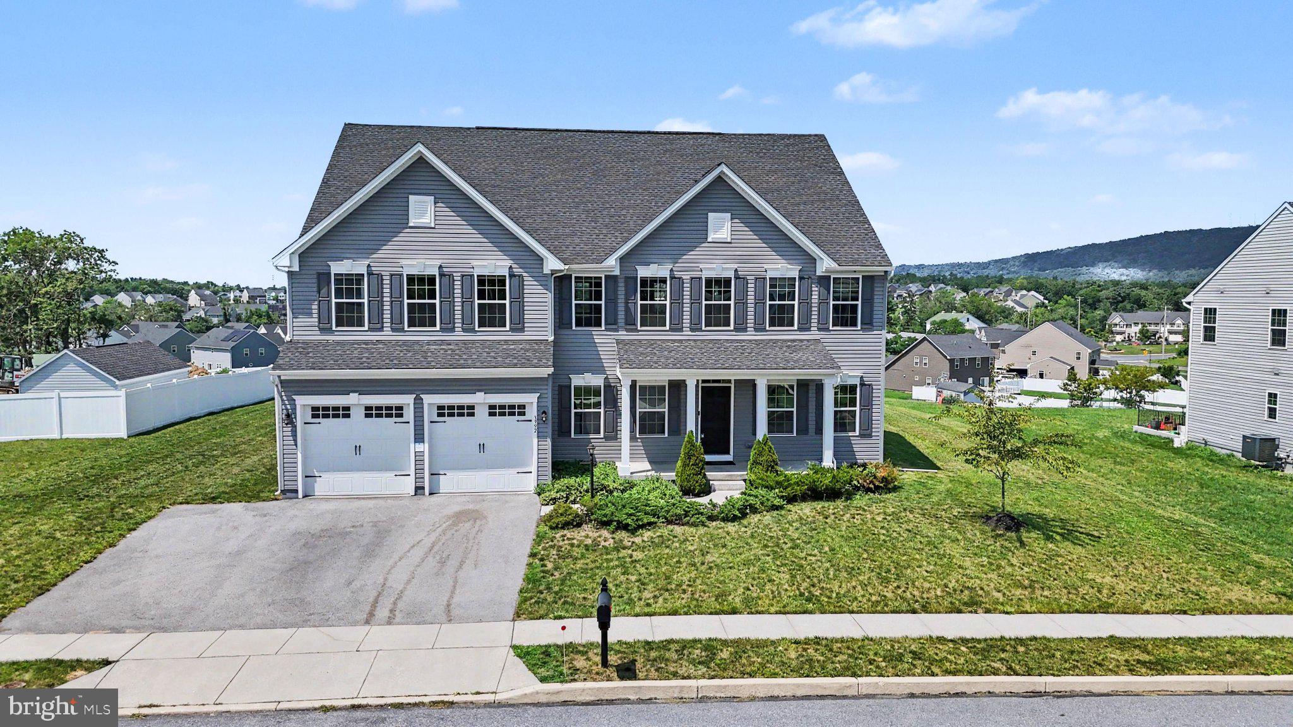
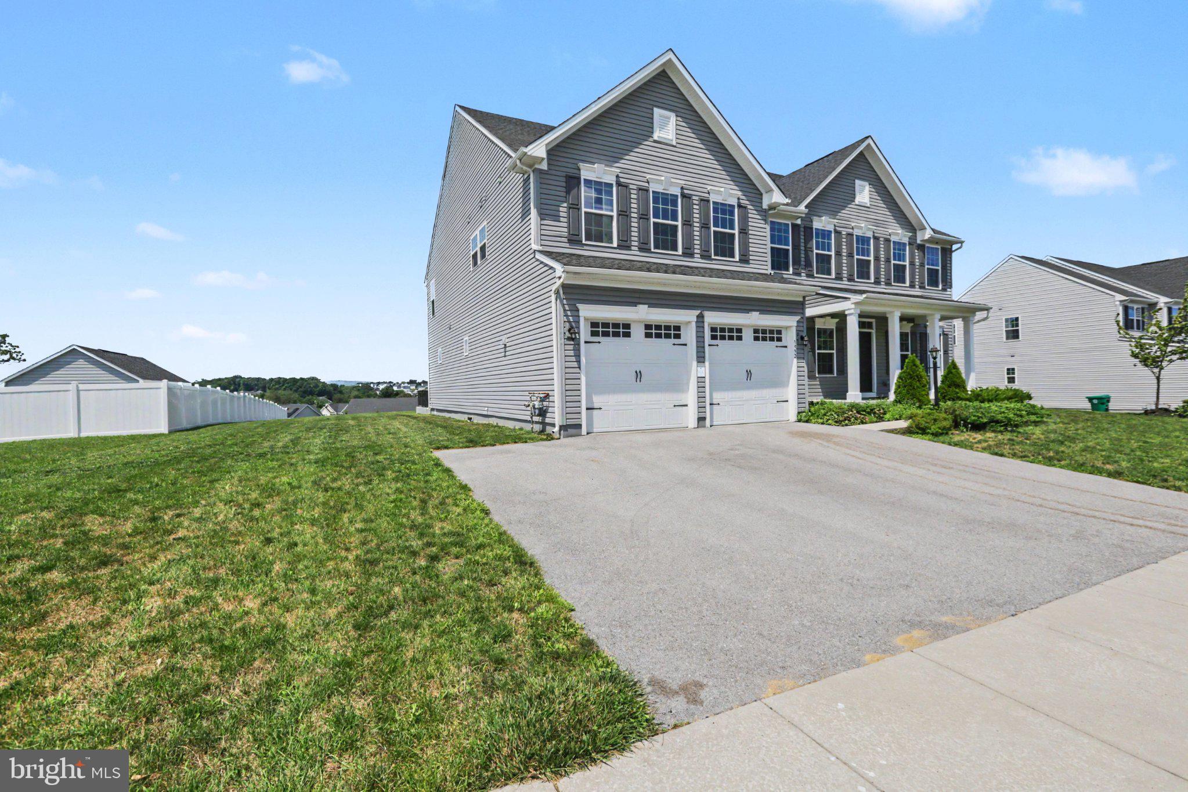
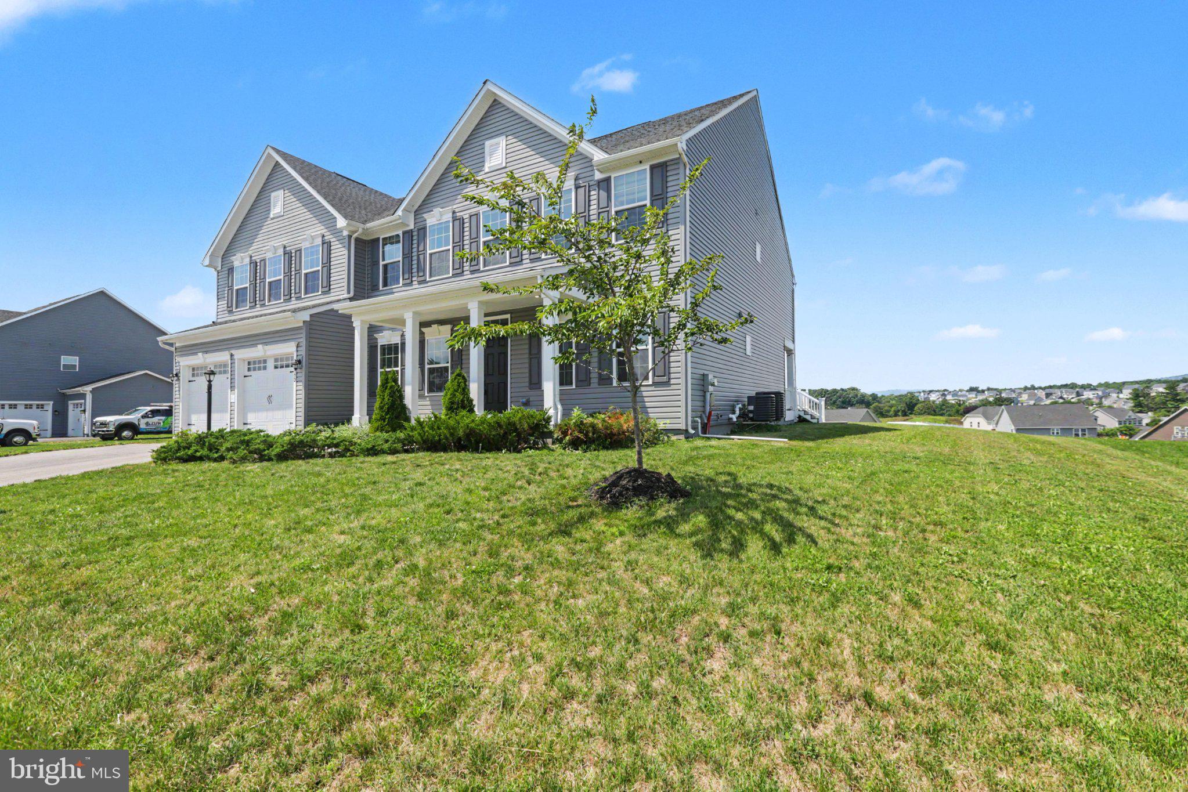
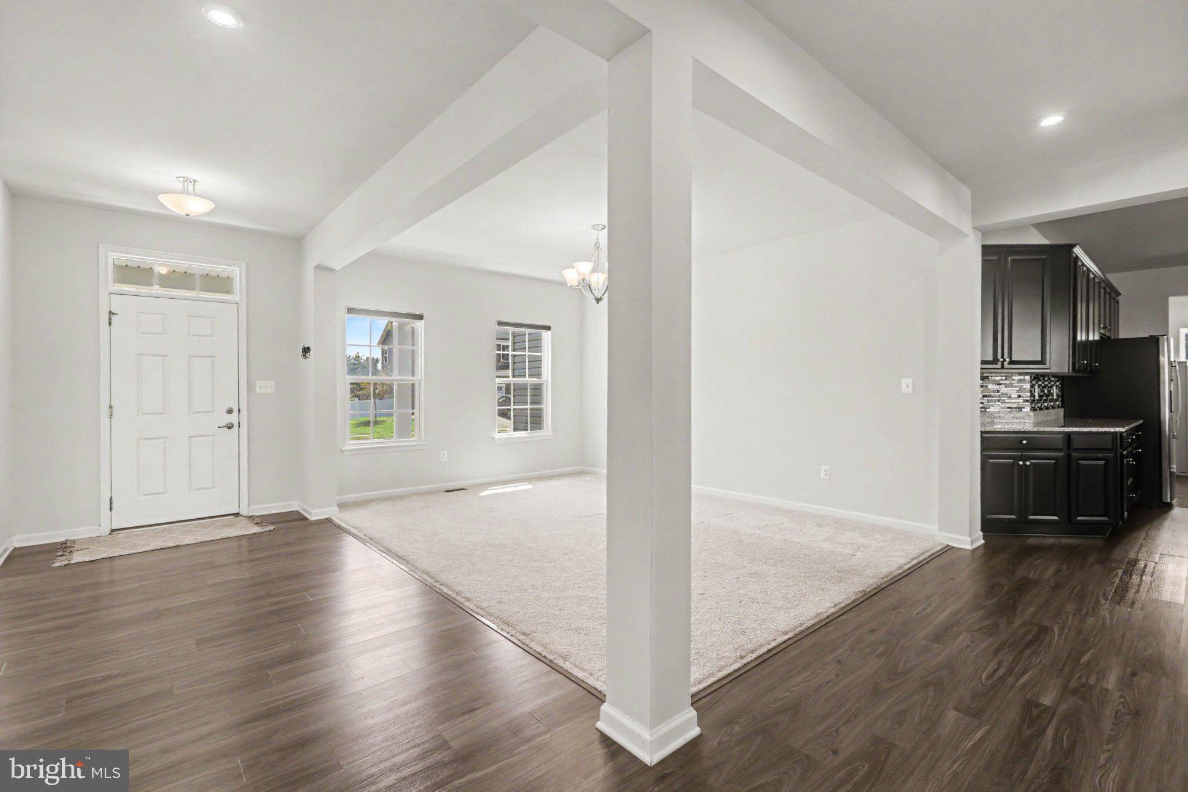
Enter an interest rate to see your estimated monthly payment.Welcome to this beautiful house located at Stray Winds Farm in Lower Paxton Township. This property has a nice flat lot situated on a top elevation in the neighborhood from where you will enjoy a nice view of the beautiful mountains. Stray Winds Farm Park is in close proximity to this house. You will love the large deck with a nice gazebo on the deck. The deck has a water hook up with drainpipes and an electric outlet ready for use. Right next to the deck, there are steps down to the basement from the backyard. Front covered porch welcomes you to the house. When you enter the house, you will be attracted by an open, bright and wide foyer that led to the living room, dining area, and a charming family room. The living room on the right side of the foyer has a new carpet. The dining area is open on the left side of the foyer. Once you enter the family room, you will feel like Wow! It is spacious and gorgeous with a high ceiling, modern electric fireplace, and big fan on the ceiling. The large family room with a high ceiling makes you feel relaxed. The fireplace has obviously added the beauty of the family room. The kitchen is very large and open to the family room where you will find plenty of cabinets, three countertops, and a big rectangular island with plenty of seating and prep area. This kitchen has multiple lights including 3 pendent lights. Behind the kitchen, there is a space from garage access to a large pantry where you can have another refrigerator. Main level has a bedroom with a full bath. A huge open loft area on the second floor provides a second floor living area. For larger families, the loft room can be converted into two bedrooms. The huge primary bedroom has extra space that you can use as a computer nook. This owner's bedroom has a tray ceiling, two huge MR. & MRS. Walk-in closets, and a nice bathroom with jetted jacuzzi. Most of the rooms have dimmer light switches and ceiling fans. The laundry room has the capacity to have two washers and a dryer. No worries for storing your laundry cleaning items as the cabinets above the washers have a lot of space. The huge, finished walkout basement has a spa room, a nice bar with two wine coolers, and Plenty of lights. A lot of space for entertainment, parties, or gatherings in the basement.
| a week ago | Status changed to Pending | |
| a week ago | Listing updated with changes from the MLS | |
| 3 months ago | Listing first seen on site |

The real estate listing information is provided by Bright MLS is for the consumer's personal, non-commercial use and may not be used for any purpose other than to identify prospective properties consumer may be interested in purchasing. Any information relating to real estate for sale or lease referenced on this web site comes from the Internet Data Exchange (IDX) program of the Bright MLS. This web site references real estate listing(s) held by a brokerage firm other than the broker and/or agent who owns this web site. The accuracy of all information is deemed reliable but not guaranteed and should be personally verified through personal inspection by and/or with the appropriate professionals. Properties in listings may have been sold or may no longer be available. The data contained herein is copyrighted by Bright MLS and is protected by all applicable copyright laws. Any unauthorized collection or dissemination of this information is in violation of copyright laws and is strictly prohibited. Copyright © 2020 Bright MLS. All rights reserved.
Did you know? You can invite friends and family to your search. They can join your search, rate and discuss listings with you.