

5 JAMES STREETMIDDLETOWN, PA17057
Mortgage Calculator
Monthly Payment (Est.)
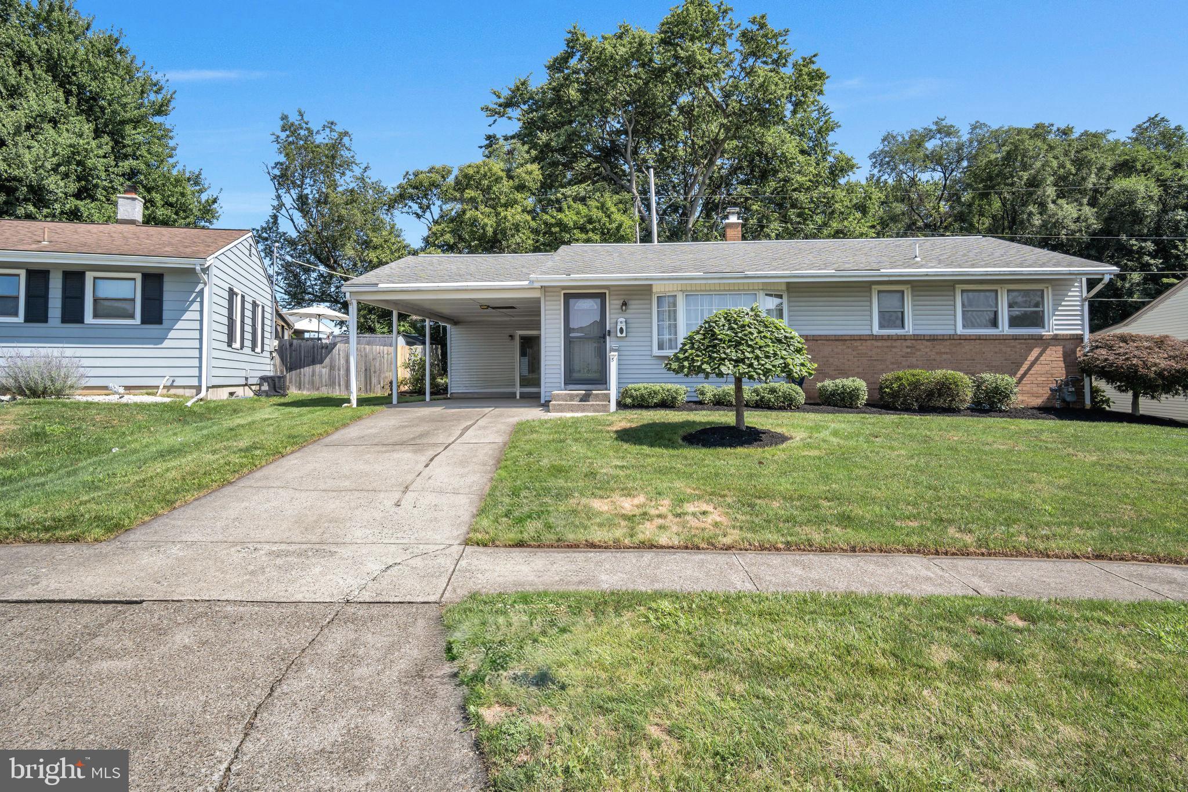
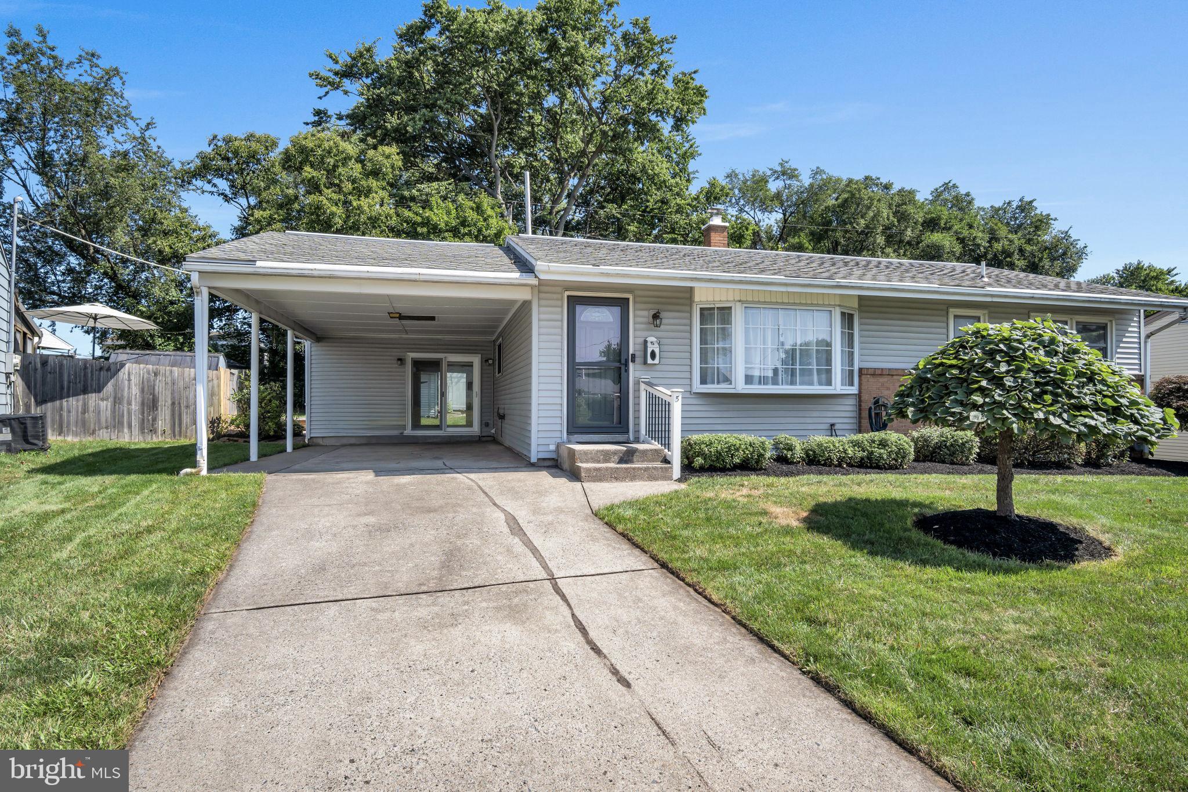
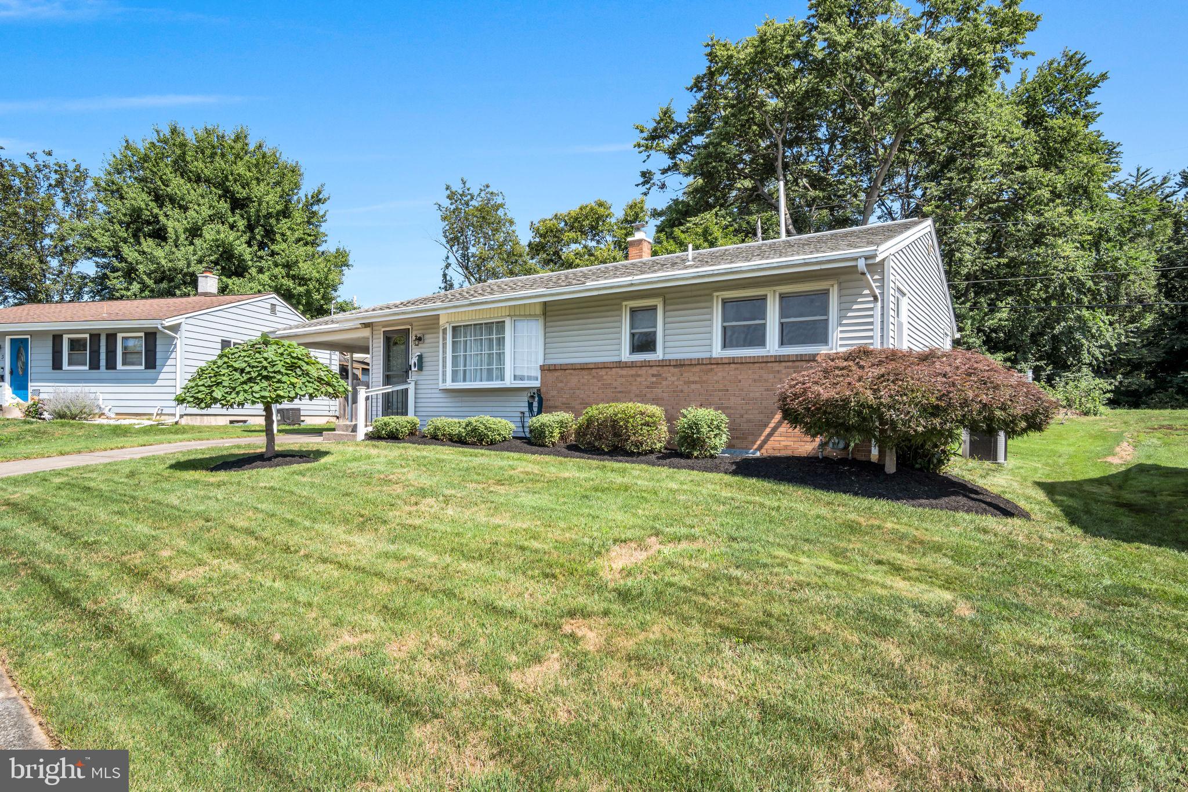
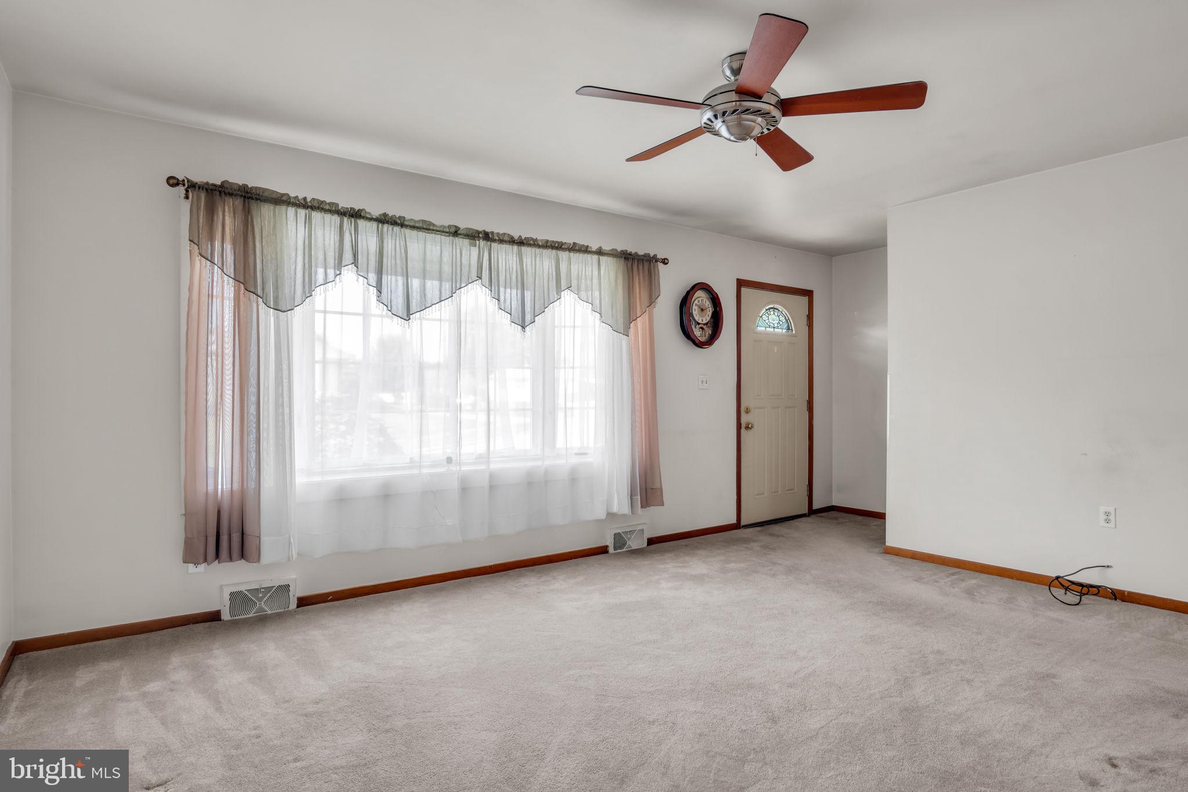
$1,186Nestled in the sought-after Shope Gardens community, this inviting ranch home offers beautiful curb appeal with mature landscaping and a warm, welcoming feel from the moment you arrive. Step inside to a bright living room filled with natural light from the large bay window, creating the perfect space to gather or unwind. The spacious eat-in kitchen features a skylight, newer stainless steel gas stove and refrigerator, and plenty of room for everyday dining. Just beyond, the inviting family room showcases a cozy brick wood-burning fireplace. The family room and adjoining sunroom were thoughtfully added to the home, creating a one-of-a-kind layout with expanded living space. The bright sunroom is enhanced by skylights and offers access to the backyard and covered carport, making it an ideal spot to enjoy your morning coffee or relax year-round. Down the hall, you'll find three comfortable bedrooms, each featuring carpeting, along with a full bath highlighted by an updated walk-in shower. The large unfinished basement provides abundant storage with built-ins and endless possibilities. Step outside to enjoy the peaceful, partially fenced backyard, perfect for relaxing, gardening, or hosting family and friends. Covered carport parking adds everyday convenience. Combining a thoughtful layout, expanded living areas, and a highly desirable location, this Shope Gardens gem is ready to welcome you home. Schedule your showing today.
| 4 weeks ago | Status changed to Pending | |
| 4 weeks ago | Listing updated with changes from the MLS® | |
| a month ago | Listing first seen on site |

The real estate listing information is provided by Bright MLS is for the consumer's personal, non-commercial use and may not be used for any purpose other than to identify prospective properties consumer may be interested in purchasing. Any information relating to real estate for sale or lease referenced on this web site comes from the Internet Data Exchange (IDX) program of the Bright MLS. This web site references real estate listing(s) held by a brokerage firm other than the broker and/or agent who owns this web site. The accuracy of all information is deemed reliable but not guaranteed and should be personally verified through personal inspection by and/or with the appropriate professionals. Properties in listings may have been sold or may no longer be available. The data contained herein is copyrighted by Bright MLS and is protected by all applicable copyright laws. Any unauthorized collection or dissemination of this information is in violation of copyright laws and is strictly prohibited. Copyright © 2020 Bright MLS. All rights reserved.
Did you know? You can invite friends and family to your search. They can join your search, rate and discuss listings with you.