

122 HUNTLEY DRIVEHARRISBURG, PA17112
Mortgage Calculator
Monthly Payment (Est.)
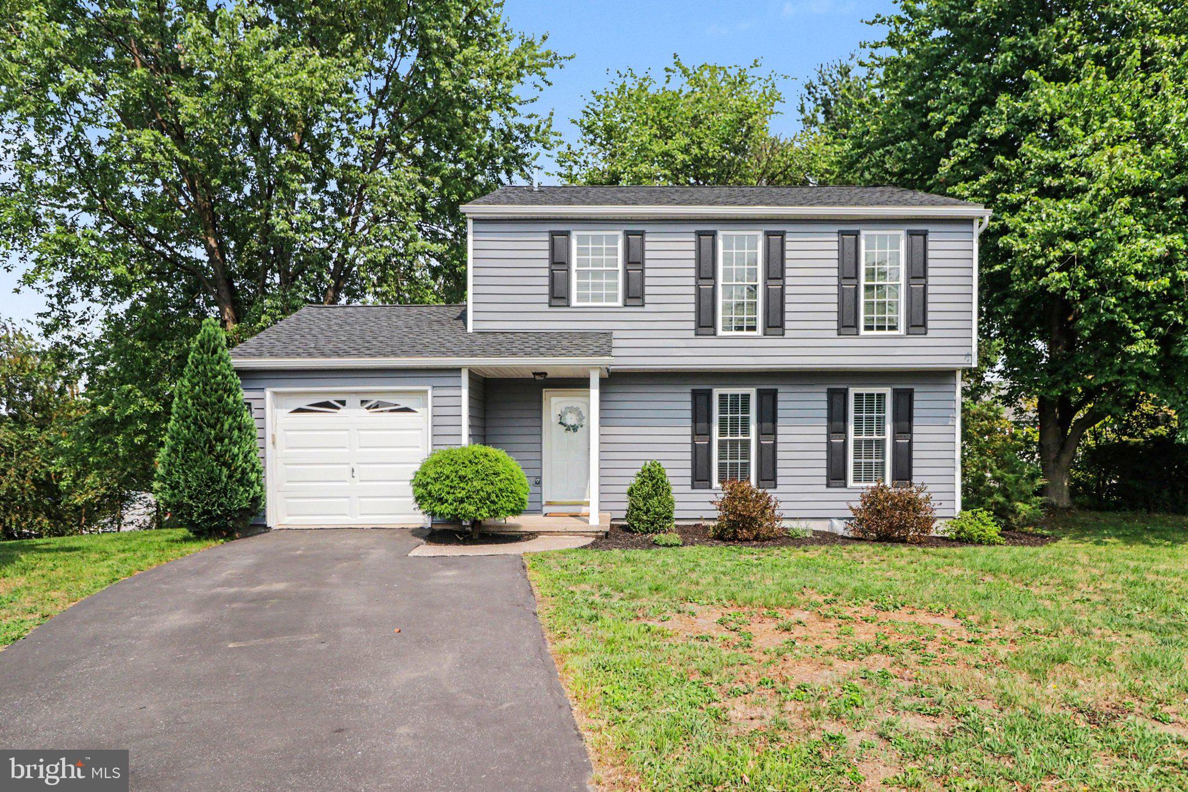
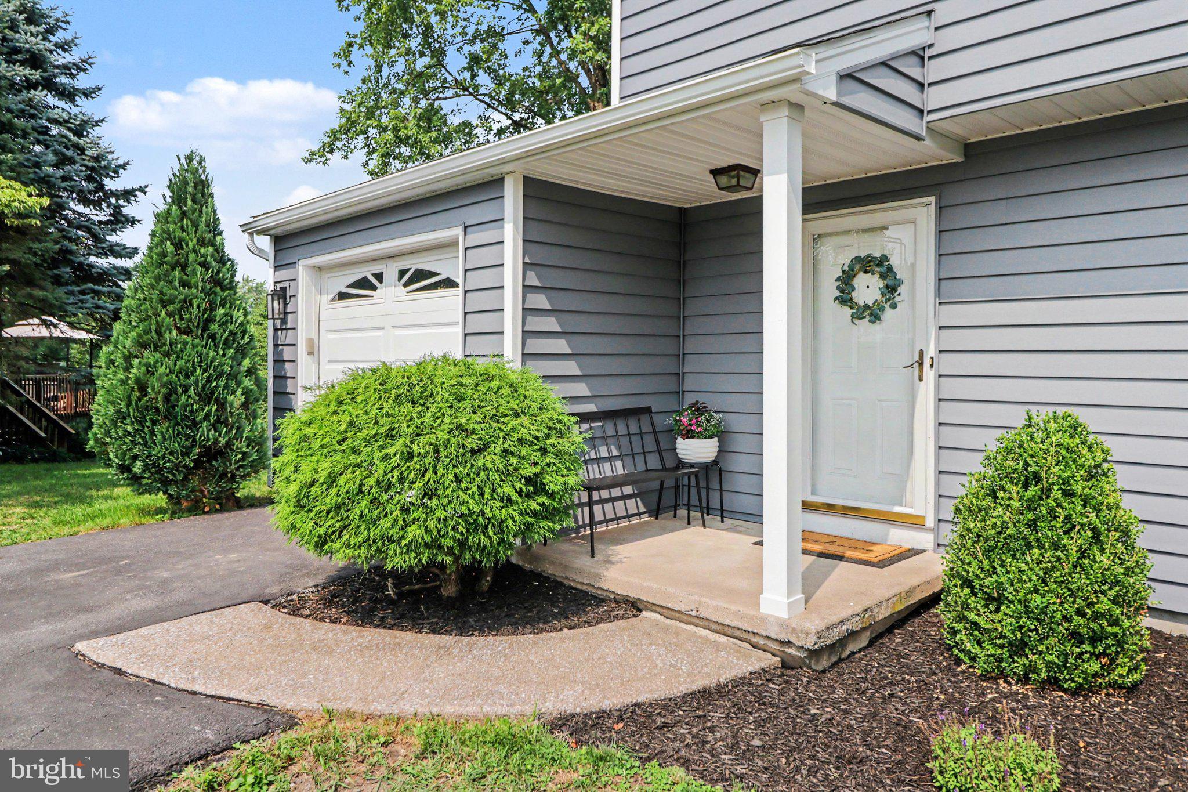
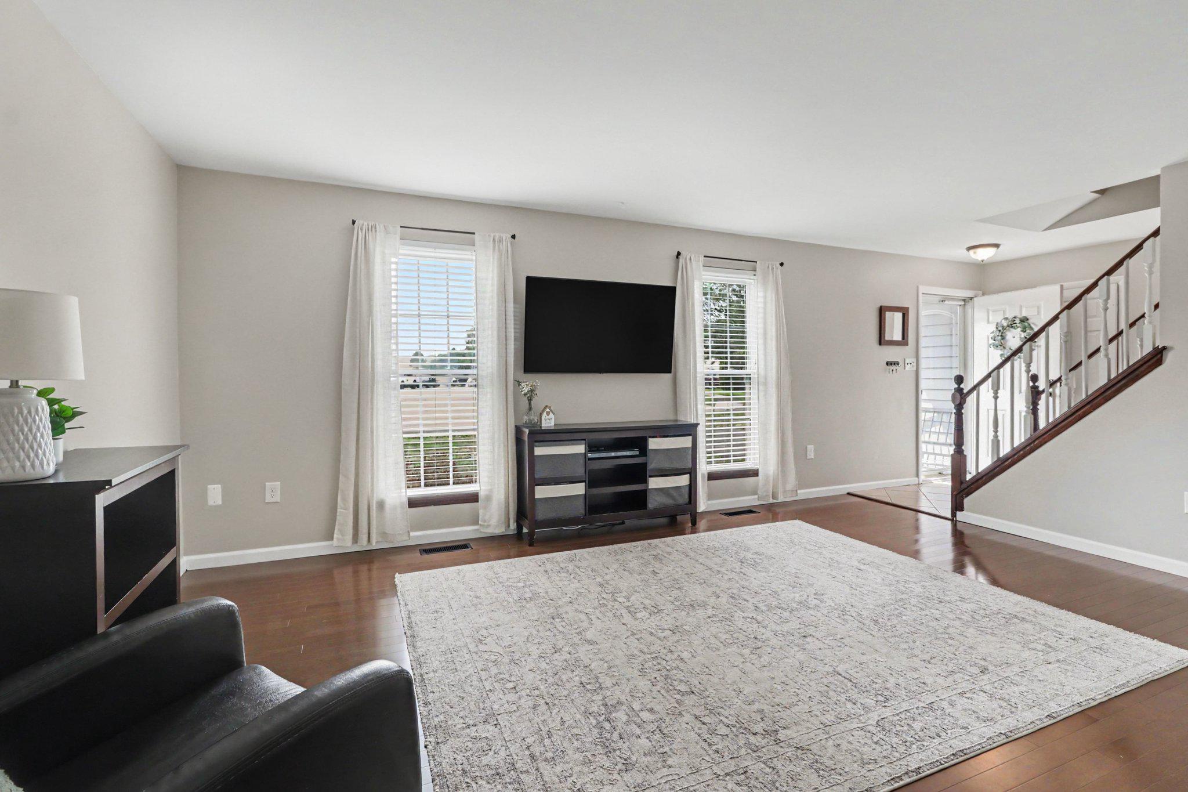
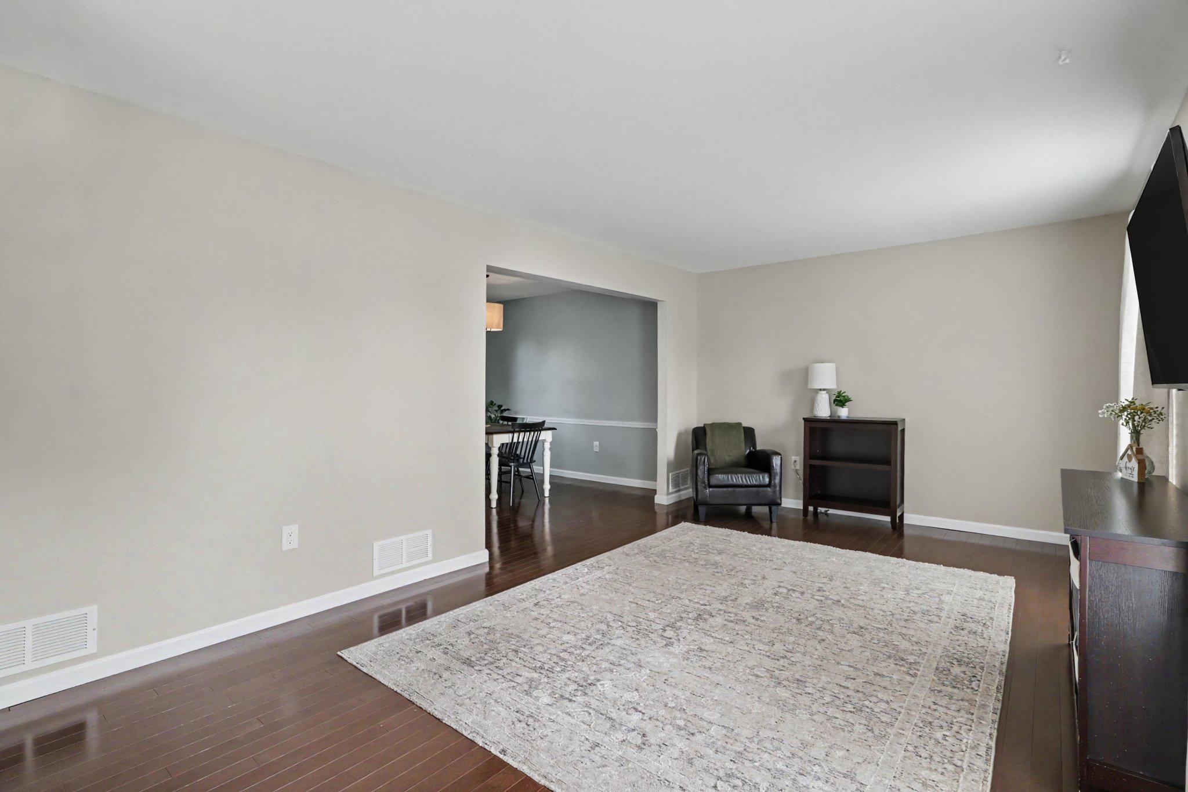
$1,482Welcome to this meticulously maintained traditional two-story home tucked away on a quiet cul-de-sac in the desirable Heatherfield community of Lower Paxton Township. Offering the perfect blend of privacy and convenience, this home backs to mature trees while remaining just minutes from grocery stores, shopping, restaurants, fitness centers, and everyday essentials, all within the Central Dauphin School District. Inside, natural light fills the spacious living room through double-hung windows, creating a bright and welcoming space that flows seamlessly into the dining room. The kitchen features tile flooring, stainless steel appliances, a natural gas range, a breakfast area, and a window overlooking the backyard. Sliding doors lead directly to the expansive rear deck, making outdoor dining, grilling, and entertaining effortless. A convenient half bath and interior access to the attached one-car garage complete the main level. Upstairs, the spacious primary bedroom offers three double-hung windows, two large closets, and direct access to the full bathroom featuring a double-sink vanity, tile flooring, and a tub/shower combination. Two additional generously sized bedrooms each overlook the backyard and mature trees while offering large closets for ample storage. The full, dry basement provides excellent storage today with exciting potential to create additional finished living space in the future. Major updates provide peace of mind, including a new HVAC system (July 2026), new roof, siding, and gutters (November 2025), and a natural gas hot water heater (2023). Natural gas fuels the HVAC system, water heater, stove, dryer, and basement heater for efficient, reliable comfort. Outside, enjoy the spacious backyard framed by mature trees, along with an attached garage, private driveway, and additional off-street parking within the cul-de-sac. As part of the Heatherfield community, residents can enjoy access to a clubhouse, fitness center, outdoor pool, and scenic walking paths. Come see it today!
| 3 days ago | Status changed to Pending | |
| 3 days ago | Listing updated with changes from the MLS® | |
| a week ago | Listing first seen on site |

The real estate listing information is provided by Bright MLS is for the consumer's personal, non-commercial use and may not be used for any purpose other than to identify prospective properties consumer may be interested in purchasing. Any information relating to real estate for sale or lease referenced on this web site comes from the Internet Data Exchange (IDX) program of the Bright MLS. This web site references real estate listing(s) held by a brokerage firm other than the broker and/or agent who owns this web site. The accuracy of all information is deemed reliable but not guaranteed and should be personally verified through personal inspection by and/or with the appropriate professionals. Properties in listings may have been sold or may no longer be available. The data contained herein is copyrighted by Bright MLS and is protected by all applicable copyright laws. Any unauthorized collection or dissemination of this information is in violation of copyright laws and is strictly prohibited. Copyright © 2020 Bright MLS. All rights reserved.
Did you know? You can invite friends and family to your search. They can join your search, rate and discuss listings with you.