

1406 REGENCY CIRCLEHARRISBURG, PA17110

Mortgage Calculator
Monthly Payment (Est.)
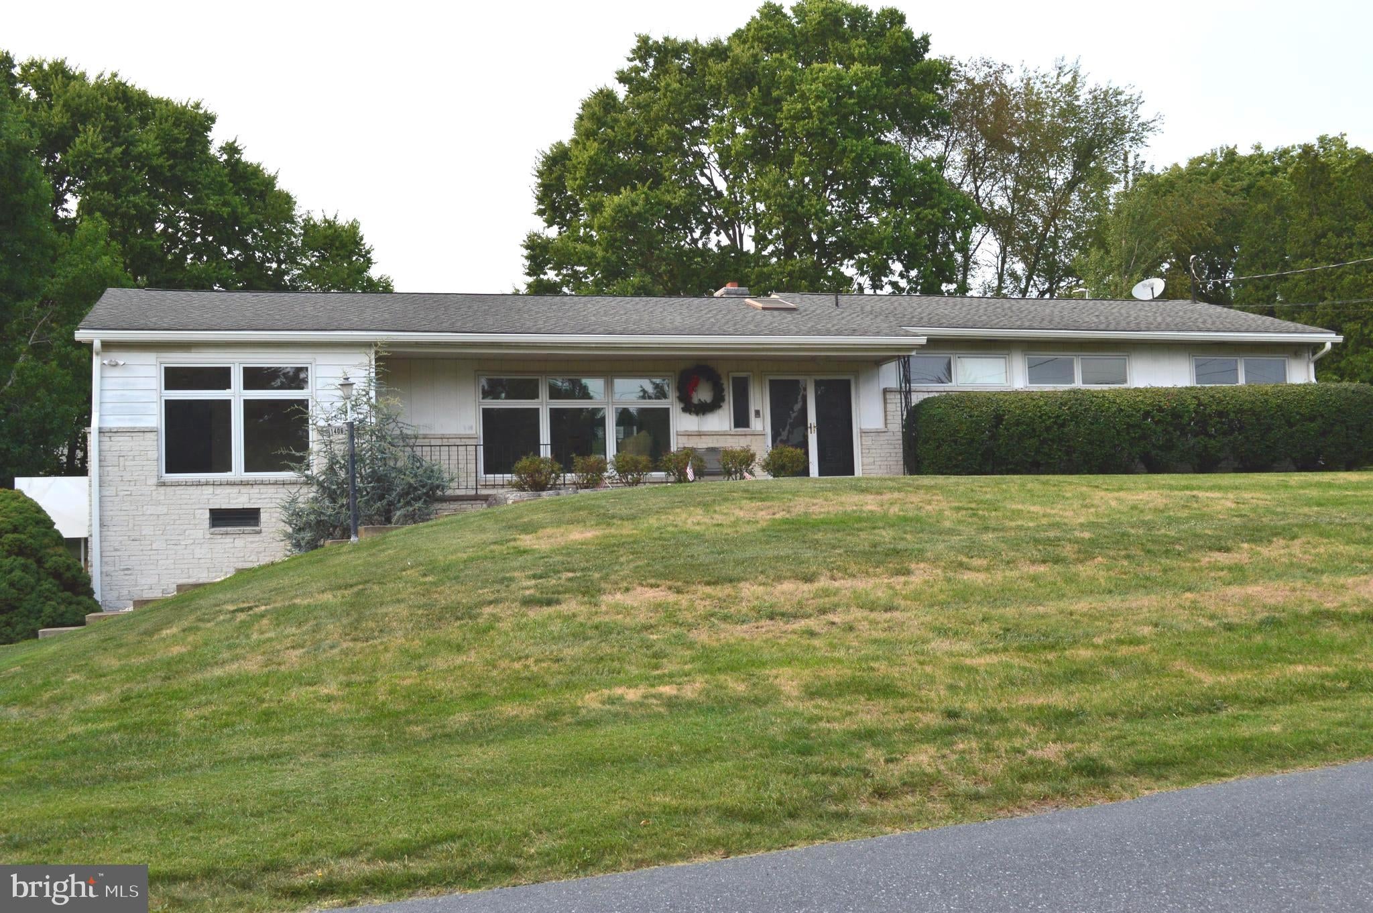
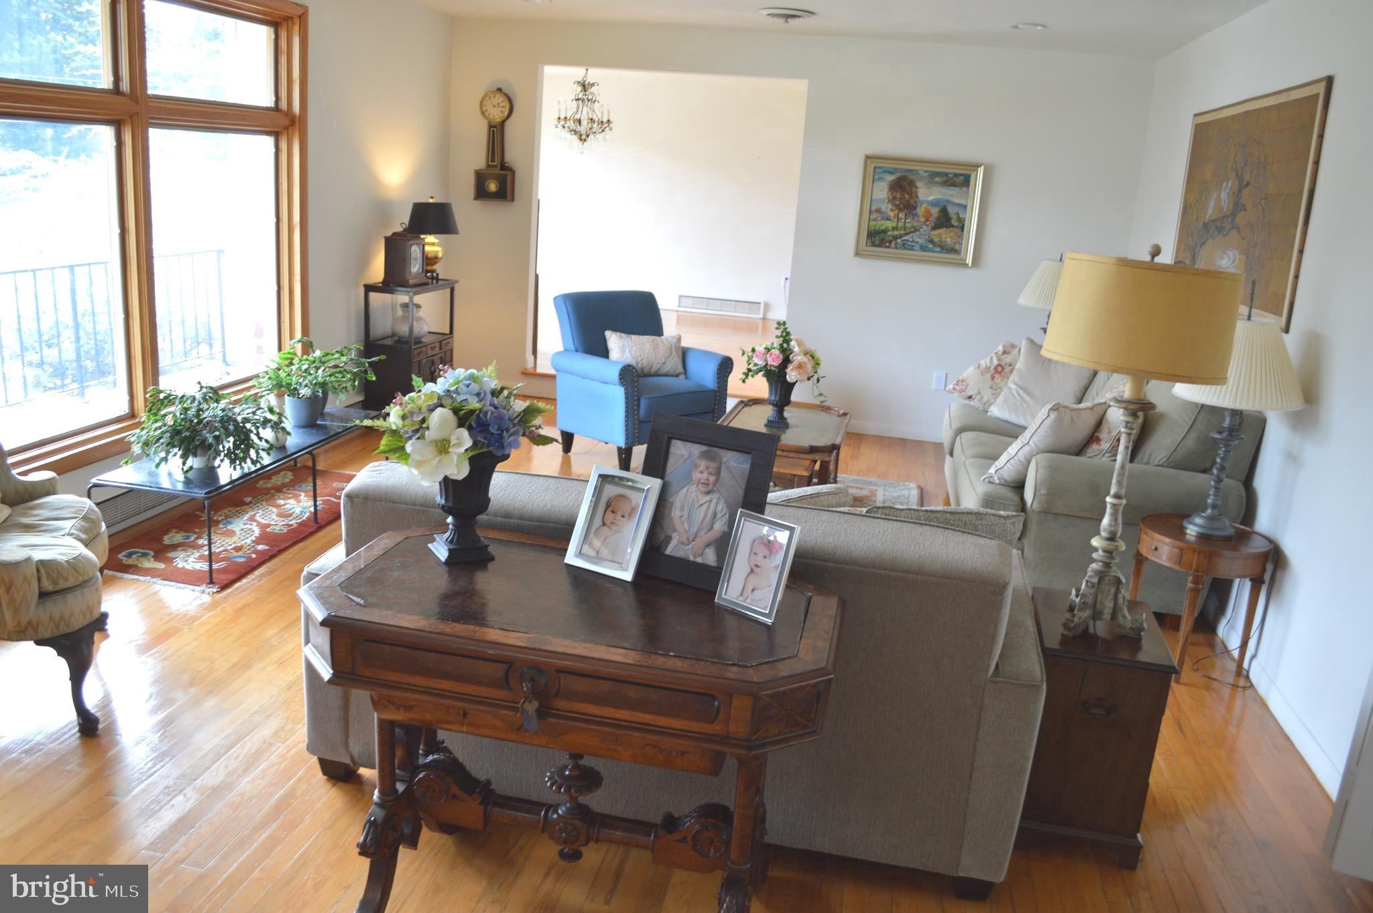
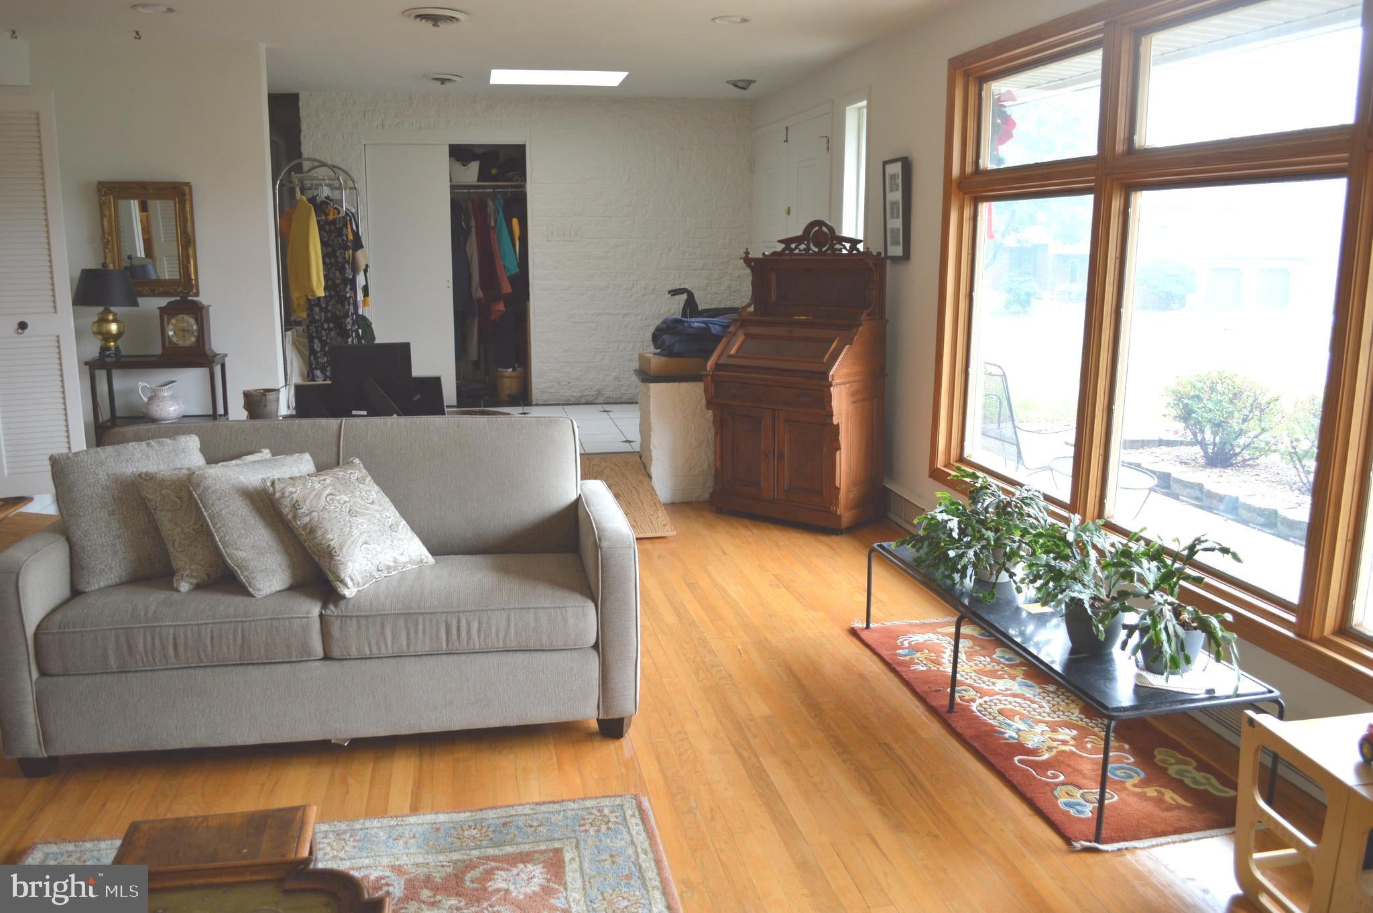
$2,270You do not want to miss this home. You will be very delighted as you Enter the double doors to this large open Ranch home with 4 bedrooms, 2 full and one 1/2 bath, beautiful hardwood floors and wide hallway, Living, Dining rooms and Primary bedroom with beautiful hardwood floors. The Primary bedroom features a new roll in shower, and the main hall bath has a large double bowl vanity. Huge double closet in the hall with a ton of storage. Huge Family room with a view of the beautiful 3 seasons room with sliding doors to rear patio. Family room has a wood burning fireplace with the large TV (Yes, it stays) above the fireplace. There are large folding doors dividing the family from the living room. Formal dining room features a wall of windows overlooking front porch and yard. The large sunken Living Room has those beautiful hardwood floors and overlooks the foyer with ceramic tile flooring and large double entry doors. There is also a brick and slate room divider. The custom Hickory cabinets and center island. The main level laundry is just off the kitchen. There is also a Powder Rm on this level. All kitchen appliances do stay. Kitchen Aid stove vented to outside and Bosch dishwasher. Added amenity is the fairly new Kenmore Washer and Dryer. You have easy access with the 43" wide hall, the comfort height toilet, Roll in shower in Master, 36" doors on 2 of the bedrooms. The basement features access to the garage, a Great Man Cave. and a great exercise room. This home features all the storage space you can imagine. There is a ramp in the rear of the home for convenient access. There are also removable ramps for interior rooms. Bedroom 4 has a handicap lift and the Sellers will have it removed if the buyer prefers. The large .50-acre lot also has an additional .25-acre lot. They are deeded separately.
| yesterday | Listing updated with changes from the MLS® | |
| yesterday | Listing first seen on site |

The real estate listing information is provided by Bright MLS is for the consumer's personal, non-commercial use and may not be used for any purpose other than to identify prospective properties consumer may be interested in purchasing. Any information relating to real estate for sale or lease referenced on this web site comes from the Internet Data Exchange (IDX) program of the Bright MLS. This web site references real estate listing(s) held by a brokerage firm other than the broker and/or agent who owns this web site. The accuracy of all information is deemed reliable but not guaranteed and should be personally verified through personal inspection by and/or with the appropriate professionals. Properties in listings may have been sold or may no longer be available. The data contained herein is copyrighted by Bright MLS and is protected by all applicable copyright laws. Any unauthorized collection or dissemination of this information is in violation of copyright laws and is strictly prohibited. Copyright © 2020 Bright MLS. All rights reserved.
Did you know? You can invite friends and family to your search. They can join your search, rate and discuss listings with you.