

2077 RALEIGH ROAD FHUMMELSTOWN, PA17036
Mortgage Calculator
Monthly Payment (Est.)
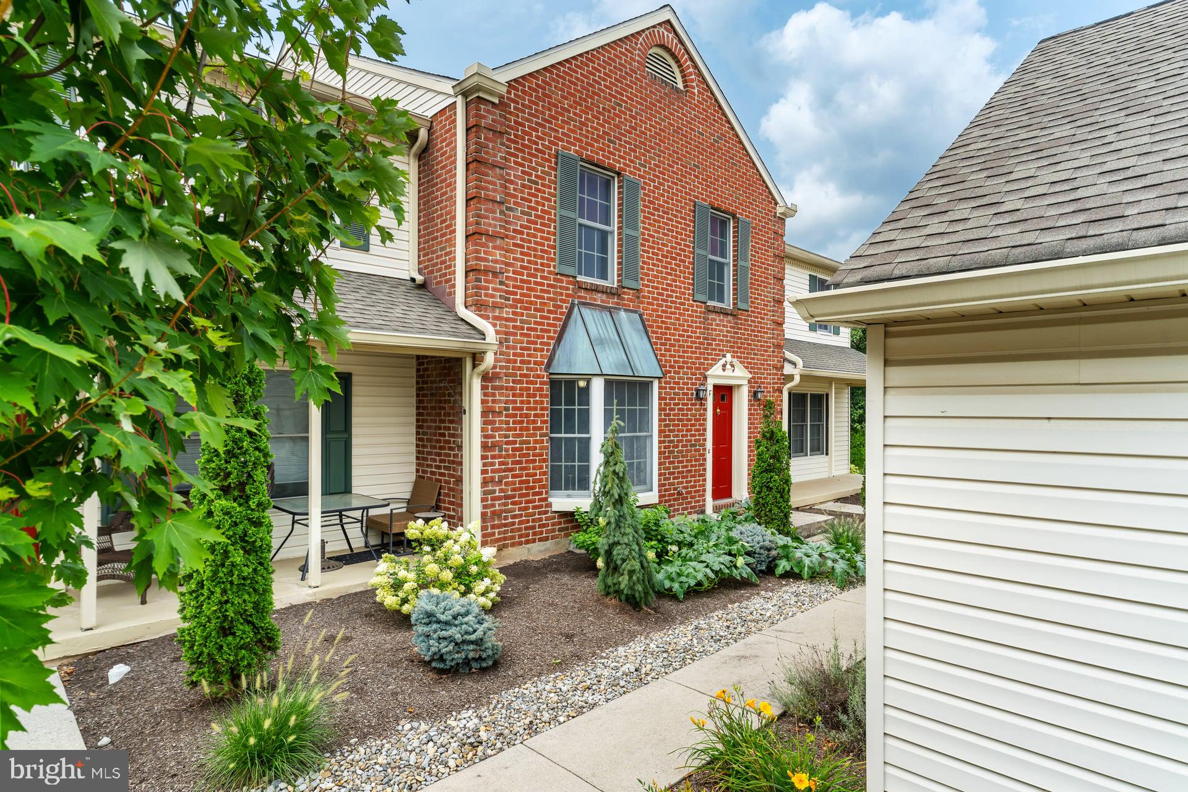
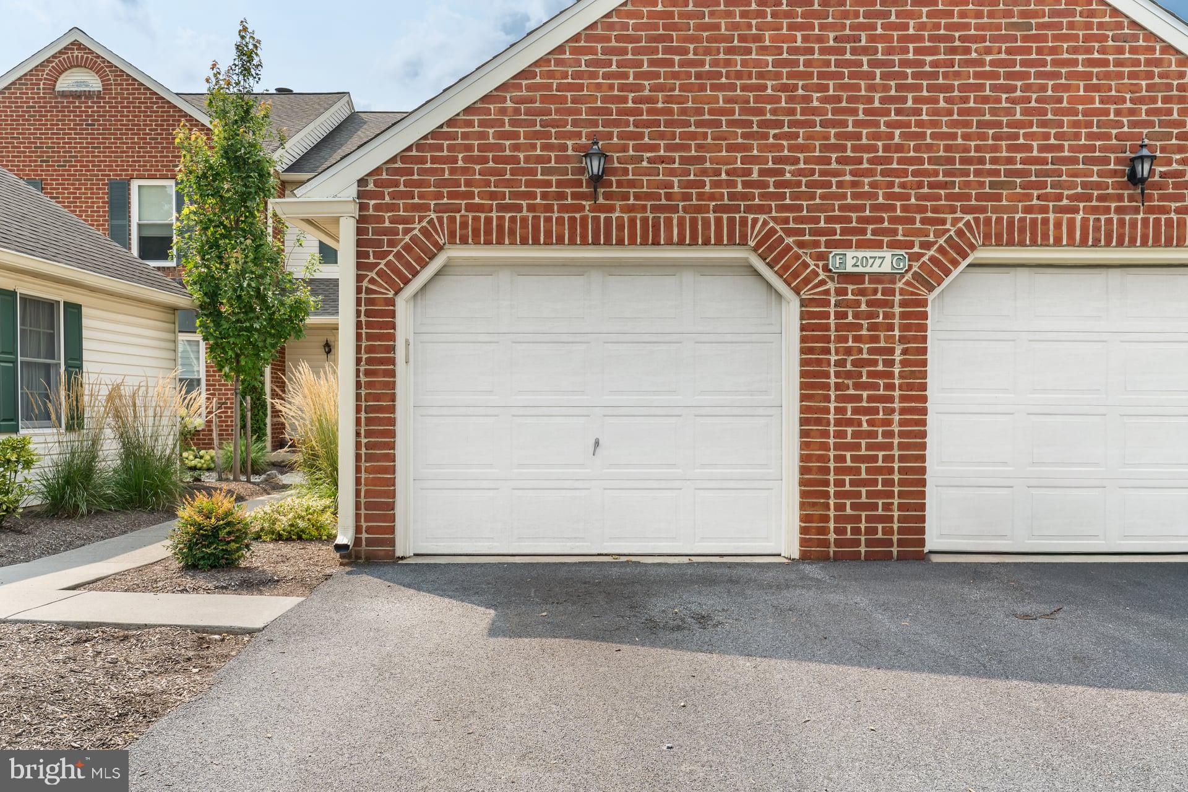
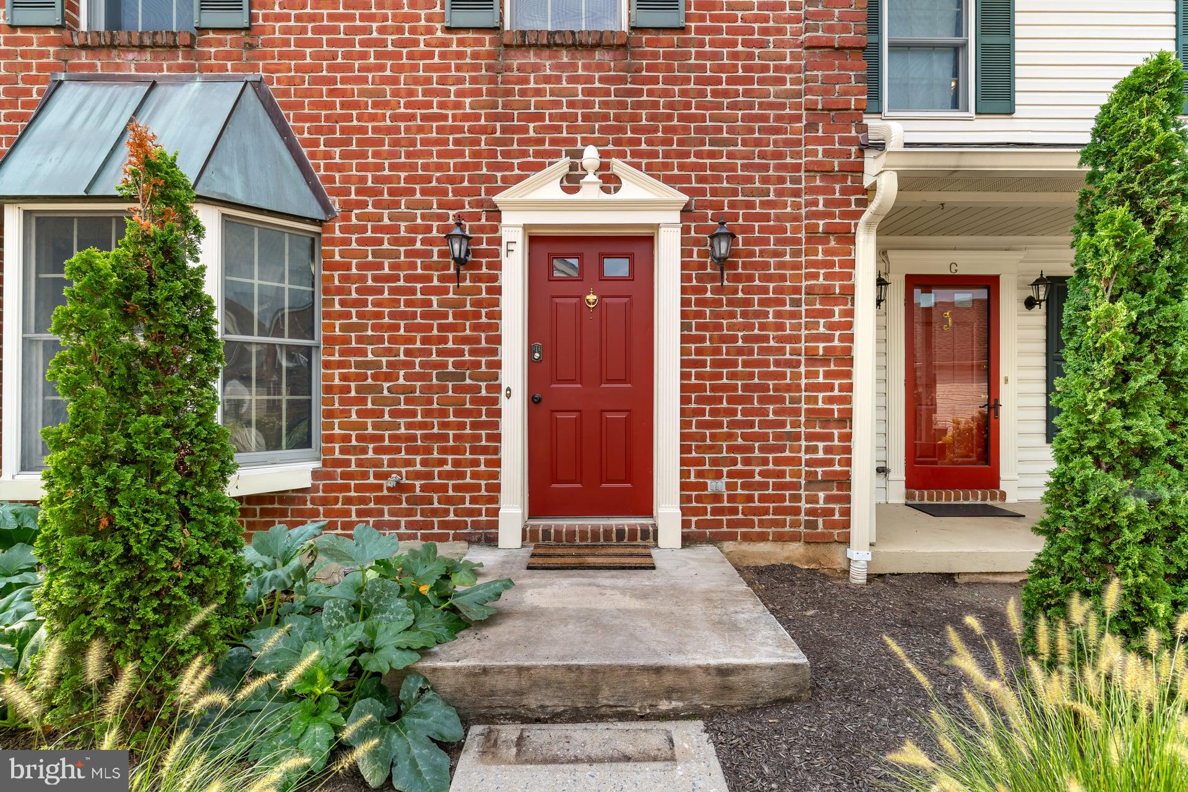
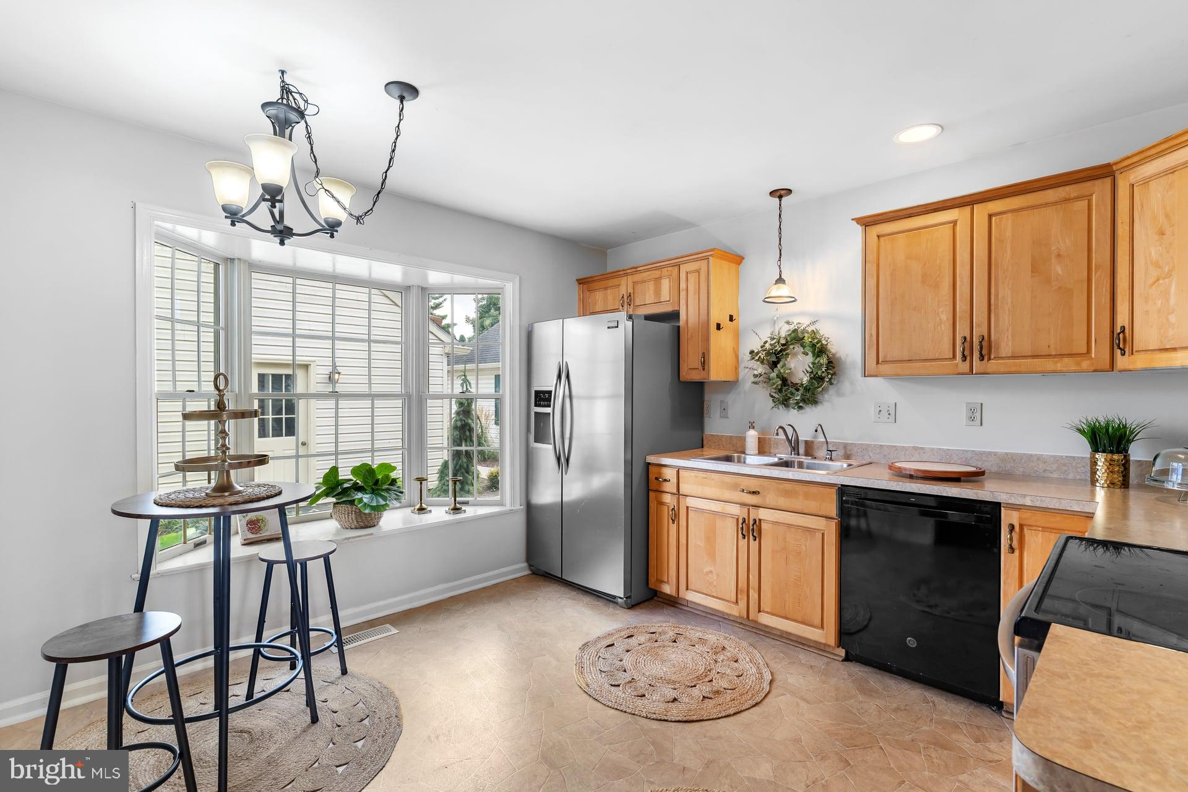
$1,460Located in the highly sought after Derry Township School District, home of Hershey Schools, this spacious townhome offers over 2,700 square feet of finished living space. The welcoming main level features a bright kitchen with a charming bay window and cozy eat in dining area, a spacious dining room or flex space, an expansive family room centered around a beautiful double sided wood burning fireplace, and a convenient half bath. Upstairs, you'll find two generously sized bedrooms and two full bathrooms. The spacious primary suite features a skylight, jetted tub, and ensuite bath. The oversized second full bathroom offers a double sink vanity, providing plenty of space for family or guests. The finished walkout lower level expands the living space with a large recreation room featuring a wood burning stove and wet bar, a full bathroom, laundry room, and a versatile bonus room ideal for a third bedroom, home office, gym, or guest suite. Many of the cosmetic updates have already been completed, including fresh paint throughout most of the home, several updated light fixtures, and new carpet. Conveniently located just minutes from Penn State Health Milton S. Hershey Medical Center, downtown Hershey, shopping, dining, parks, and major commuter routes, this home offers the perfect combination of space, location, and value. Don't miss this outstanding opportunity to make it your own!
| 2 days ago | Status changed to Pending | |
| 2 days ago | Listing updated with changes from the MLS® | |
| 2 weeks ago | Listing first seen on site |

The real estate listing information is provided by Bright MLS is for the consumer's personal, non-commercial use and may not be used for any purpose other than to identify prospective properties consumer may be interested in purchasing. Any information relating to real estate for sale or lease referenced on this web site comes from the Internet Data Exchange (IDX) program of the Bright MLS. This web site references real estate listing(s) held by a brokerage firm other than the broker and/or agent who owns this web site. The accuracy of all information is deemed reliable but not guaranteed and should be personally verified through personal inspection by and/or with the appropriate professionals. Properties in listings may have been sold or may no longer be available. The data contained herein is copyrighted by Bright MLS and is protected by all applicable copyright laws. Any unauthorized collection or dissemination of this information is in violation of copyright laws and is strictly prohibited. Copyright © 2020 Bright MLS. All rights reserved.