

20 WHITE PINE DRIVEHERSHEY, PA17033
Mortgage Calculator
Monthly Payment (Est.)
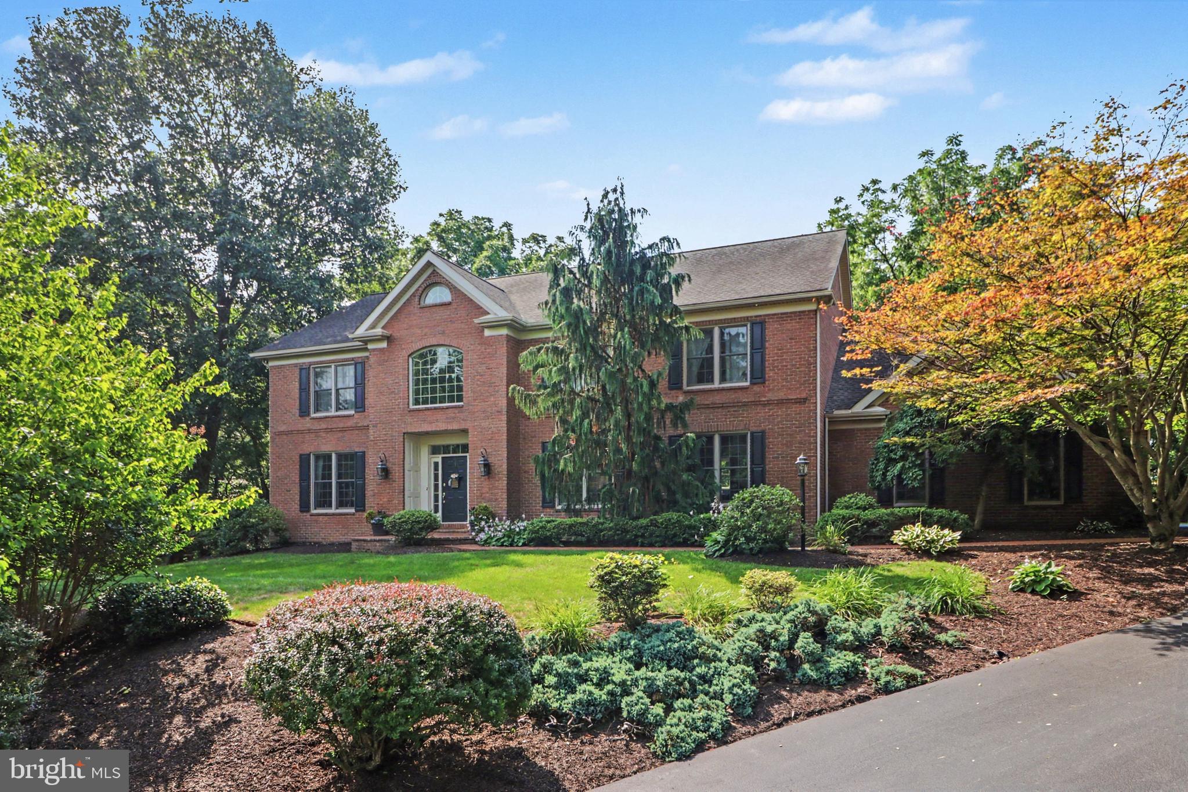
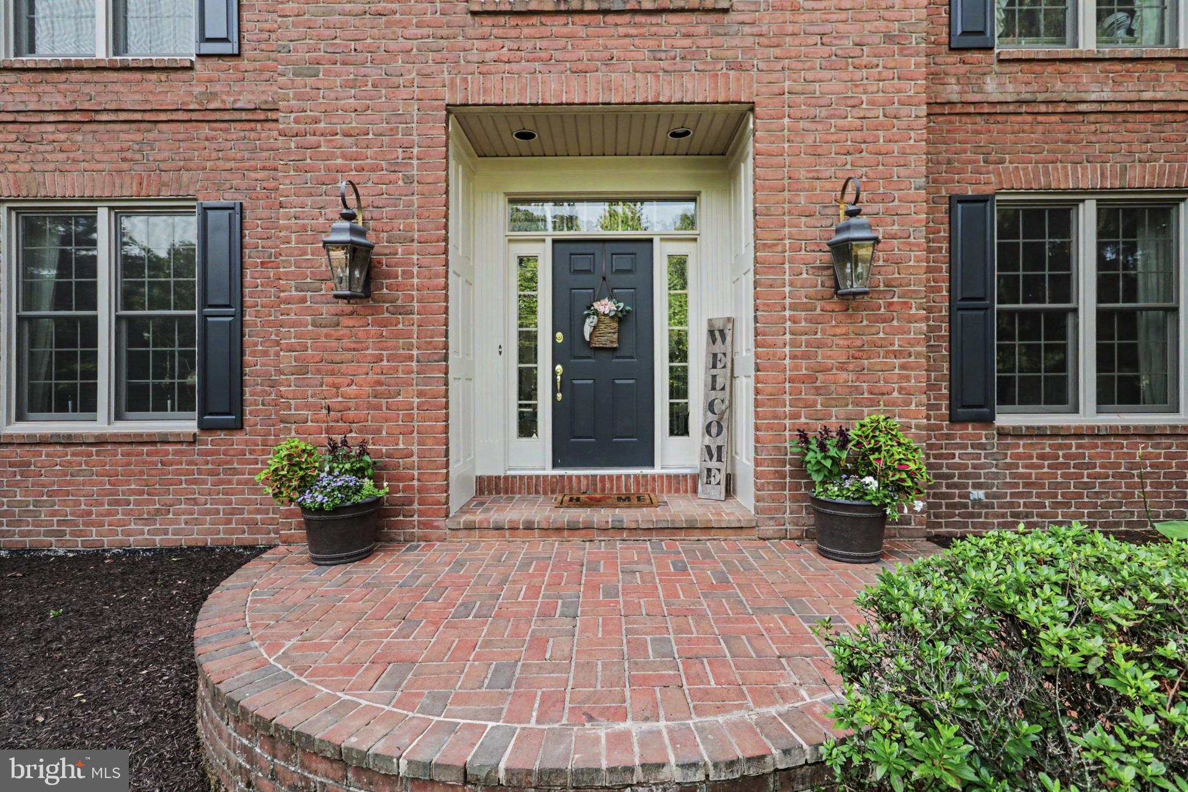
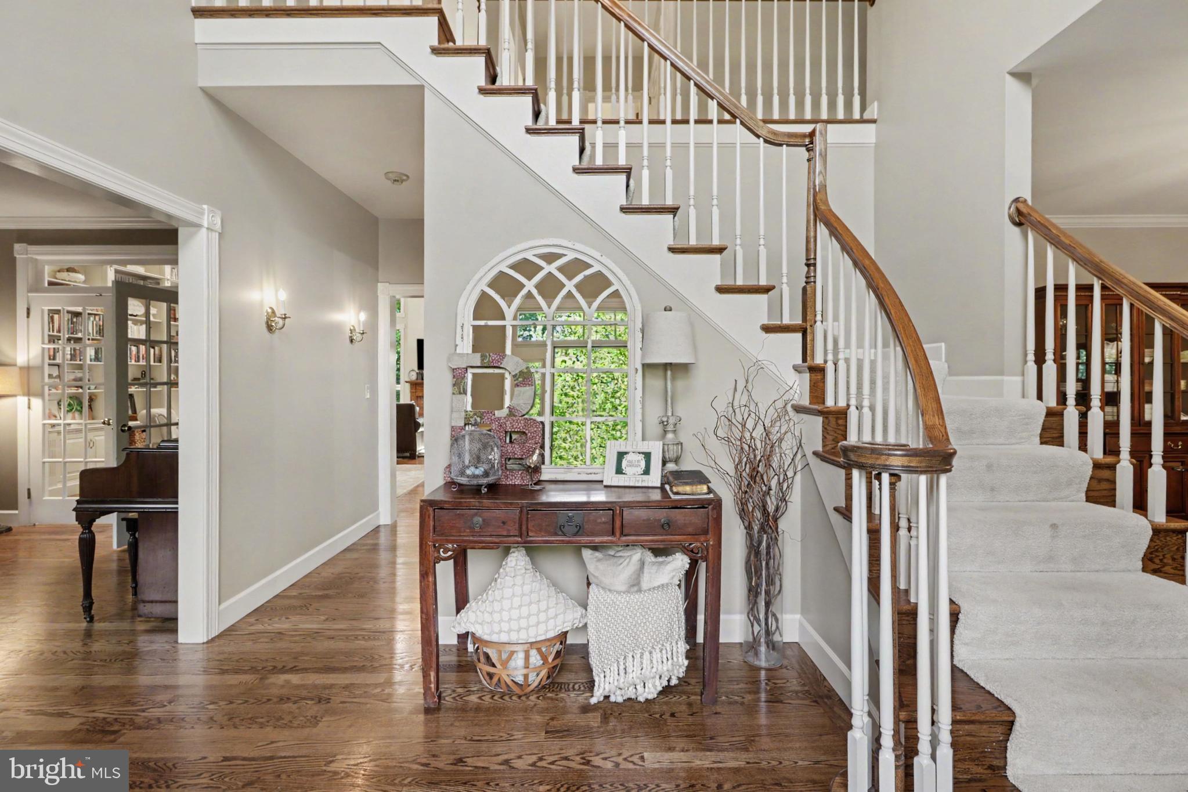
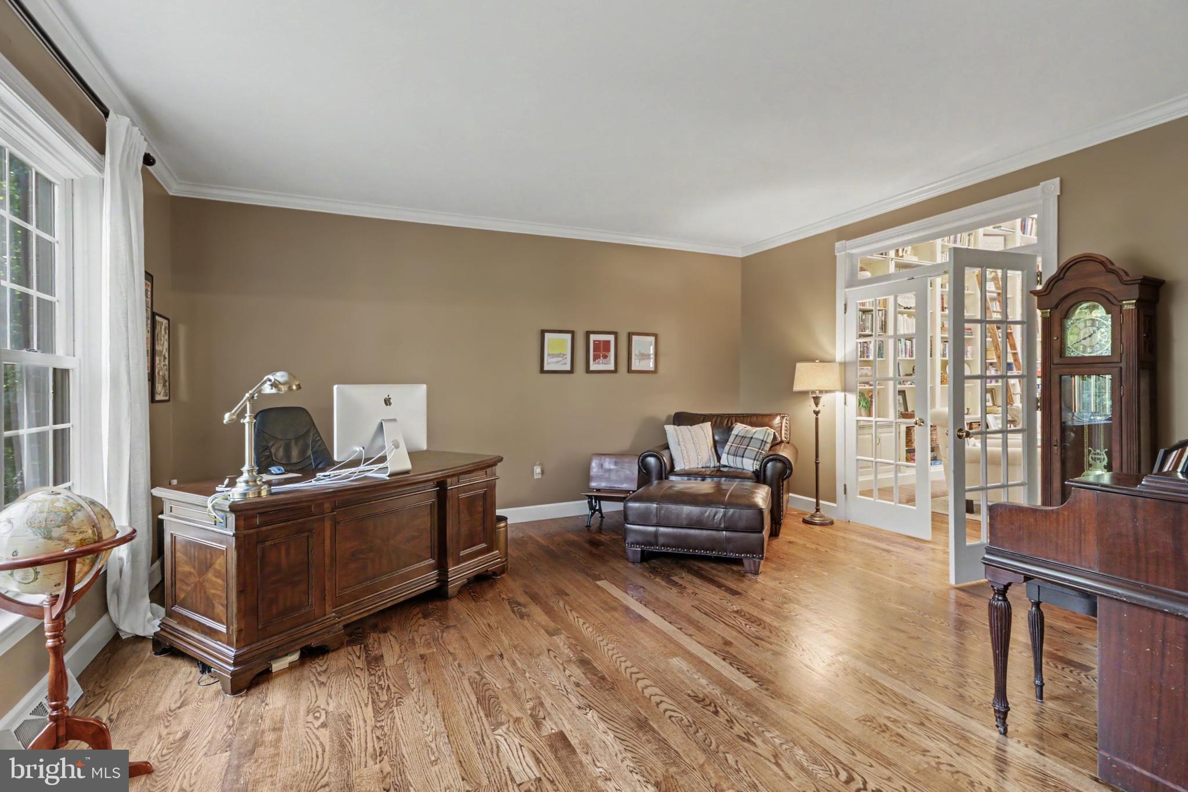
Enter an interest rate to see your estimated monthly payment.Welcome to this beautiful all-brick home situated on 1.8 scenic acres bordering farmland, offering privacy, mature trees, and peaceful country views. Located in the highly desirable Lower Dauphin School District, this exceptional home was built in 1994 and features quality craftsmanship throughout, including solid oak hardwood floors, 5.5 inch baseboards, 3.5 inch trim, Anderson windows, and 9-foot ceilings. The dramatic two-story great room showcases a custom built-in bookcase and a cozy wood-burning fireplace. The spacious kitchen is designed for both everyday living and entertaining, featuring a 48-inch six-burner cooktop, double ovens, a large 10-inch by 5-foot 10-inch island with abundant storage, and a prep sink. A formal living room, first-floor office that could easily serve as an additional bedroom, an adjacent full bath, and a convenient laundry room with a laundry chute from the primary bedroom closet complete the main level. The main floor also includes a half bath/powder room. Upstairs offers generously sized bedrooms, carpeting installed in 2016 that has been exceptionally well maintained, a cedar-lined hallway closet, abundant storage, and a huge walk-in closet in the primary suite. The mostly finished full basement includes a gym, a second fireplace, and plenty of additional living and storage space. Outdoor features include a composite deck and a three-car garage with an additional storage room above. Additional highlights include three full baths, two half baths, a geothermal heating and cooling system installed in 2016, a radon mitigation system, and extensive closet and storage space throughout. This meticulously maintained home combines timeless quality, spacious living, and a beautiful setting that is truly a rare opportunity. Don't miss your chance to see this incredible home in person!
| a month ago | Status changed to Pending | |
| a month ago | Listing updated with changes from the MLS® | |
| 2 months ago | Listing first seen on site |

The real estate listing information is provided by Bright MLS is for the consumer's personal, non-commercial use and may not be used for any purpose other than to identify prospective properties consumer may be interested in purchasing. Any information relating to real estate for sale or lease referenced on this web site comes from the Internet Data Exchange (IDX) program of the Bright MLS. This web site references real estate listing(s) held by a brokerage firm other than the broker and/or agent who owns this web site. The accuracy of all information is deemed reliable but not guaranteed and should be personally verified through personal inspection by and/or with the appropriate professionals. Properties in listings may have been sold or may no longer be available. The data contained herein is copyrighted by Bright MLS and is protected by all applicable copyright laws. Any unauthorized collection or dissemination of this information is in violation of copyright laws and is strictly prohibited. Copyright © 2020 Bright MLS. All rights reserved.
Did you know? You can invite friends and family to your search. They can join your search, rate and discuss listings with you.