

1504 MACINTOSH WAYHUMMELSTOWN, PA17036
Mortgage Calculator
Monthly Payment (Est.)
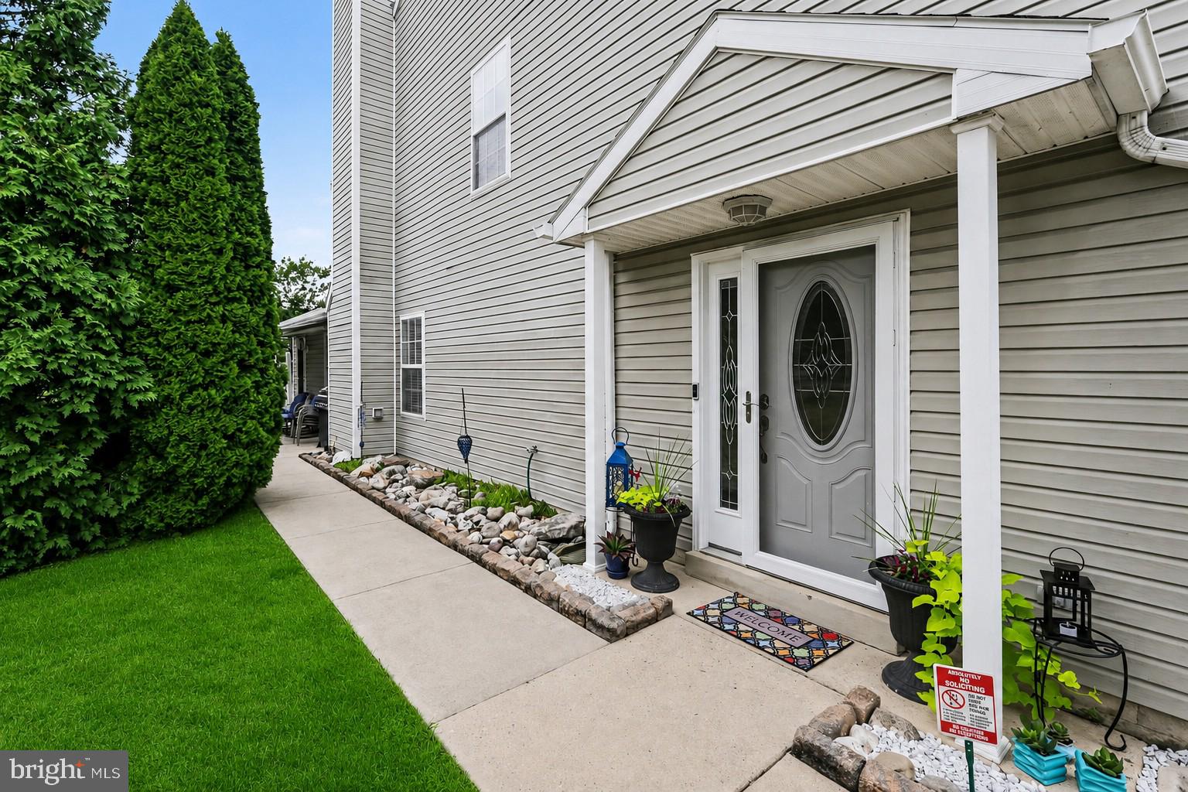
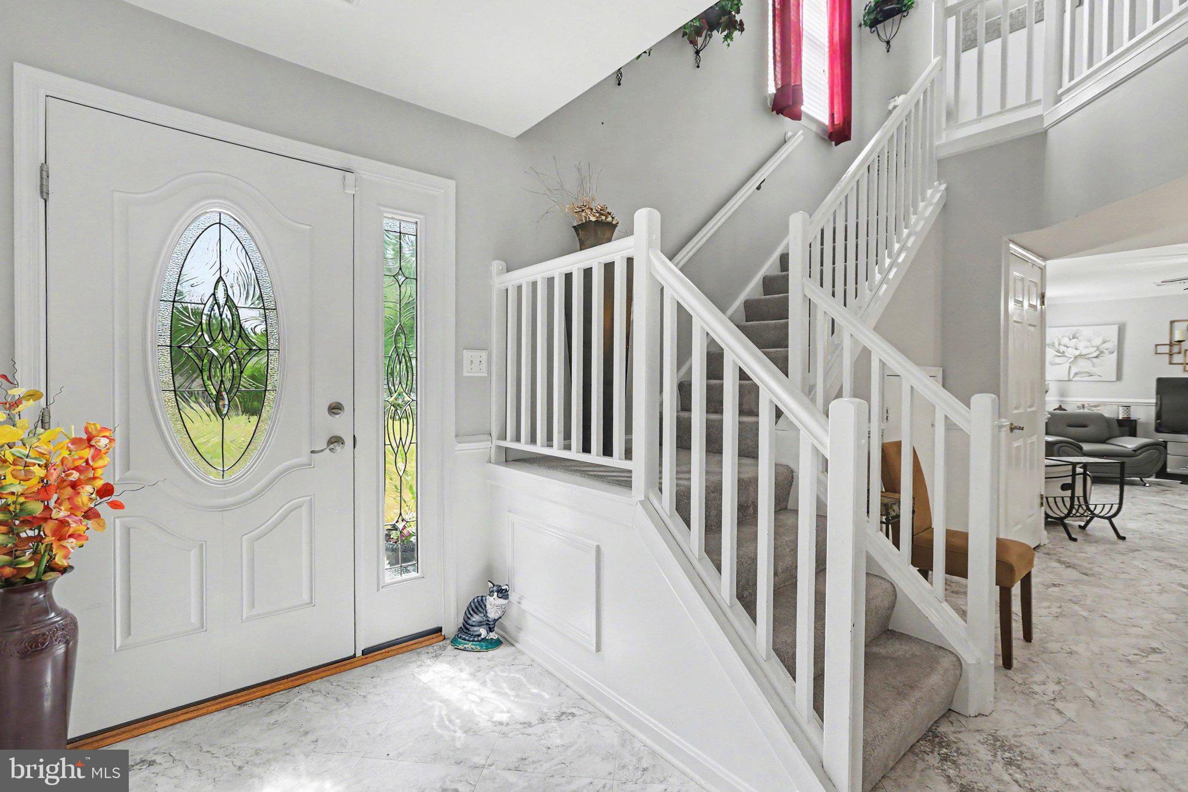
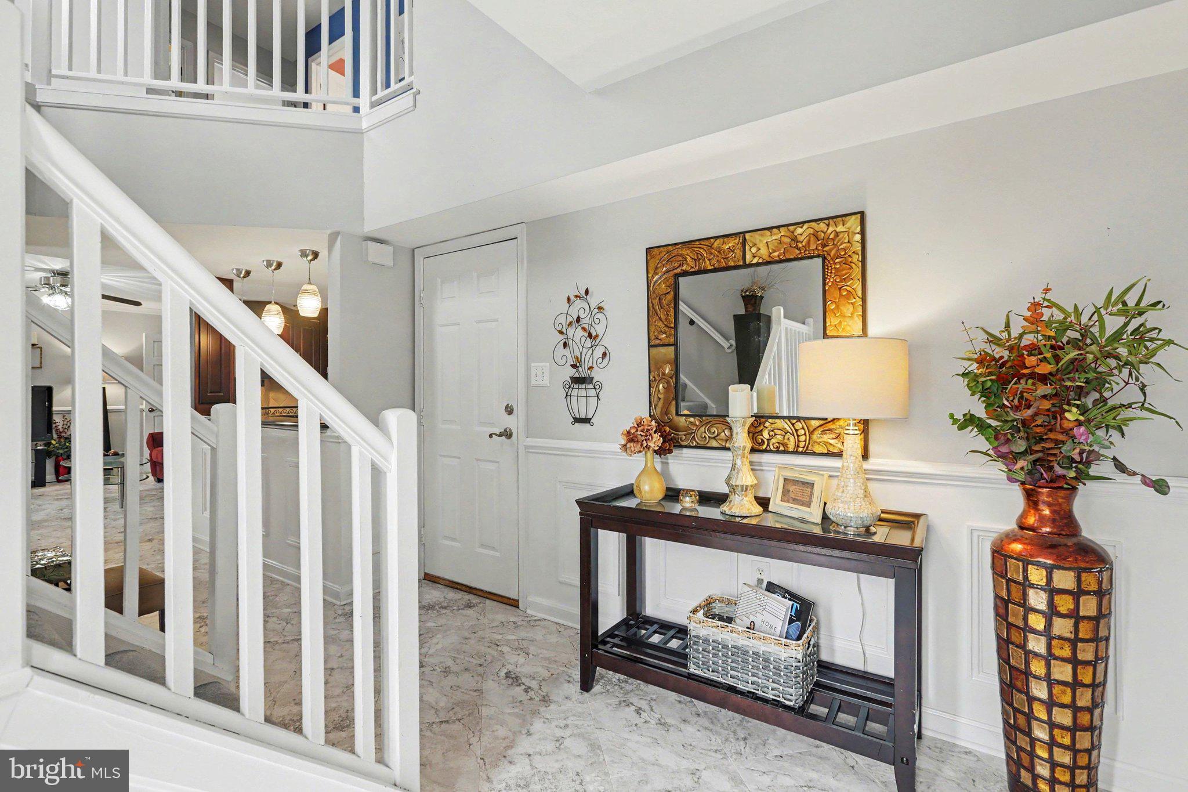
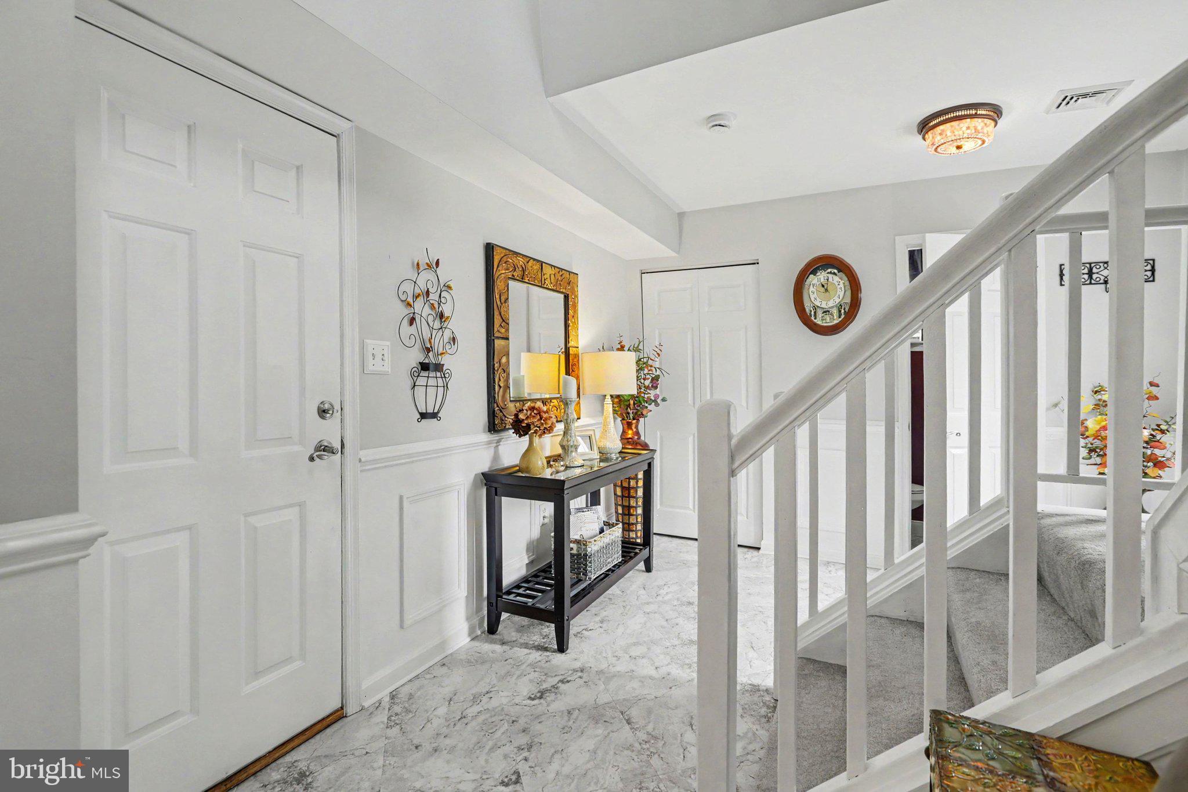
$1,665Welcome to 1504 Macintosh Way, a beautifully maintained 1,912 SQFT end-unit townhome in the highly sought-after Derry Township School District. Perfectly positioned for unmatched convenience, this 3-bedroom, 2 1/2-bath home offers timeless charm, a flexible layout, and a private outdoor retreat just minutes from Hershey Medical Center. Property highlights include a thoughtful layout & additions, featuring 3 bedrooms, 2 1/2 baths, and a uniquely added office/bonus room. The well-appointed kitchen features a 2008 upgrade that includes all new appliances and flows perfectly into the main living spaces with large windows fill the home with natural light, beautifully accenting the elegant crown molding throughout. Convenient features includes a second-floor laundry room (washer and dryer new as of 2016) for ultimate ease of living. Outside your oasis awaits you step into your own personal sanctuary featuring gorgeous landscaping, a relaxing ornamental pond, and a motorized awning to enjoy peaceful evenings or outdoor entertaining on your patio. This home is perfectly situated on a wonderful location. You’ll be mere minutes from local shopping, dining, and all the attractions that Hershey, PA has to offer. Schedule your private showing today and discover all this home has to offer.
| 2 weeks ago | Status changed to Pending | |
| 2 weeks ago | Listing updated with changes from the MLS® | |
| 3 weeks ago | Listing first seen on site |

The real estate listing information is provided by Bright MLS is for the consumer's personal, non-commercial use and may not be used for any purpose other than to identify prospective properties consumer may be interested in purchasing. Any information relating to real estate for sale or lease referenced on this web site comes from the Internet Data Exchange (IDX) program of the Bright MLS. This web site references real estate listing(s) held by a brokerage firm other than the broker and/or agent who owns this web site. The accuracy of all information is deemed reliable but not guaranteed and should be personally verified through personal inspection by and/or with the appropriate professionals. Properties in listings may have been sold or may no longer be available. The data contained herein is copyrighted by Bright MLS and is protected by all applicable copyright laws. Any unauthorized collection or dissemination of this information is in violation of copyright laws and is strictly prohibited. Copyright © 2020 Bright MLS. All rights reserved.
Did you know? You can invite friends and family to your search. They can join your search, rate and discuss listings with you.