

609 LANCASTER AVENUEHARRISBURG, PA17112
Mortgage Calculator
Monthly Payment (Est.)
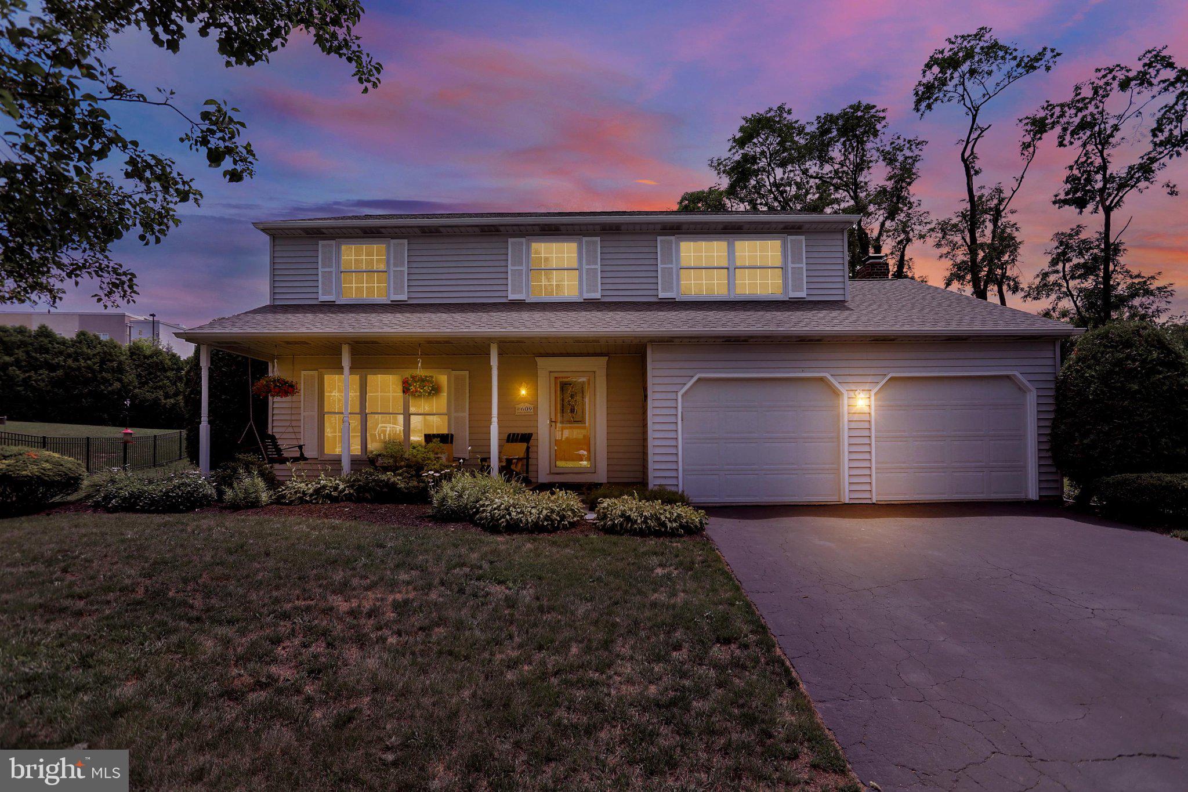
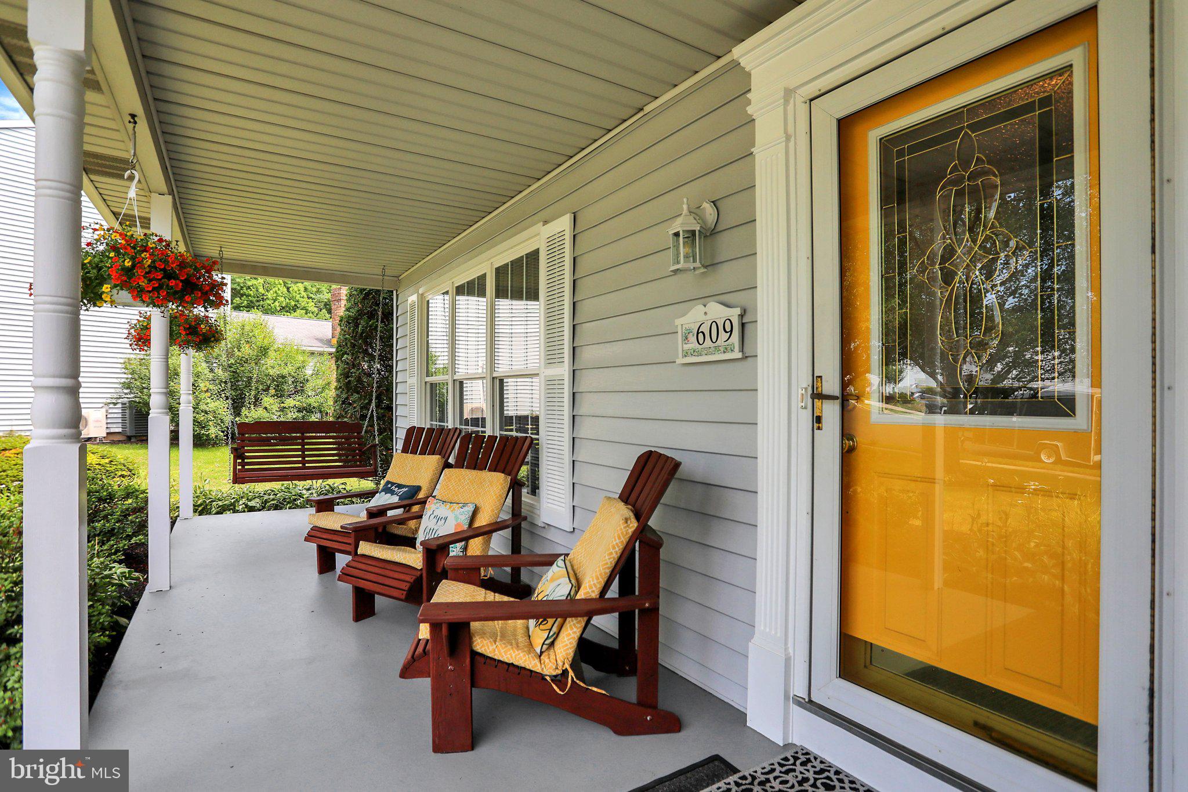
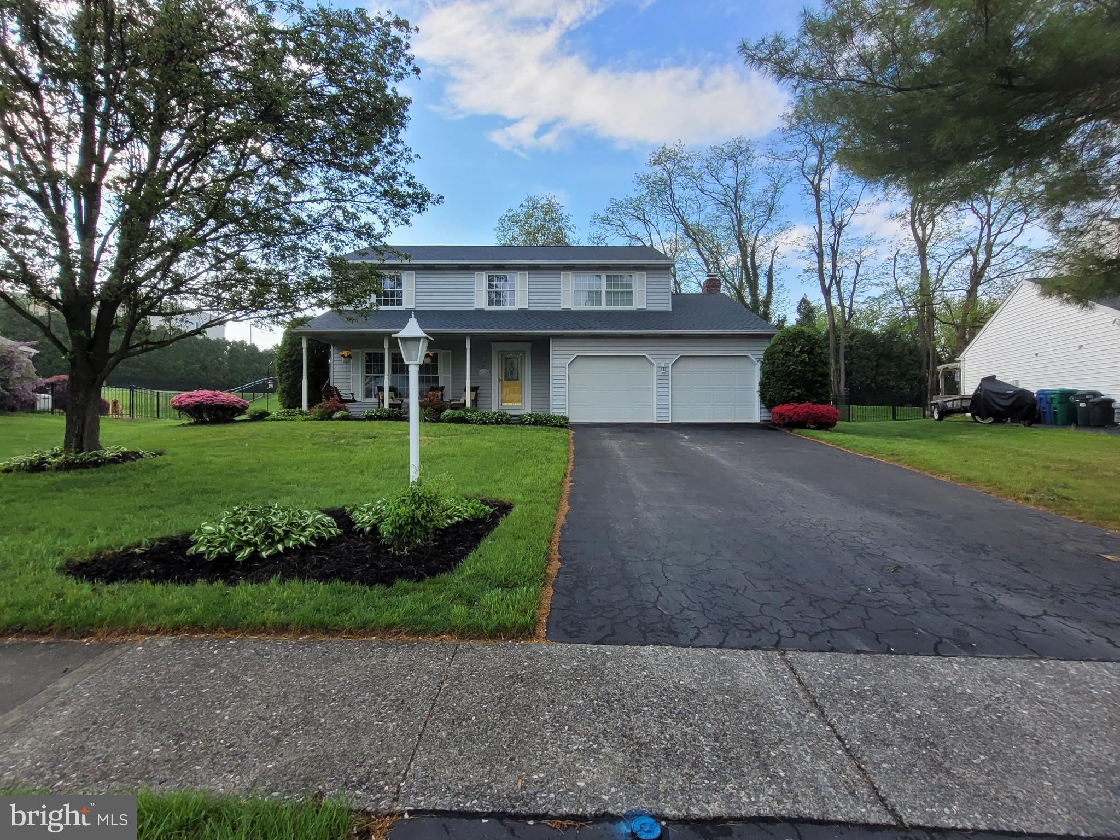
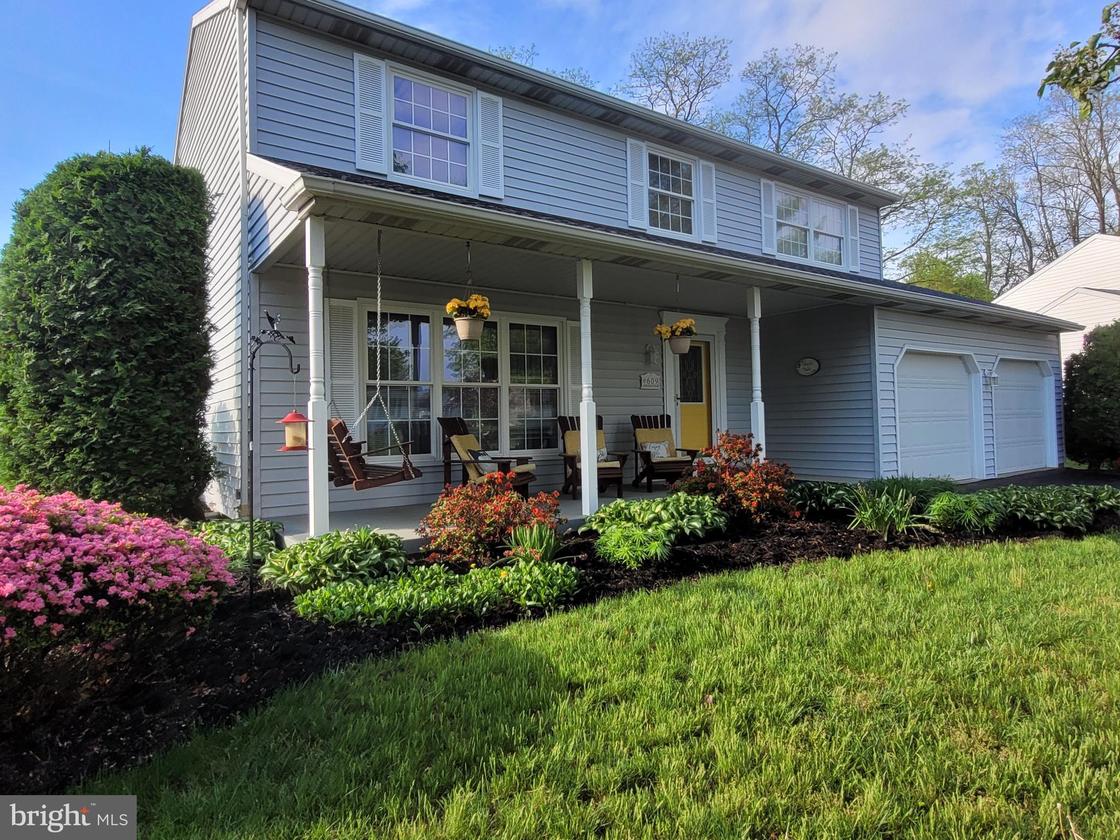
$2,053From the moment you arrive, you'll feel right at home. Nestled on one of the largest lots in the highly sought-after Clermont development in the Central Dauphin School District, this exceptional 4-bedroom home offers nearly 2,400 square feet of beautifully updated living space —and it truly feels like a brand-new home. A charming covered front porch welcomes family and friends, while inside you'll immediately appreciate the meticulous care and pride of ownership found throughout. Every major update has already been completed for you, including a Brand-New roof & HVAC system in 2025 as well as fresh new flooring throughout, allowing you to move in with complete confidence. Designed for both everyday living and effortless entertaining, the spacious floor plan features an open kitchen overlooking the inviting family room with a cozy gas fireplace—making it the perfect place to gather. Formal living and dining rooms offer elegant spaces for holidays, celebrations, and making lifelong memories. The finished lower level provides incredible flexibility for a media room, home gym, playroom, office, or all of the above. Upstairs, you'll find four generously sized bedrooms, including a wonderful owner's suite that serves as a true retreat with a private bath and an oversized walk-in closet complete with a custom organization system. A second full bath comfortably accommodates family and guests. Step outside and fall in love with your own private backyard oasis. The expansive covered deck is the perfect spot to enjoy morning coffee, summer barbecues, or quiet evenings overlooking the beautifully landscaped yard. With one of the largest homesites in the neighborhood and a storage shed for added convenience, there's plenty of room to play, garden, entertain, or simply relax. With a 2-car garage, exceptional updates, timeless style, and an unbeatable location close to shopping, dining, parks, and major commuter routes, this is more than just a house—it's the place you'll love coming home to. Don't miss your opportunity to make it yours.
| 4 days ago | Status changed to Pending | |
| 4 days ago | Listing updated with changes from the MLS® | |
| 2 weeks ago | Listing first seen on site |

The real estate listing information is provided by Bright MLS is for the consumer's personal, non-commercial use and may not be used for any purpose other than to identify prospective properties consumer may be interested in purchasing. Any information relating to real estate for sale or lease referenced on this web site comes from the Internet Data Exchange (IDX) program of the Bright MLS. This web site references real estate listing(s) held by a brokerage firm other than the broker and/or agent who owns this web site. The accuracy of all information is deemed reliable but not guaranteed and should be personally verified through personal inspection by and/or with the appropriate professionals. Properties in listings may have been sold or may no longer be available. The data contained herein is copyrighted by Bright MLS and is protected by all applicable copyright laws. Any unauthorized collection or dissemination of this information is in violation of copyright laws and is strictly prohibited. Copyright © 2020 Bright MLS. All rights reserved.
Did you know? You can invite friends and family to your search. They can join your search, rate and discuss listings with you.