

1931 PRESERVE LANEPALMYRA, PA17078
Mortgage Calculator
Monthly Payment (Est.)
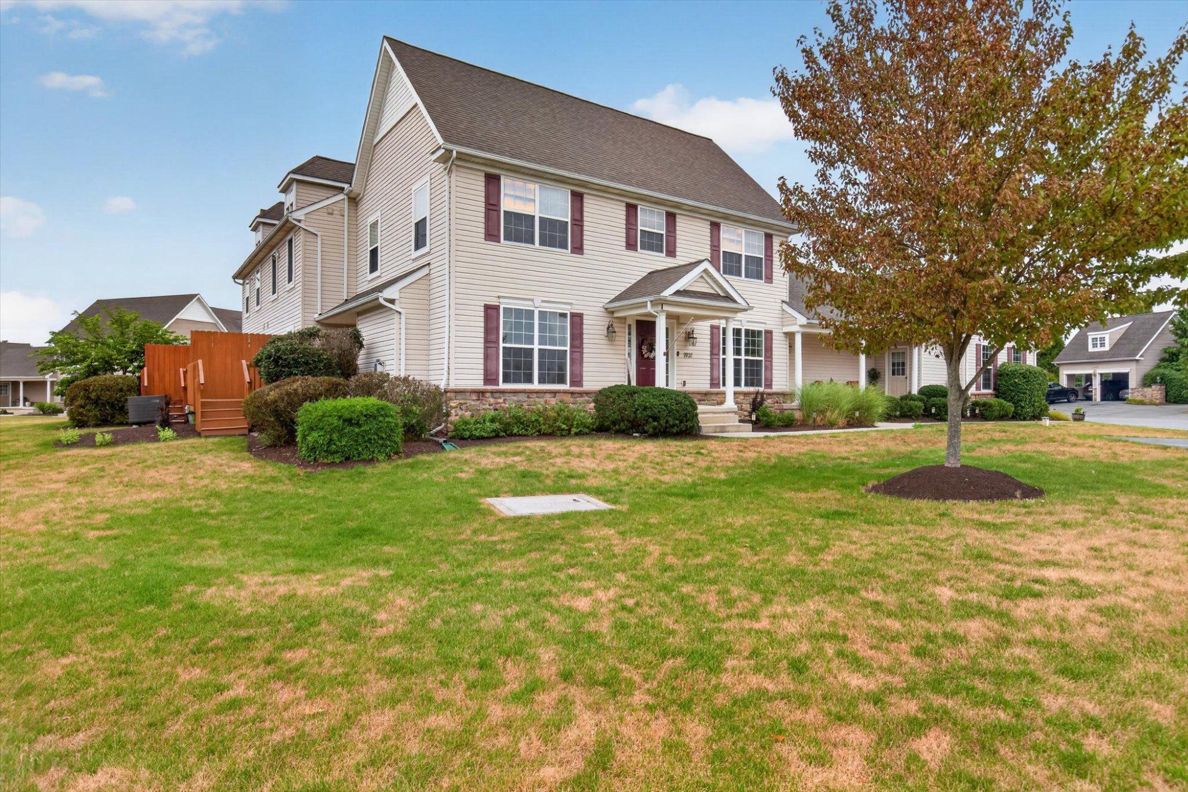
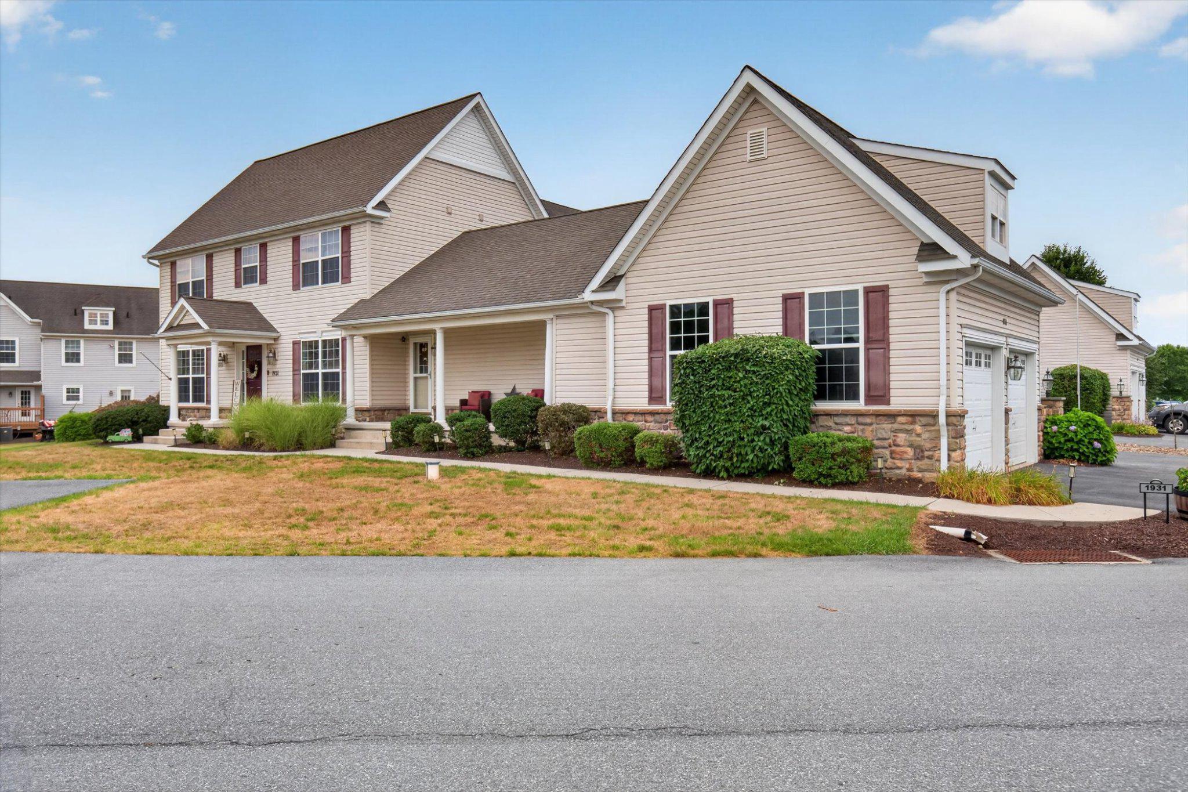
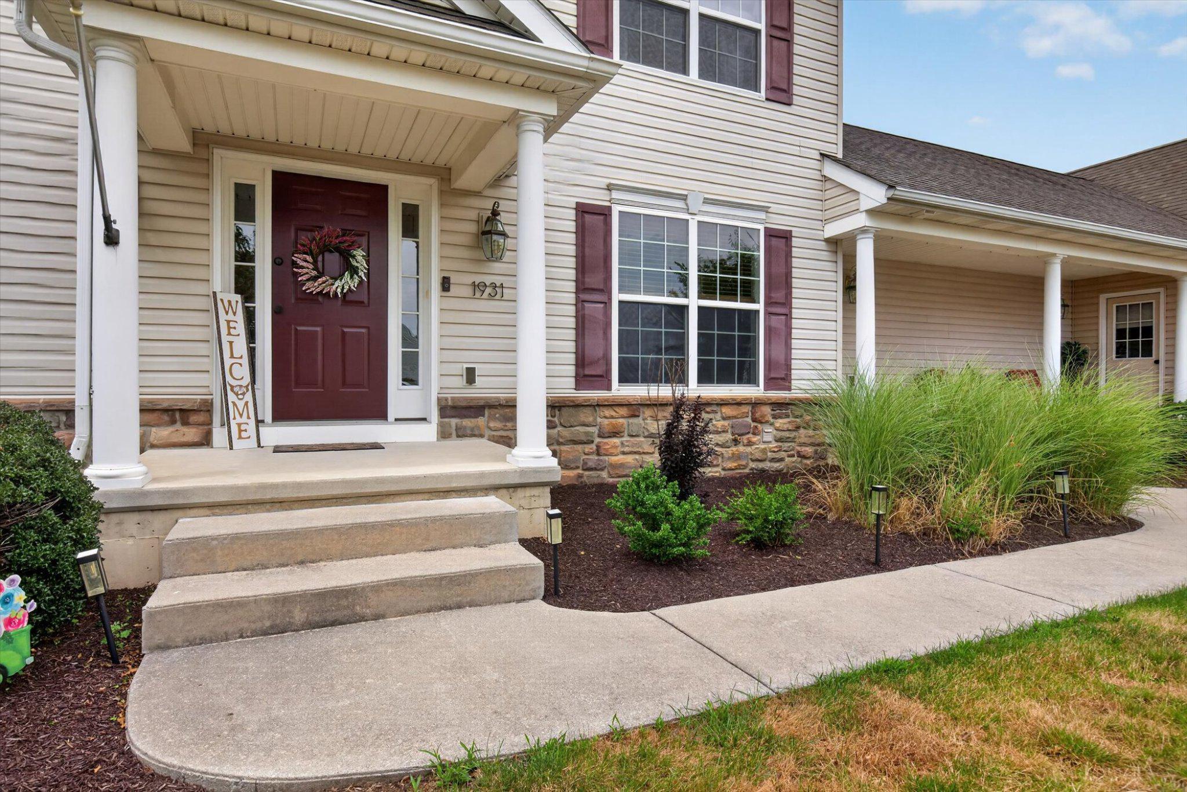
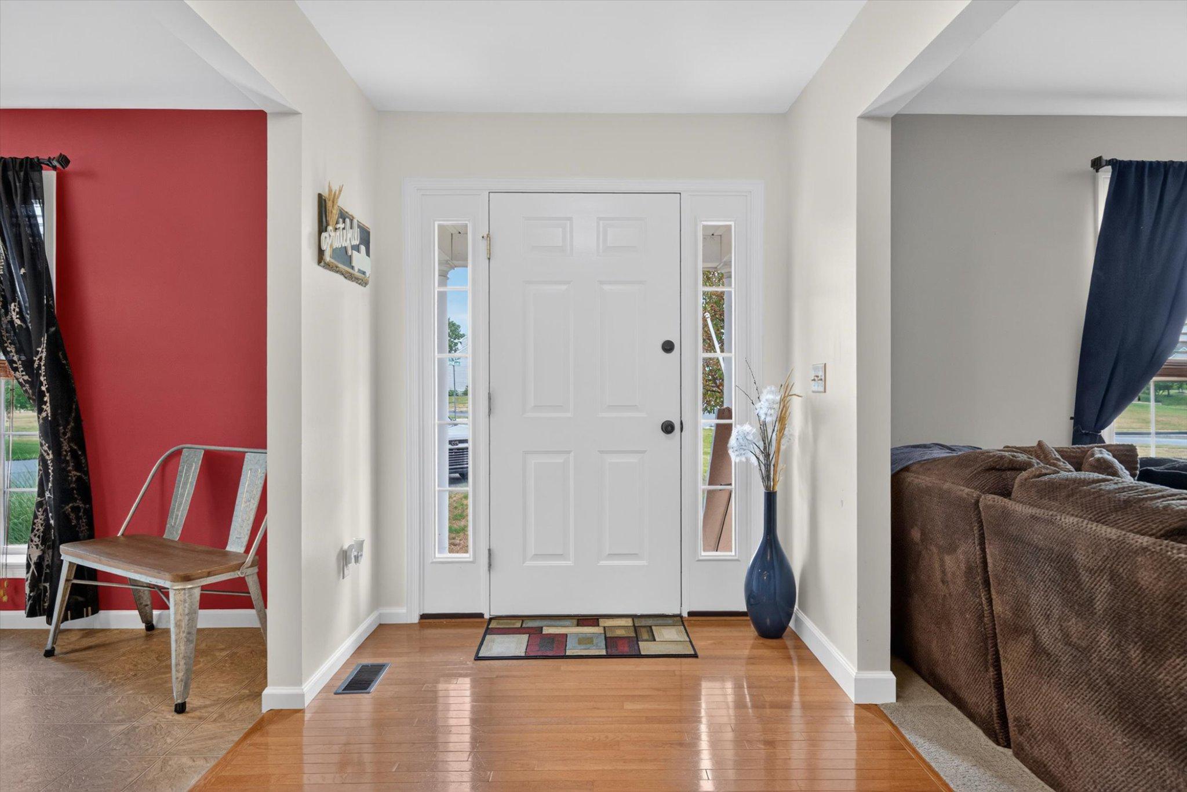
$1,638Nestled in the charming community of Preserve at Bow Creek, this delightful end-of-row townhouse offers a perfect blend of comfort and style. Built in 2007, this traditional home boasts 1,838 square feet of thoughtfully designed living space, ideal for those seeking a warm and inviting atmosphere. Step inside to discover a spacious layout that seamlessly connects the living areas, making it perfect for both entertaining and everyday living. The heart of the home features a cozy fireplace, creating a focal point for gatherings during chilly evenings. The well-appointed kitchen is complete with an eat-in area, an island for additional prep space, and a pantry for all your culinary essentials. With three generously sized bedrooms and three full bathrooms plus a convenient half bath, this home ensures ample space for everyone. Each bedroom offers a serene retreat, while the bathrooms are designed with comfort in mind. The outdoor space is equally inviting, with a manageable lot size of 0.24 acres, allowing for easy maintenance while still providing room for outdoor activities. The attached side-entry garage offers convenience and additional storage, making it easy to keep your living space clutter-free. Residents of Preserve at Bow Creek enjoy the benefits of a well-managed community, with association fees covering common area maintenance, exterior building maintenance, lawn care, and snow removal. This means more time for you to relax and enjoy your new home without the hassle of upkeep. Whether you're hosting a dinner party in the dining area or enjoying a quiet morning coffee in the breakfast nook, this home is designed to meet your needs and enhance your lifestyle. With its inviting ambiance and thoughtful features, this townhouse is not just a place to live, but a place to call home. Don't miss the opportunity to make this charming property your own!
| 3 weeks ago | Price changed to $359,000 | |
| 3 weeks ago | Listing updated with changes from the MLS® | |
| 2 months ago | Status changed to Active | |
| 2 months ago | Listing first seen on site |

The real estate listing information is provided by Bright MLS is for the consumer's personal, non-commercial use and may not be used for any purpose other than to identify prospective properties consumer may be interested in purchasing. Any information relating to real estate for sale or lease referenced on this web site comes from the Internet Data Exchange (IDX) program of the Bright MLS. This web site references real estate listing(s) held by a brokerage firm other than the broker and/or agent who owns this web site. The accuracy of all information is deemed reliable but not guaranteed and should be personally verified through personal inspection by and/or with the appropriate professionals. Properties in listings may have been sold or may no longer be available. The data contained herein is copyrighted by Bright MLS and is protected by all applicable copyright laws. Any unauthorized collection or dissemination of this information is in violation of copyright laws and is strictly prohibited. Copyright © 2020 Bright MLS. All rights reserved.
Did you know? You can invite friends and family to your search. They can join your search, rate and discuss listings with you.