

100 NISSLEY DRIVEMIDDLETOWN, PA17057
Mortgage Calculator
Monthly Payment (Est.)
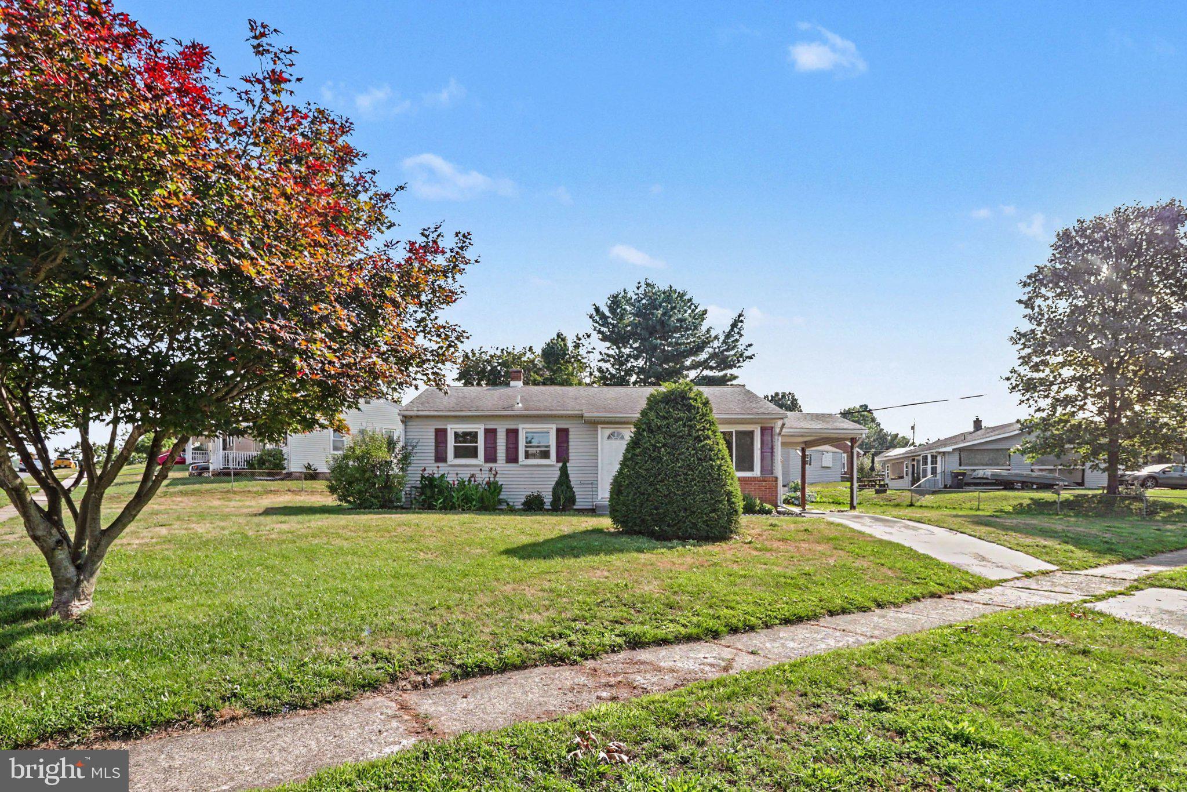
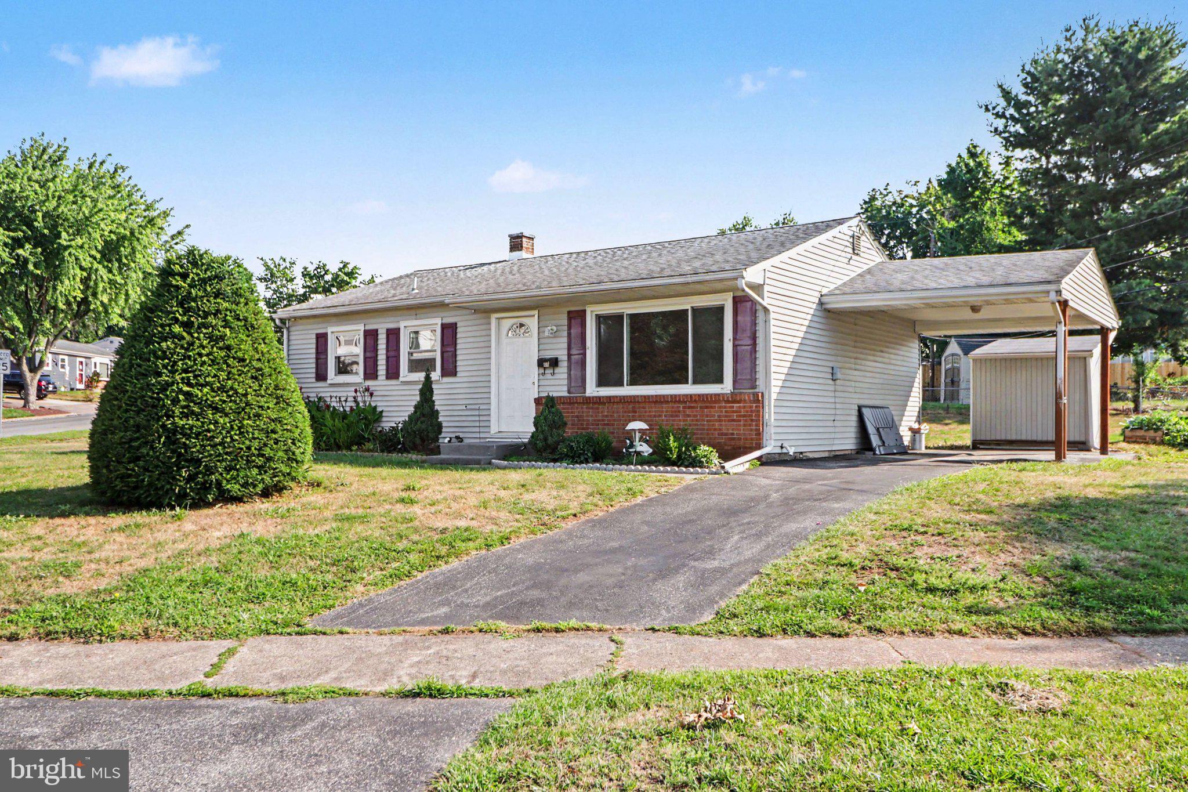
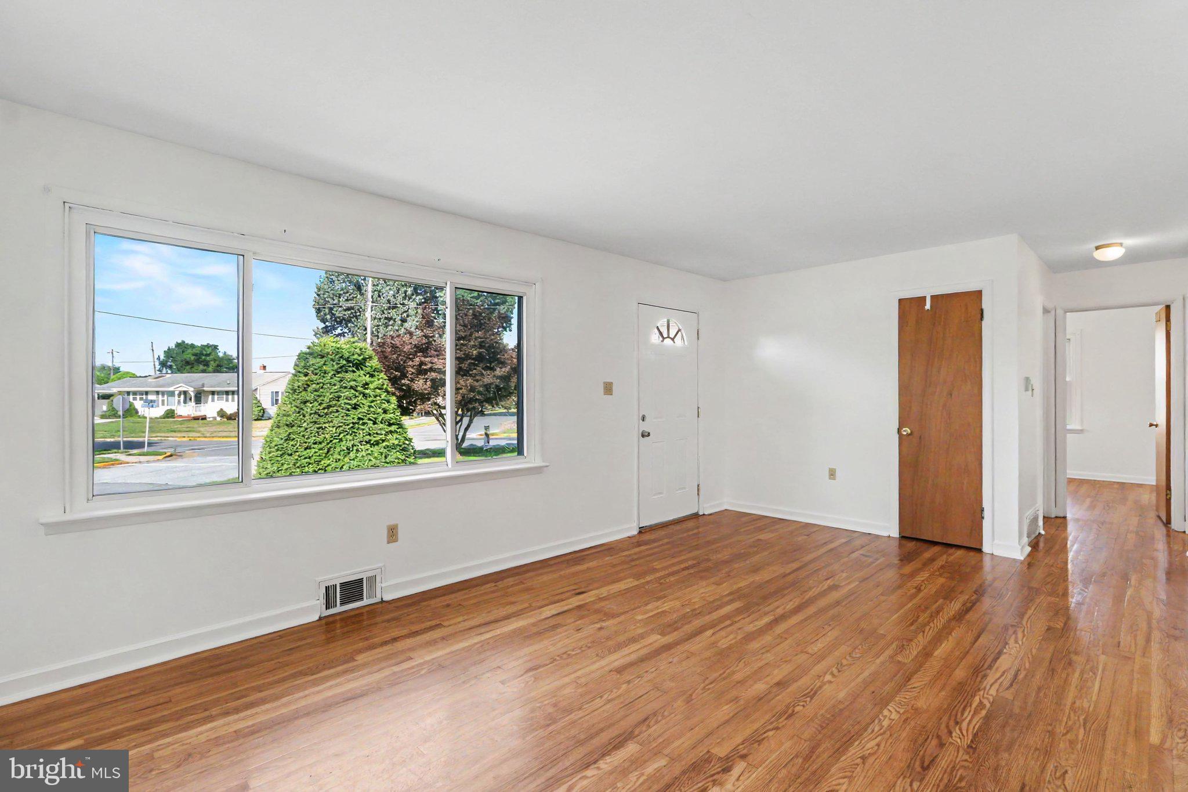
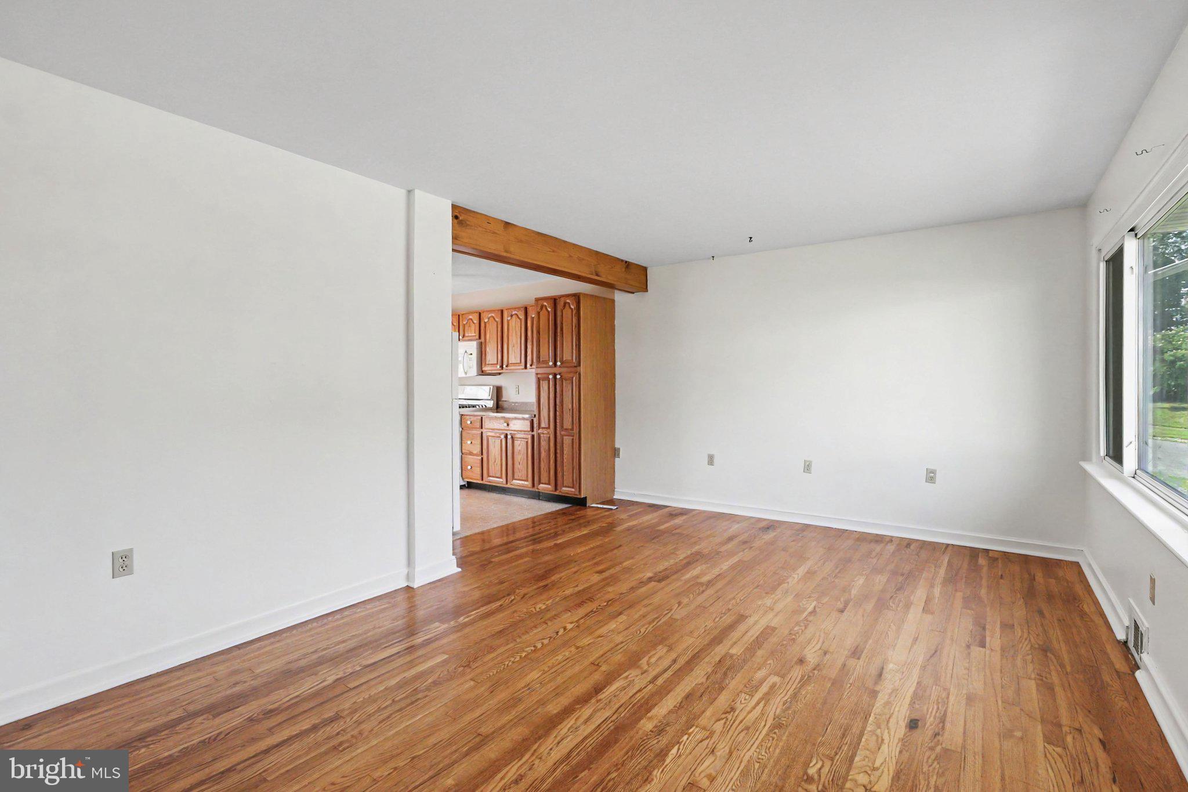
Enter an interest rate to see your estimated monthly payment.THIS GEM IS BACK ON THE MARKET! And the best part? It’s back through no fault of the property or the seller! This beautiful home successfully passed FHA appraisal with no issues—and the appraisal actually came in over the asking price! This move-in-ready 3-bedroom, 1.5-bath ranch offers an excellent opportunity for anyone seeking a low-maintenance lifestyle in a highly accessible neighborhood. Beautifully refreshed and incredibly convenient, this home pairs newly painted interiors with the timeless elegance of original hardwood floors. The kitchen serves as a stylish centerpiece, showcasing sleek granite countertops. A partially finished lower level offers a convenient half bath. Set on a spacious corner lot, the living space expands seamlessly with a spacious deck overlooking the yard, along with a matching storage shed for added convenience. Best of all? You are located just minutes from major highways, shopping, and the airport for ultimate convenience. Location, charm, and utility all in one. If you missed your opportunity the first time, now is your chance! Don’t wait—this one could be the perfect home you’ve been looking for!
| a month ago | Status changed to Pending | |
| a month ago | Listing updated with changes from the MLS® | |
| 3 months ago | Listing first seen on site |

The real estate listing information is provided by Bright MLS is for the consumer's personal, non-commercial use and may not be used for any purpose other than to identify prospective properties consumer may be interested in purchasing. Any information relating to real estate for sale or lease referenced on this web site comes from the Internet Data Exchange (IDX) program of the Bright MLS. This web site references real estate listing(s) held by a brokerage firm other than the broker and/or agent who owns this web site. The accuracy of all information is deemed reliable but not guaranteed and should be personally verified through personal inspection by and/or with the appropriate professionals. Properties in listings may have been sold or may no longer be available. The data contained herein is copyrighted by Bright MLS and is protected by all applicable copyright laws. Any unauthorized collection or dissemination of this information is in violation of copyright laws and is strictly prohibited. Copyright © 2020 Bright MLS. All rights reserved.
Did you know? You can invite friends and family to your search. They can join your search, rate and discuss listings with you.