Save
Ask
Tour
Hide
Share
$700,000
New Listing

1686 MAPLEDALE ROAD
ELIZABETHTOWN, PA17022

For Sale|Single Family Residence|Active
5
Beds
4
Total Baths
2
Full Baths
2
Partial Baths
3,255
SqFt
$215
/SqFt
1953
Built
Subdivision:
DAUPHIN COUNTY
County:
DAUPHIN
Listing courtesy of Iron Valley Real Estate of Central PA
Call Now: 443.632.3000
Is this the listing for you? We can help make it yours.
443.632.3000
1686 MAPLEDALE ROAD1686 MAPLEDALE ROAD1686 MAPLEDALE ROAD1686 MAPLEDALE ROAD
Save
Ask
Tour
Hide
Share

Mortgage Calculator

Monthly Payment (Est.)

$3,194
Calculator powered by Showcase IDX, a Constellation1 Company. Copyright ©2026 Information is deemed reliable but not guaranteed.

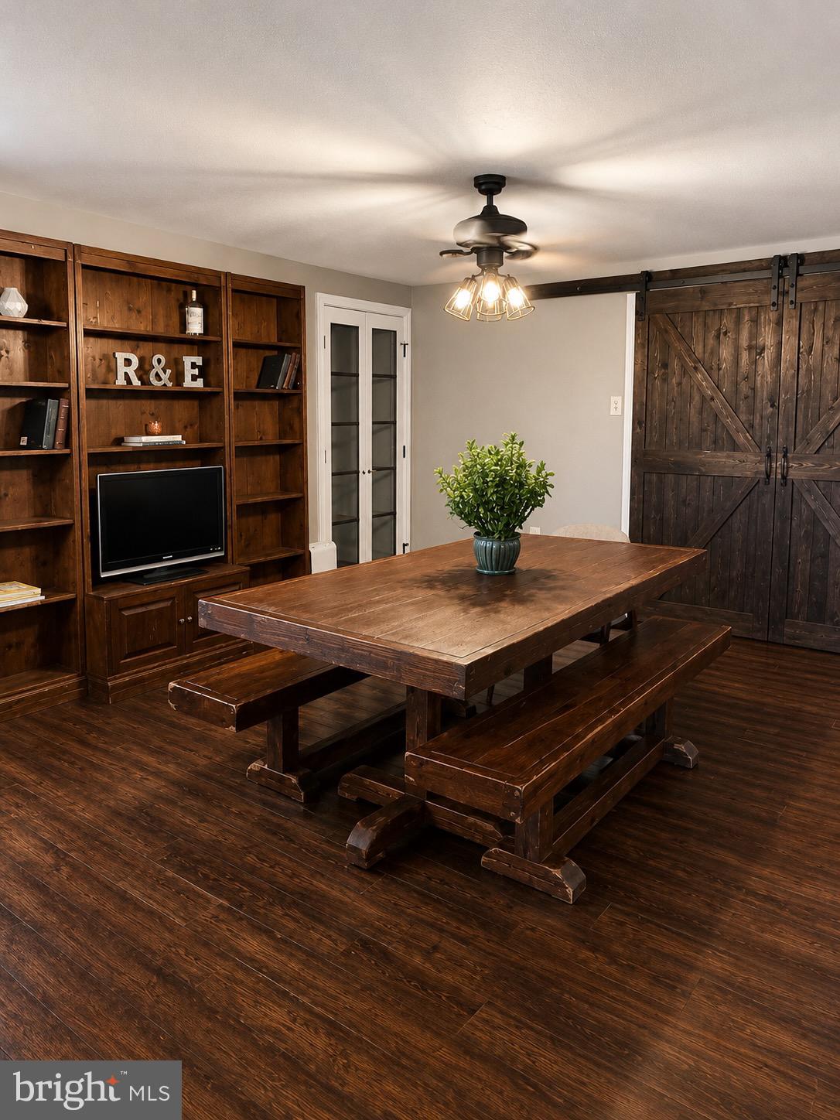
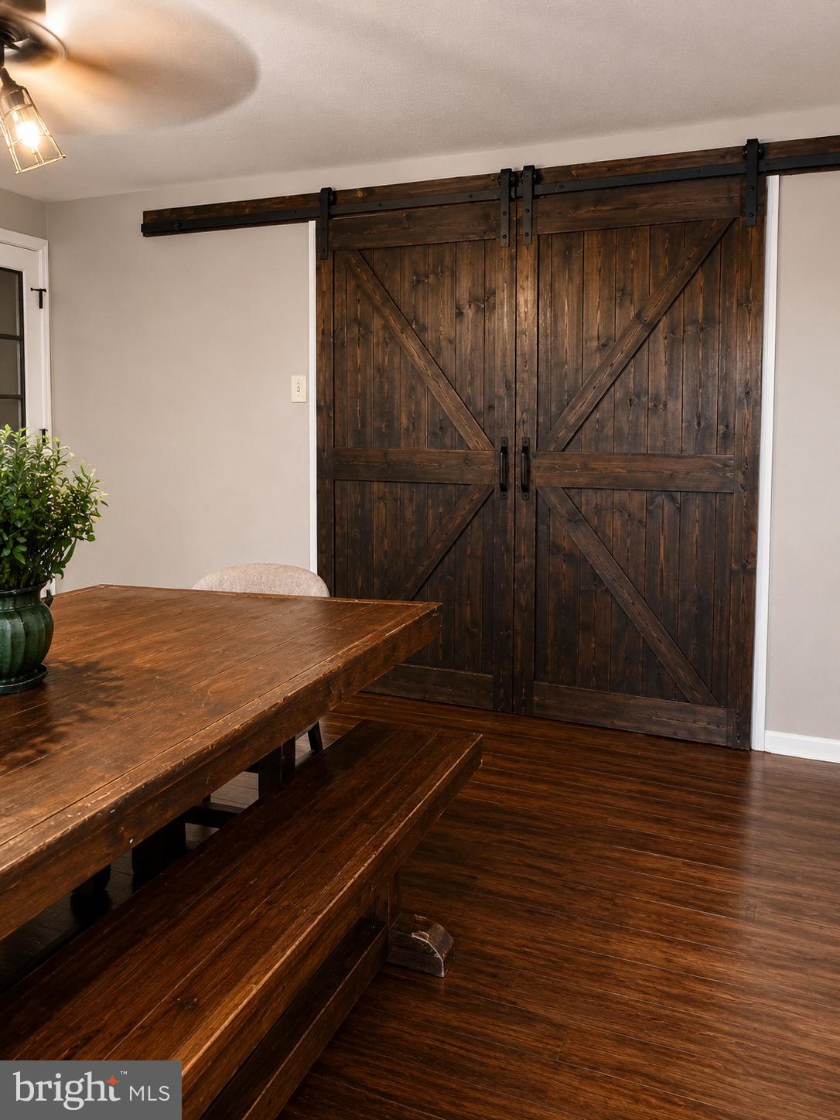
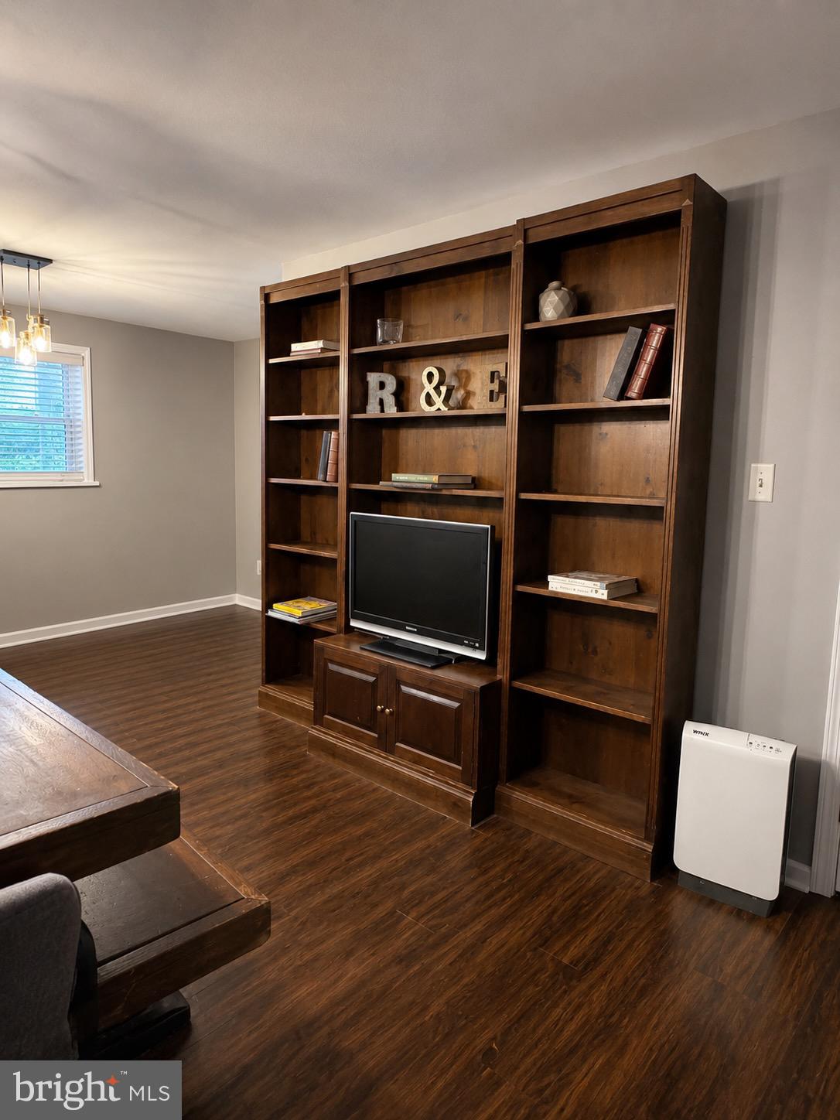
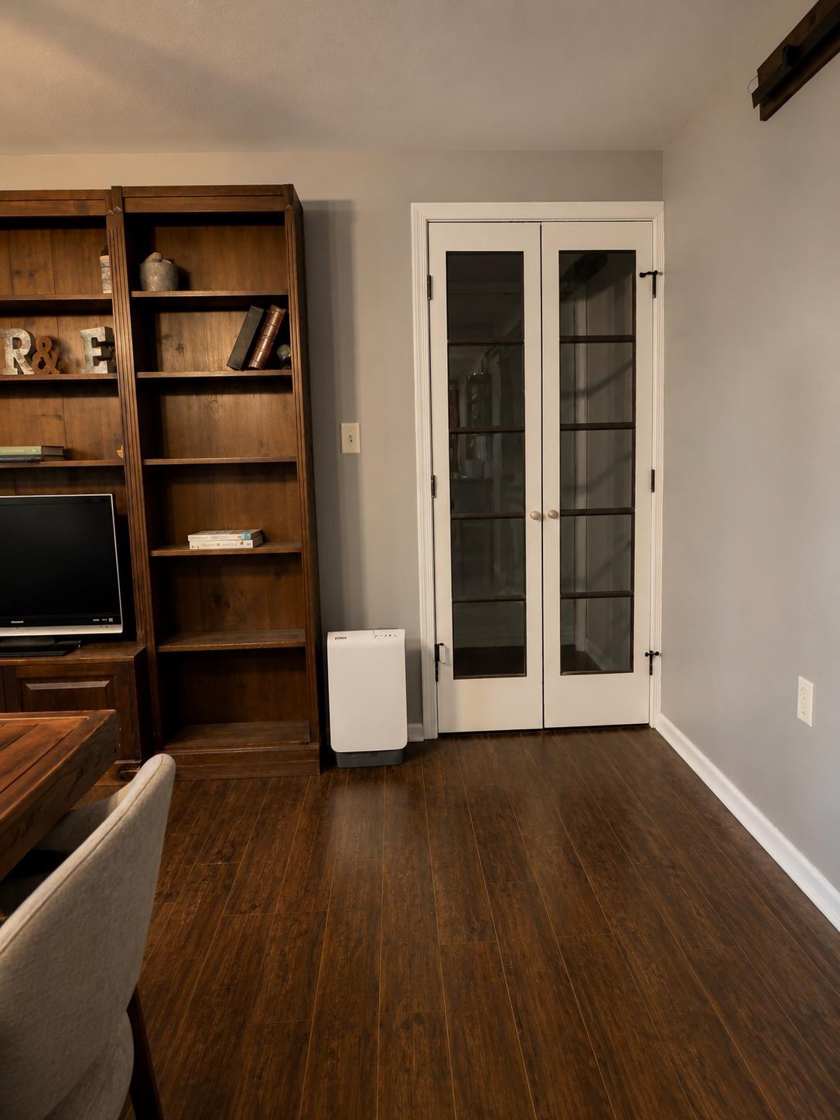
Nestled in the beautiful landscapes of Dauphin County, this raised ranch home offers a perfect blend of luxury and comfort. With five spacious bedrooms and four well appointed bathrooms, including a walk-in shower, every corner of this residence invites relaxation and rejuvenation. The heart of the home features an open floor plan that seamlessly connects the kitchen-complete with a central island and stainless steel appliances-to the inviting dining area. Natural light pours in through the windows, enhancing the warmth of the plank and engineered wood flooring throughout. Step outside to discover a private oasis on 1.18 acres, where lush greenery and panoramic views of the surrounding woods create a tranquil retreat. The above-ground pool promises endless summer enjoyment, while the expansive deck is perfect for entertaining or simply soaking in the peaceful rural ambiance. Major renovations in 2013 have elevated this home, ensuring modern comforts are met with timeless charm. The partially finished basement offers additional living space, ideal for a home office or recreation area, while an attached oversized garage and additional shop area provides convenience and ample storage. This property is not just a home; it's a lifestyle, offering the perfect balance of luxury and nature, all within a peaceful rural setting. Experience the joy of living in a space that truly feels like a home.

Save
Ask
Tour
Hide
Share
Listing Snapshot
Price 
$700,000
Days On Site 
0 Days
Bedrooms 
5
Inside Area (SqFt) 
3,255 sqft
Total Baths 
4
Full Baths 
2
Partial Baths 
2
Lot Size 
1.18 Acres
Year Built 
1953
MLS® Number 
PADA2061846
Status 
Active
Property Tax 
$3,600
HOA/Condo/Coop Fees 
N/A
Sq Ft Source 
Estimated
Friends & Family
Recent Activity
7 hours agoListing updated with changes from the MLS®
7 hours agoListing first seen on site
General Features
Acres 
1.18
Attached Garage 
Yes
Direction Faces 
West
Foundation 
Block
Garage 
Yes
Garage Spaces 
2
Levels 
Two
Number Of Stories 
2
Parking 
OversizedGarage Door OpenerAsphaltGarageInside EntranceAttached
Parking Spaces 
2
Property Sub Type 
Single Family Residence
Security 
Security Lights
Sewer 
Septic TankPrivate Sewer
Special Circumstances 
Standard
SqFt Above 
2388
SqFt Below 
867
SqFt Total 
4101
Style 
Raised Ranch/Rambler
Utilities 
Cable Available
Water Source 
Well
Zoning 
RESIDENTIAL
Interior Features
Appliances 
Electric RangeElectric OvenWasherElectric Water HeaterDishwasherRange HoodRefrigeratorStainless Steel Appliance(s)Water HeaterMicrowave
Basement 
Partially FinishedFull
Cooling 
Ceiling Fan(s)Window Unit(s)Electric
Electric 
200+ Amp Service
Fireplace 
Yes
Fireplace Features 
MetalStone
Fireplaces 
1
Flooring 
LaminateCeramic TileCarpet
Furnished 
Unfurnished
Heating 
ElectricOilRadiantHeat Pump
Interior 
Ceiling Fan(s)Kitchen IslandPantryWalk-In Closet(s)Open Floorplan
Laundry Features 
Upper Level
Main Level Bedrooms 
5
Spa 
Yes
Save
Ask
Tour
Hide
Share
Exterior Features
Construction Details 
Vinyl Siding
Exterior 
LightingRain Gutters
Lot Features 
ClearedPrivate
Other Structures 
OutbuildingBarn(s)
Patio And Porch 
Deck
Pool Features 
Above GroundFilteredPrivate
Private Pool 
Yes
Roof 
Asphalt
Spa 
Yes
View 
PanoramicPastureTrees/Woods
Waterview 
PanoramicPastureTrees/Woods
Windows/Doors 
Storm Door(s)French Doors
Community Features
Accessibility Features 
Therapeutic WhirlpoolAccessible Hallway(s)
Association Amenities 
Playground
MLS Area 
Conewago Twp (14022)
School District 
LOWER DAUPHIN
Schools
School District
LOWER DAUPHIN
Elementary School
CONEWAGO
Middle School
LOWER DAUPHIN
High School
LOWER DAUPHIN
Listing courtesy of Iron Valley Real Estate of Central PA


The real estate listing information is provided by Bright MLS is for the consumer's personal, non-commercial use and may not be used for any purpose other than to identify prospective properties consumer may be interested in purchasing. Any information relating to real estate for sale or lease referenced on this web site comes from the Internet Data Exchange (IDX) program of the Bright MLS. This web site references real estate listing(s) held by a brokerage firm other than the broker and/or agent who owns this web site. The accuracy of all information is deemed reliable but not guaranteed and should be personally verified through personal inspection by and/or with the appropriate professionals. Properties in listings may have been sold or may no longer be available. The data contained herein is copyrighted by Bright MLS and is protected by all applicable copyright laws. Any unauthorized collection or dissemination of this information is in violation of copyright laws and is strictly prohibited. Copyright © 2020 Bright MLS. All rights reserved.

Neighborhood & Commute
Source: Walkscore
Save
Ask
Tour
Hide
Share