

1306 SAND HILL ROADHUMMELSTOWN, PA17036
Mortgage Calculator
Monthly Payment (Est.)
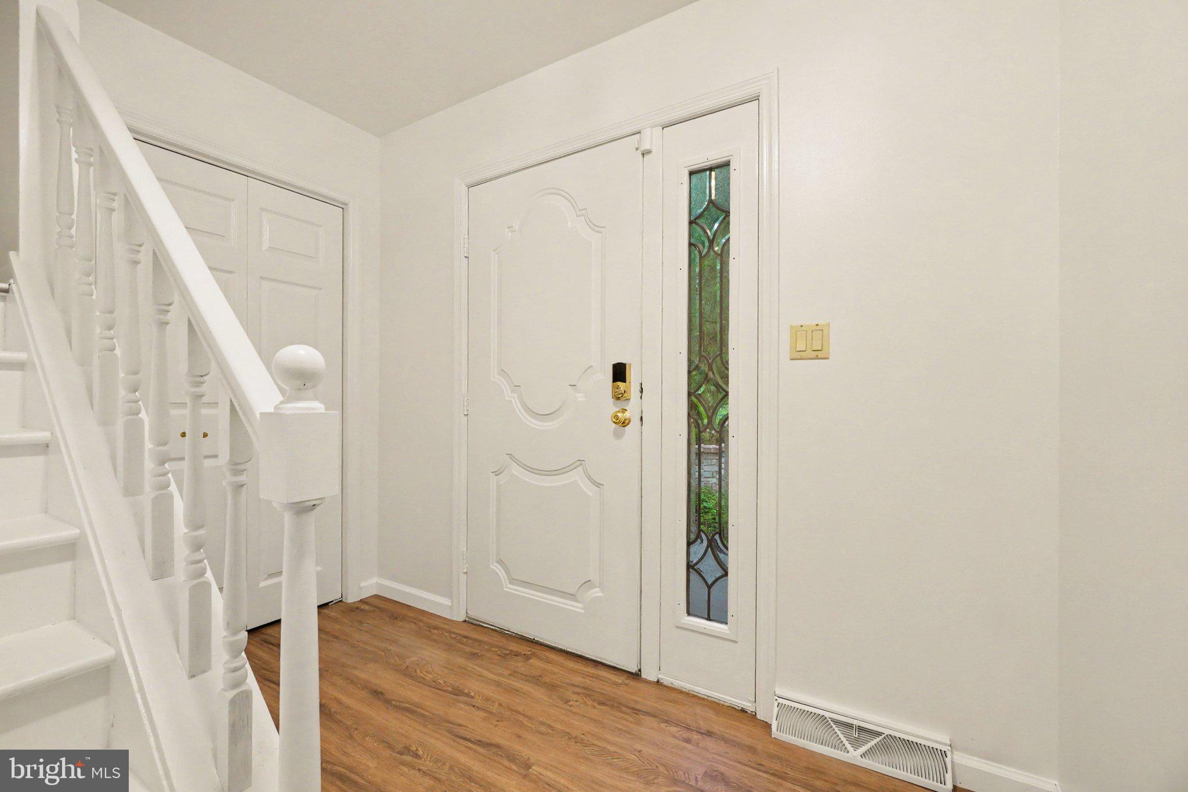
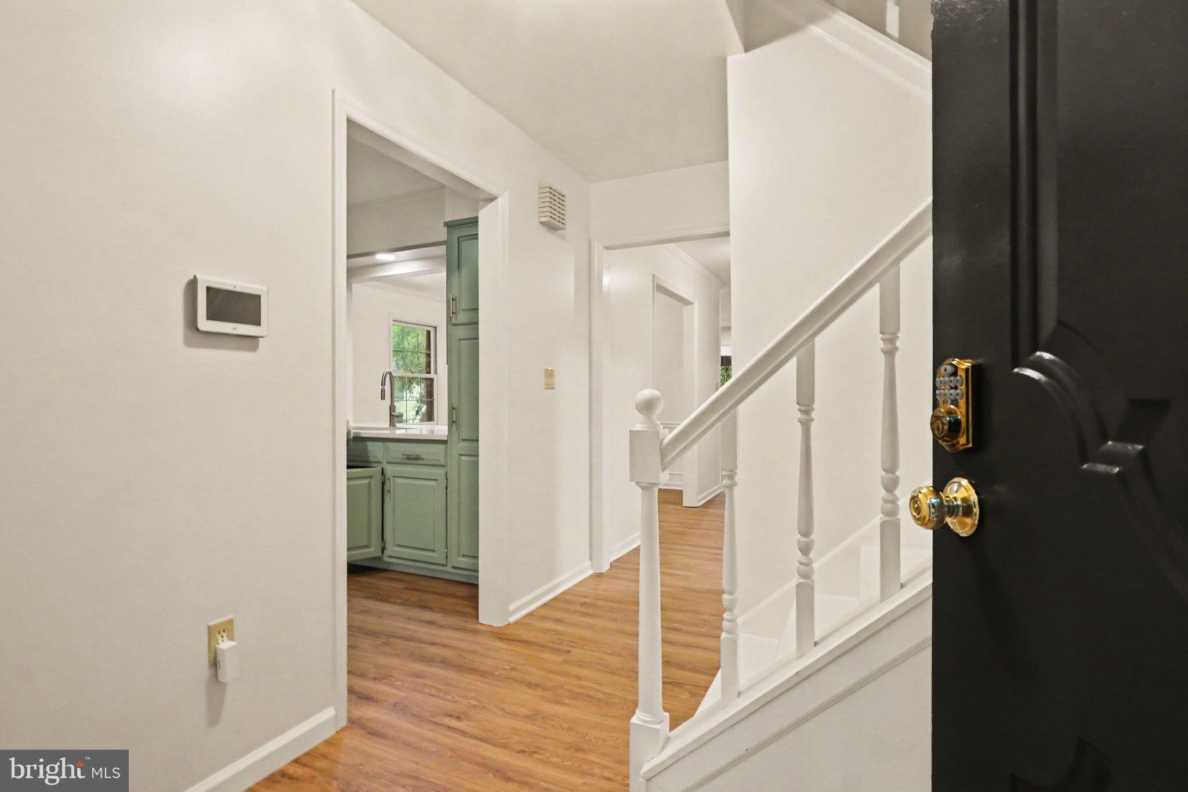
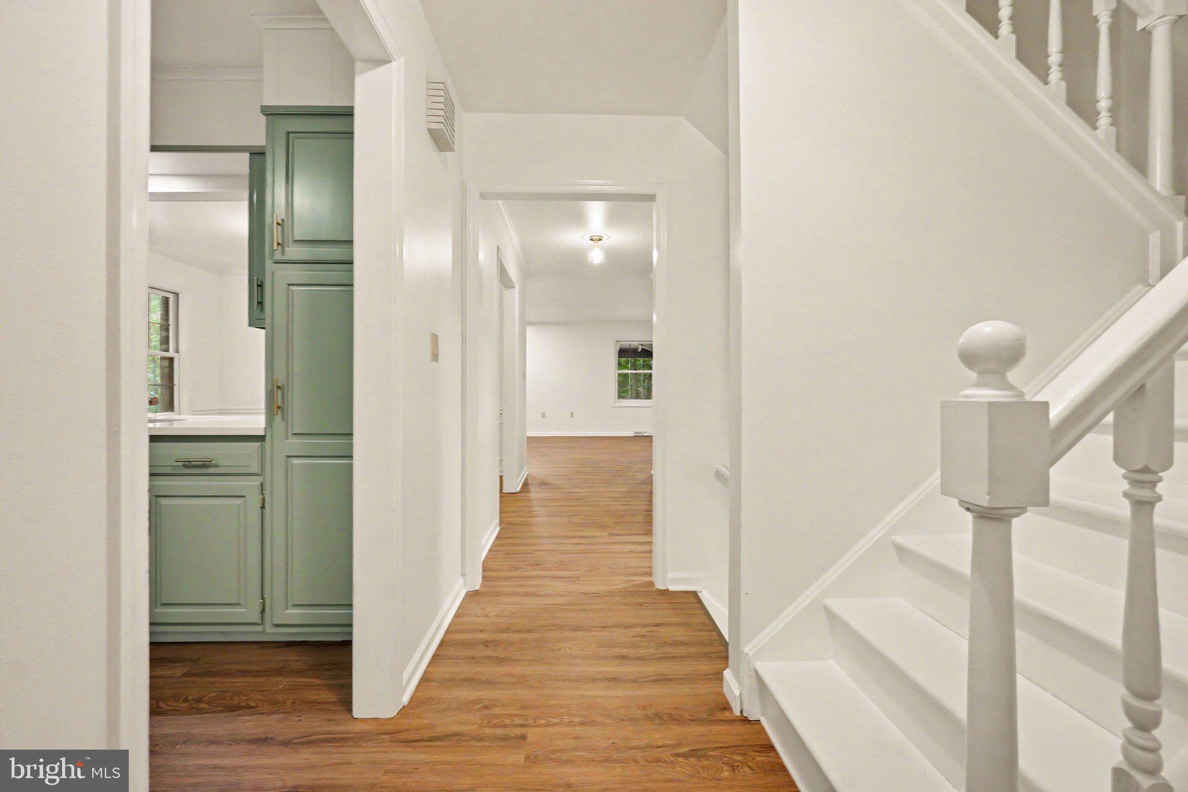
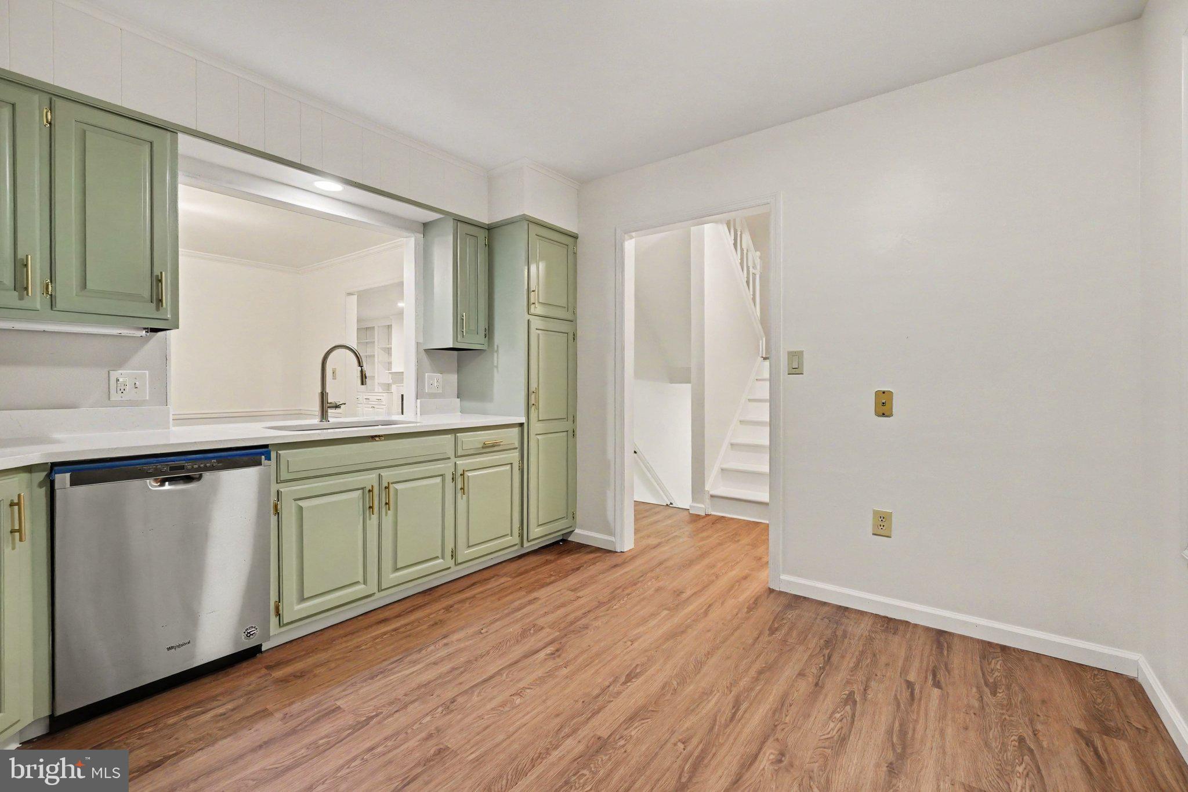
Enter an interest rate to see your estimated monthly payment.Impeccably maintained brick condo offering effortless, turn-key living in the desirable Derry Township School District. Located just minutes from Hershey Medical Center, downtown shopping, dining, and the Hershey Free Library, this 3-bedroom, 2.5-bath residence combines modern updates with exceptional convenience. Please see our Virtual Tours & 3D Tour...just click on icon @ top of Listing Sheet under the address that says, "Virtual Tours". Hopefully, you will enjoy them!!! The freshly painted main level features all-new LVP flooring, a bright half bath, and a dedicated laundry room. Prepare meals in the refreshed kitchen equipped with a brand-new stove and dishwasher, complete with a convenient pass-through to the formal dining room detailed with classic chair rail molding. The expansive living room serves as a cozy focal point with its wood-burning fireplace flanked by custom built-in bookshelves. Unwind or entertain on the large, private screened-in back porch while taking in tranquil, unobstructed views of open fields and frequent wildlife visits. Upstairs, find brand-new flooring and fresh paint across three generously sized bedrooms, all offering substantial closet space and access to beautifully appointed full baths. The lower level features an oversized integral garage providing ample room for parking and storage, alongside a separate dedicated workroom ideal for hobbies and projects. Enjoy true peace of mind with a remarkably well-organized HOA that covers exterior maintenance, roof replacement, water, and trash—leaving electricity as your only utility expense.
| 3 weeks ago | Listing updated with changes from the MLS | |
| 3 weeks ago | Status changed to Pending | |
| 2 months ago | Listing first seen on site |

The real estate listing information is provided by Bright MLS is for the consumer's personal, non-commercial use and may not be used for any purpose other than to identify prospective properties consumer may be interested in purchasing. Any information relating to real estate for sale or lease referenced on this web site comes from the Internet Data Exchange (IDX) program of the Bright MLS. This web site references real estate listing(s) held by a brokerage firm other than the broker and/or agent who owns this web site. The accuracy of all information is deemed reliable but not guaranteed and should be personally verified through personal inspection by and/or with the appropriate professionals. Properties in listings may have been sold or may no longer be available. The data contained herein is copyrighted by Bright MLS and is protected by all applicable copyright laws. Any unauthorized collection or dissemination of this information is in violation of copyright laws and is strictly prohibited. Copyright © 2020 Bright MLS. All rights reserved.
Did you know? You can invite friends and family to your search. They can join your search, rate and discuss listings with you.