

222 ROBIN ROADHERSHEY, PA17033
Mortgage Calculator
Monthly Payment (Est.)
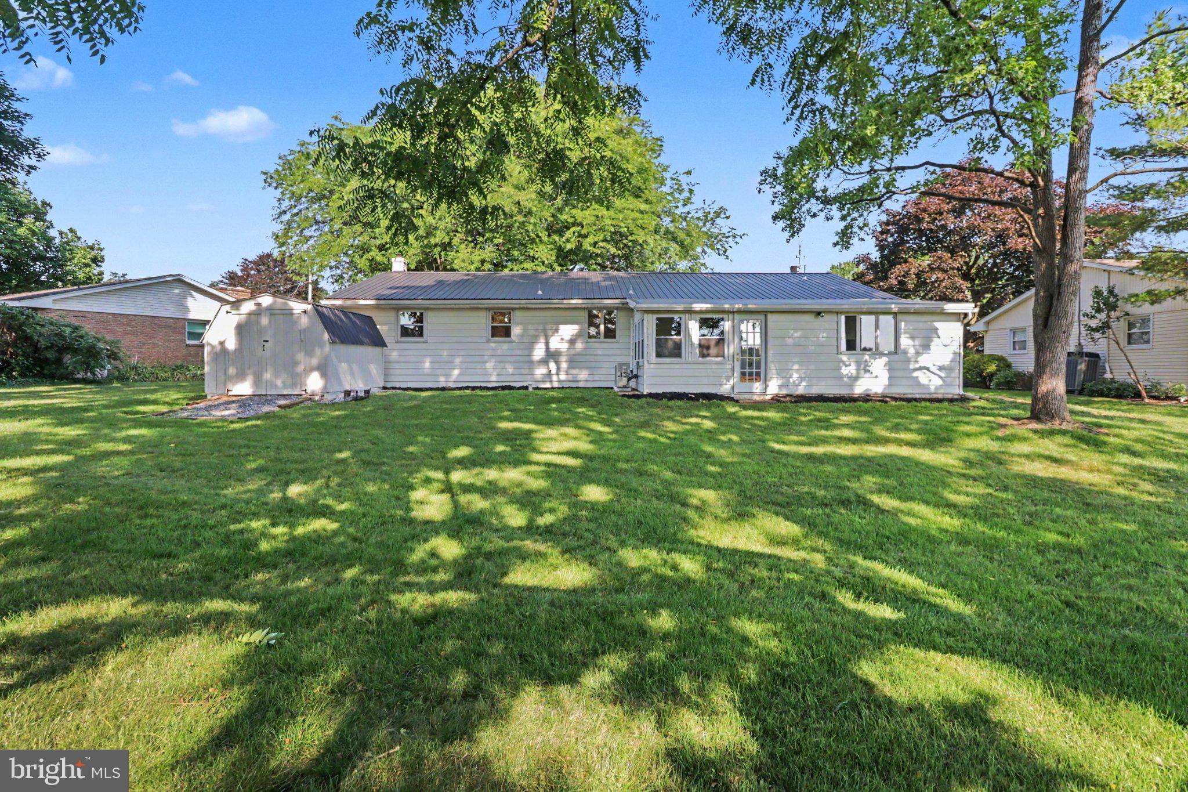
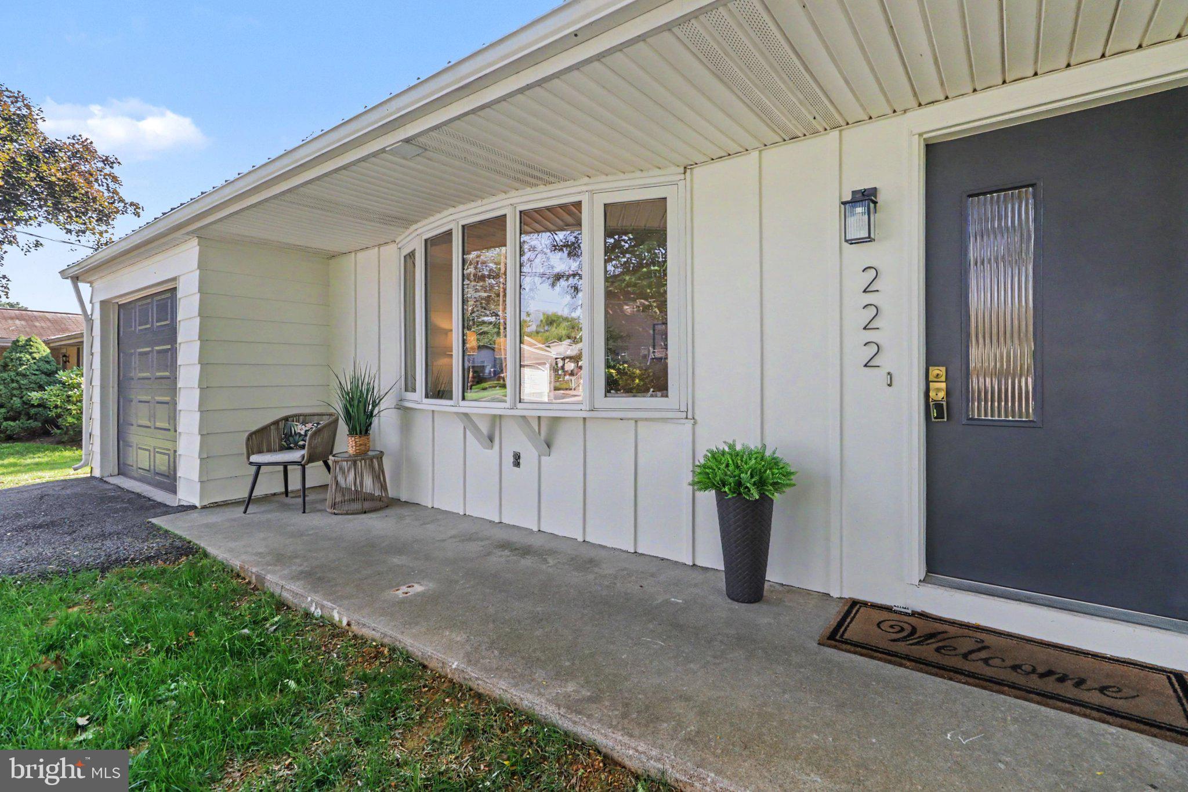
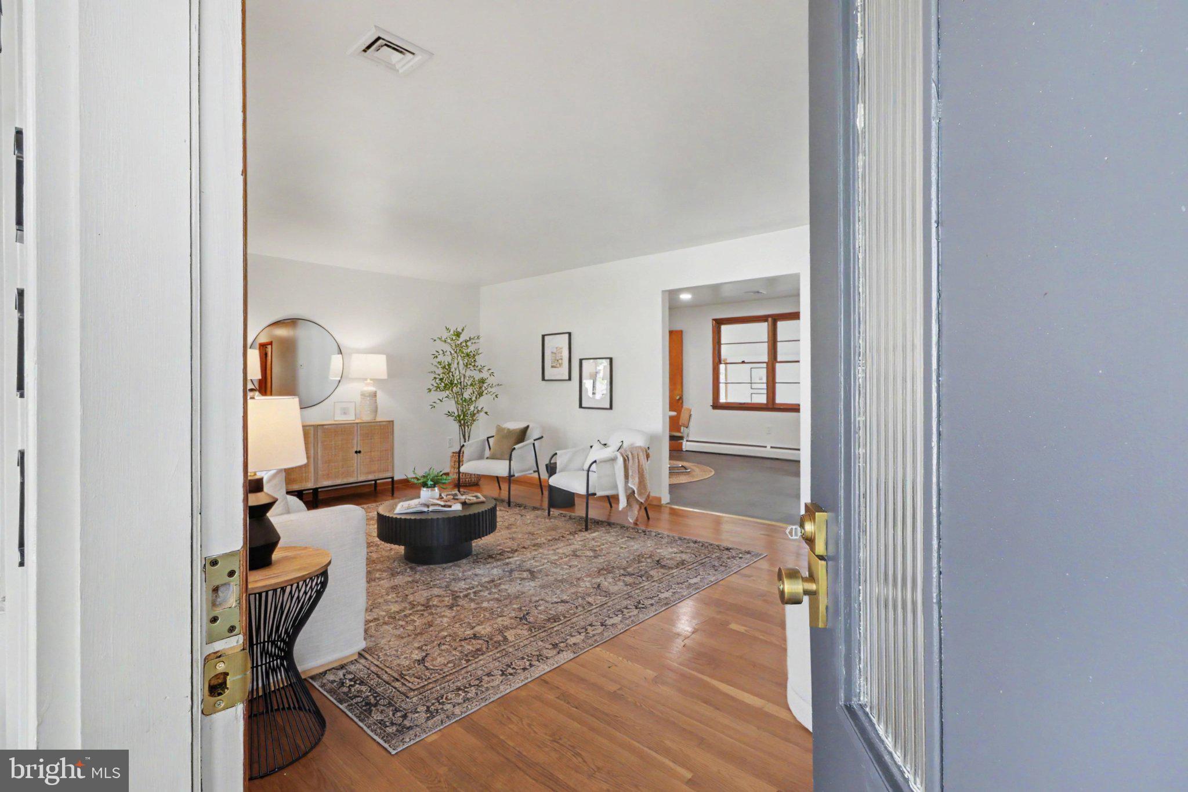
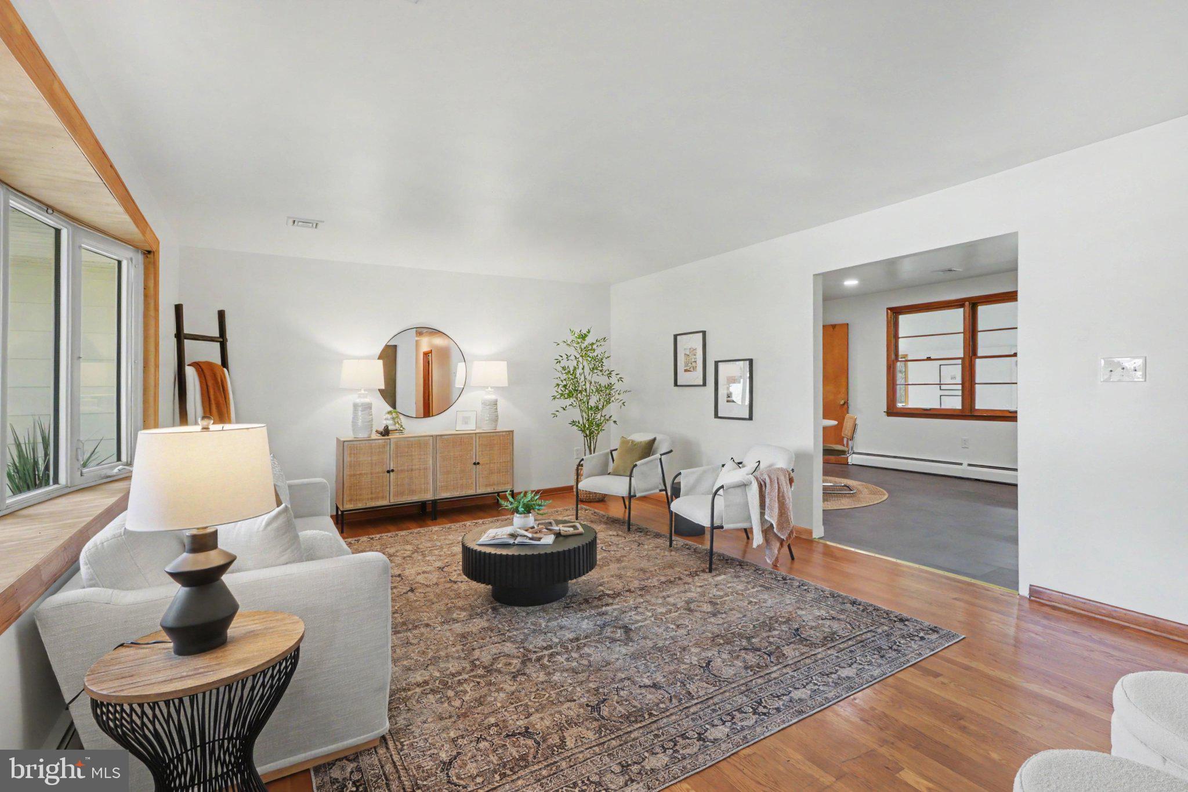
$1,939A true gem awaits in Derry Township! Nestled on a beautiful tree-shaded lot, this upgraded 3-bedroom beauty perfectly blends classic comfort with modern updates. Step inside to find warm, glowing hardwood floors flowing throughout most of the home. The inviting living room boasts a massive bow window that floods the space with natural light. Chefs will love the updated eat-in kitchen, featuring sleek quartz countertops, a new range and dishwasher, and new LVP flooring. Just off the kitchen, a convenient laundry room offers a deep sink and garage access. The real showstopper is the rear Great Room—an amazing family room space surrounded by windows on three sides, overlooking a massive backyard that adjoins peaceful Milton Hershey School fields. Equipped with its own mini-split system for year-round comfort, this space is limited only by your imagination! The spacious master bedroom includes dual closets and a private half-bath, while two additional bedrooms feature large closets and replacement windows. Downstairs, a massive poured-concrete basement offers endless potential for storage or future finishing. The property also includes an oversized 1-car garage with a storage closet. Conveniently located minutes from Penn State Medical Center, major highways, downtown Hershey, Library, Airport, and much more. Schedule your showing today! Please see our Virtual Tours & 3D Tour...just click on icon @ top of Listing Sheet under the address that says, "Virtual Tours". Hopefully, you will enjoy them!!!
| a month ago | Status changed to Pending | |
| a month ago | Listing updated with changes from the MLS® | |
| 2 months ago | Price changed to $424,900 | |
| 2 months ago | Listing first seen on site |

The real estate listing information is provided by Bright MLS is for the consumer's personal, non-commercial use and may not be used for any purpose other than to identify prospective properties consumer may be interested in purchasing. Any information relating to real estate for sale or lease referenced on this web site comes from the Internet Data Exchange (IDX) program of the Bright MLS. This web site references real estate listing(s) held by a brokerage firm other than the broker and/or agent who owns this web site. The accuracy of all information is deemed reliable but not guaranteed and should be personally verified through personal inspection by and/or with the appropriate professionals. Properties in listings may have been sold or may no longer be available. The data contained herein is copyrighted by Bright MLS and is protected by all applicable copyright laws. Any unauthorized collection or dissemination of this information is in violation of copyright laws and is strictly prohibited. Copyright © 2020 Bright MLS. All rights reserved.
Did you know? You can invite friends and family to your search. They can join your search, rate and discuss listings with you.