

670 PHEASANT RUN ROADHUMMELSTOWN, PA17036
Mortgage Calculator
Monthly Payment (Est.)
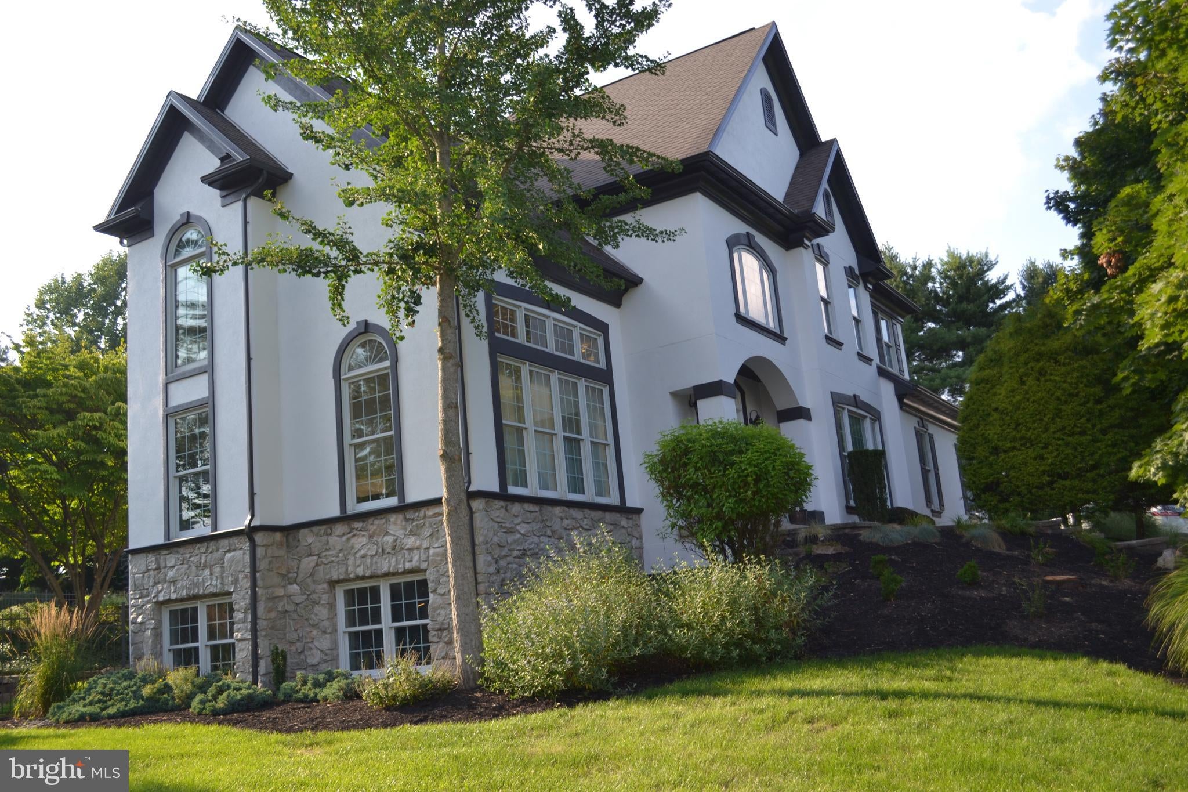
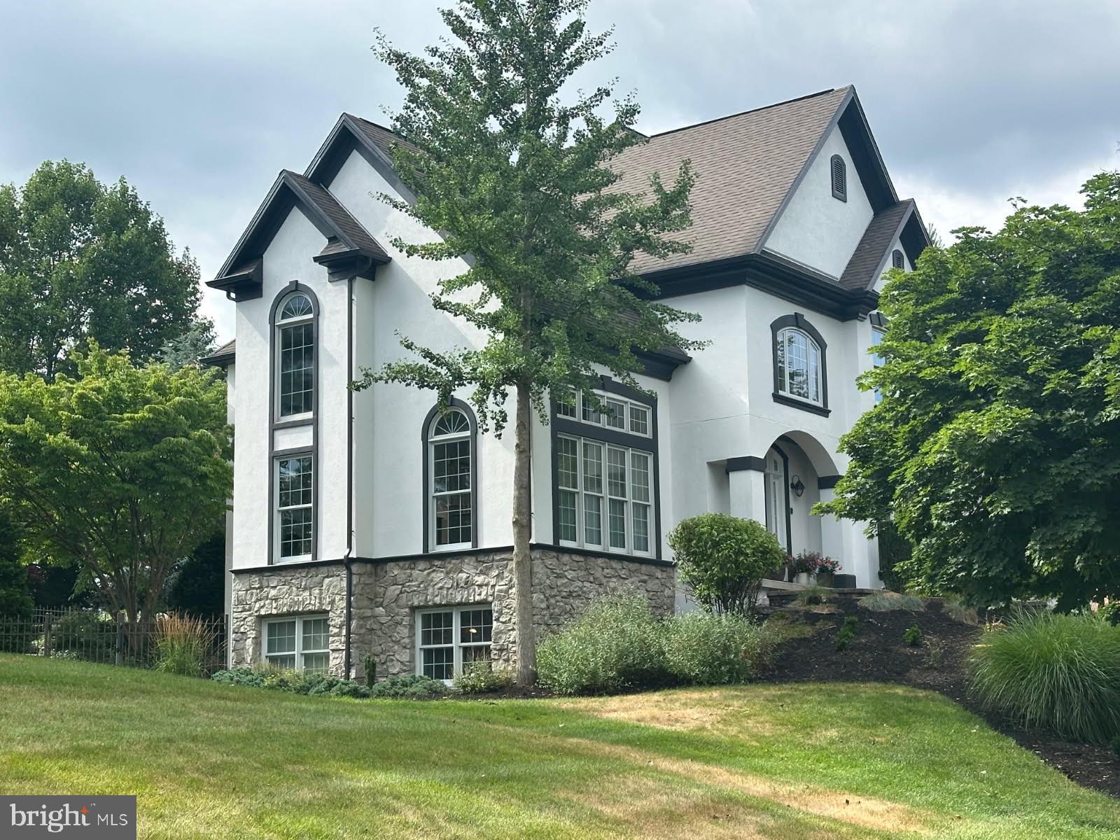
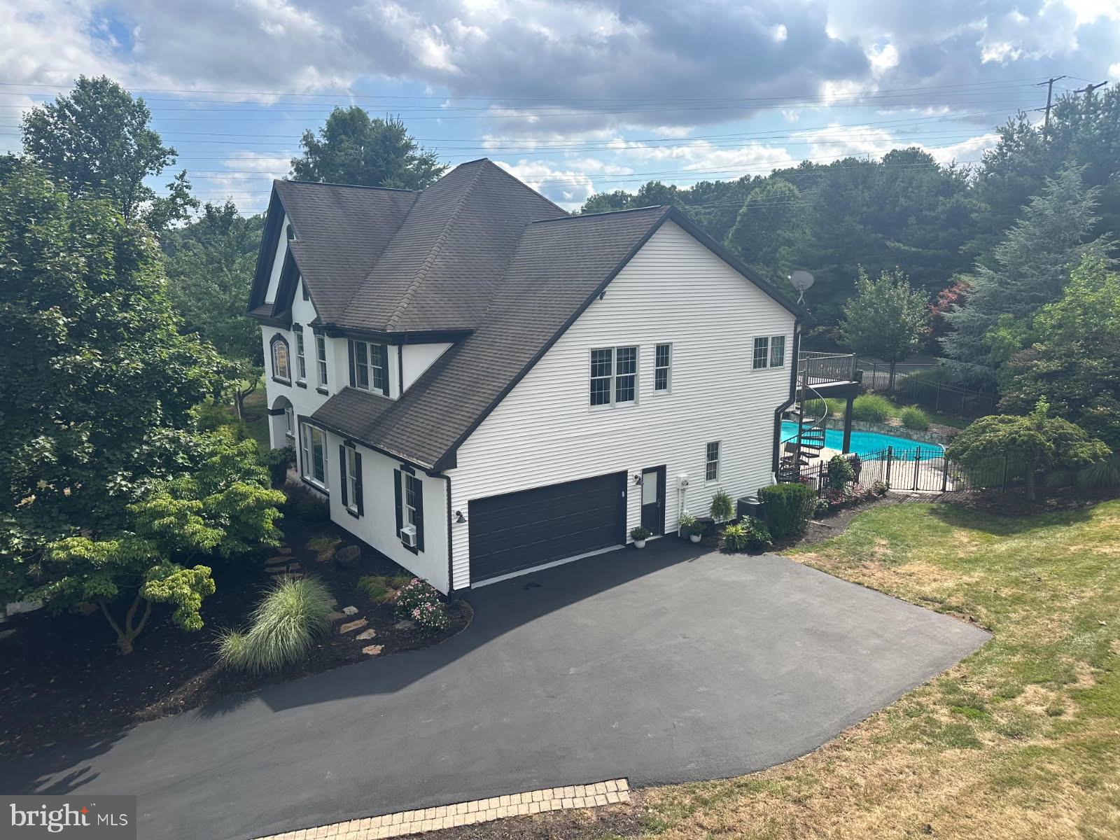
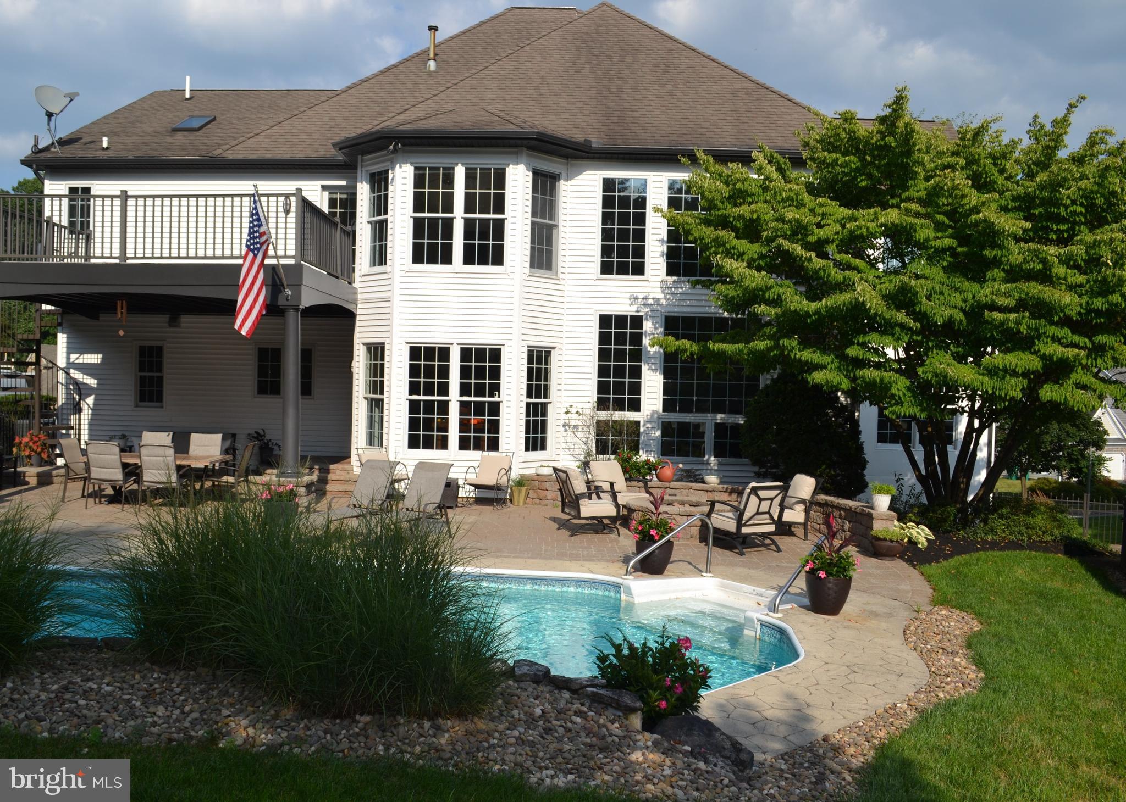
Enter an interest rate to see your estimated monthly payment.Welcome to 670 Pheasant Run Road... an extraordinary estate where timeless elegance and exceptional craftsmanship and resort style living come together in one of Central Pa's most desireable locations. The home is perfectly situated on a beautifully landscaped setting, that offers privacy, while just minutes from the conveniences of city offerings. Every detail has been thoughtfully designed to create an atmosphere of luxury and sophistication. The home features open living spaces with expansive ceiling heights, filled with natural light. Lower level boasts of a fully renovated living area, office, possible in-law quarters and a full bath. There is new flooring included for an additional room's wine cellar or exercise room. Step outside to enjoy your own secluded entertainment area with exceptional outdoor lifestyle, complete with a 2000 square foot patio area with gas fire pit, in-ground salt water pool with waterfalls and a tennis/pickleball or basketball court. The exceptionally large private lot offers exceptional outdoor lifestyle, whether enjoying a peaceful morning on the patio or hosting family and friends or relaxing under the evening sky. Ideally located just minutes from world-class attractions, championship golf, fine dining, premier medical facilities, and highly regarded schools, this property offers the perfect balance of peaceful country living with modern convenience. HOA only $595./yr. Schedule your private tour today and experience the feel of a luxury magazine property! Property at this price is sold as is with no concessions.
| yesterday | Listing updated with changes from the MLS | |
| yesterday | Price changed to $1,499,000 | |
| 3 months ago | Status changed to Active | |
| 4 months ago | Listing first seen on site |

The real estate listing information is provided by Bright MLS is for the consumer's personal, non-commercial use and may not be used for any purpose other than to identify prospective properties consumer may be interested in purchasing. Any information relating to real estate for sale or lease referenced on this web site comes from the Internet Data Exchange (IDX) program of the Bright MLS. This web site references real estate listing(s) held by a brokerage firm other than the broker and/or agent who owns this web site. The accuracy of all information is deemed reliable but not guaranteed and should be personally verified through personal inspection by and/or with the appropriate professionals. Properties in listings may have been sold or may no longer be available. The data contained herein is copyrighted by Bright MLS and is protected by all applicable copyright laws. Any unauthorized collection or dissemination of this information is in violation of copyright laws and is strictly prohibited. Copyright © 2020 Bright MLS. All rights reserved.