

1308 MONTFORT DRIVEHARRISBURG, PA17110
Mortgage Calculator
Monthly Payment (Est.)
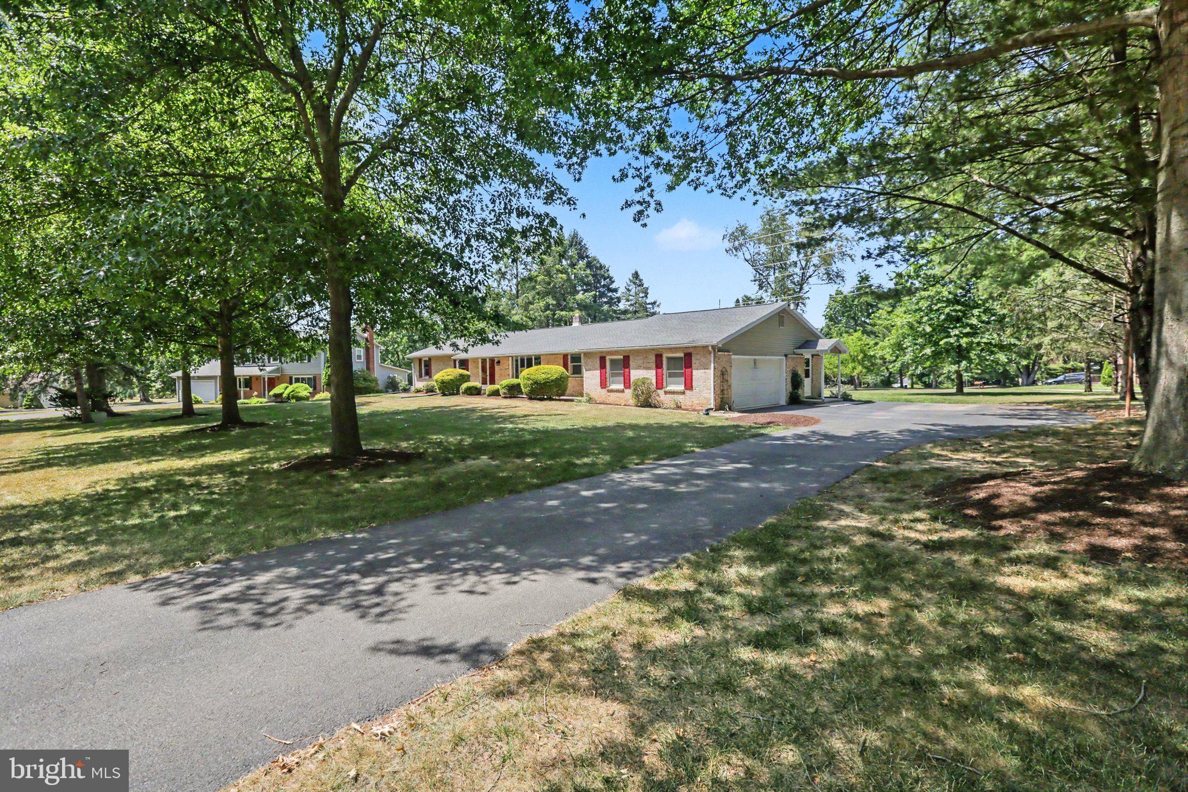
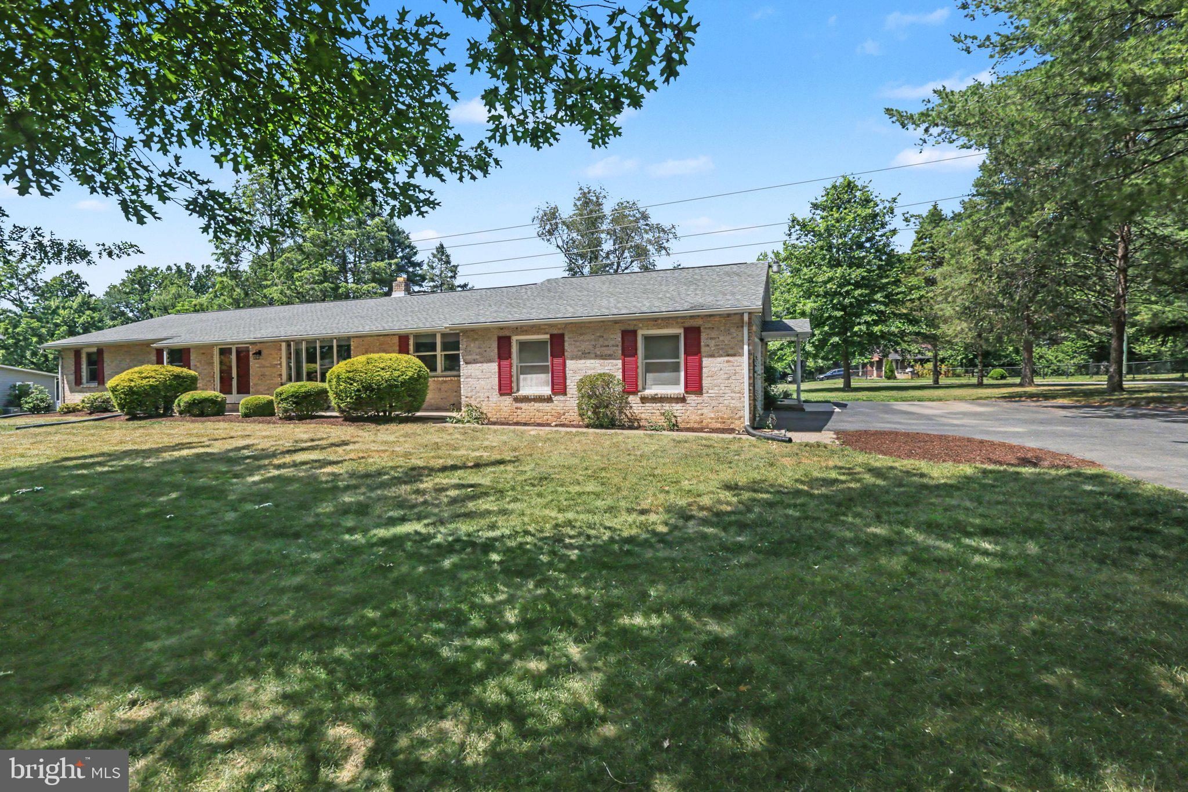
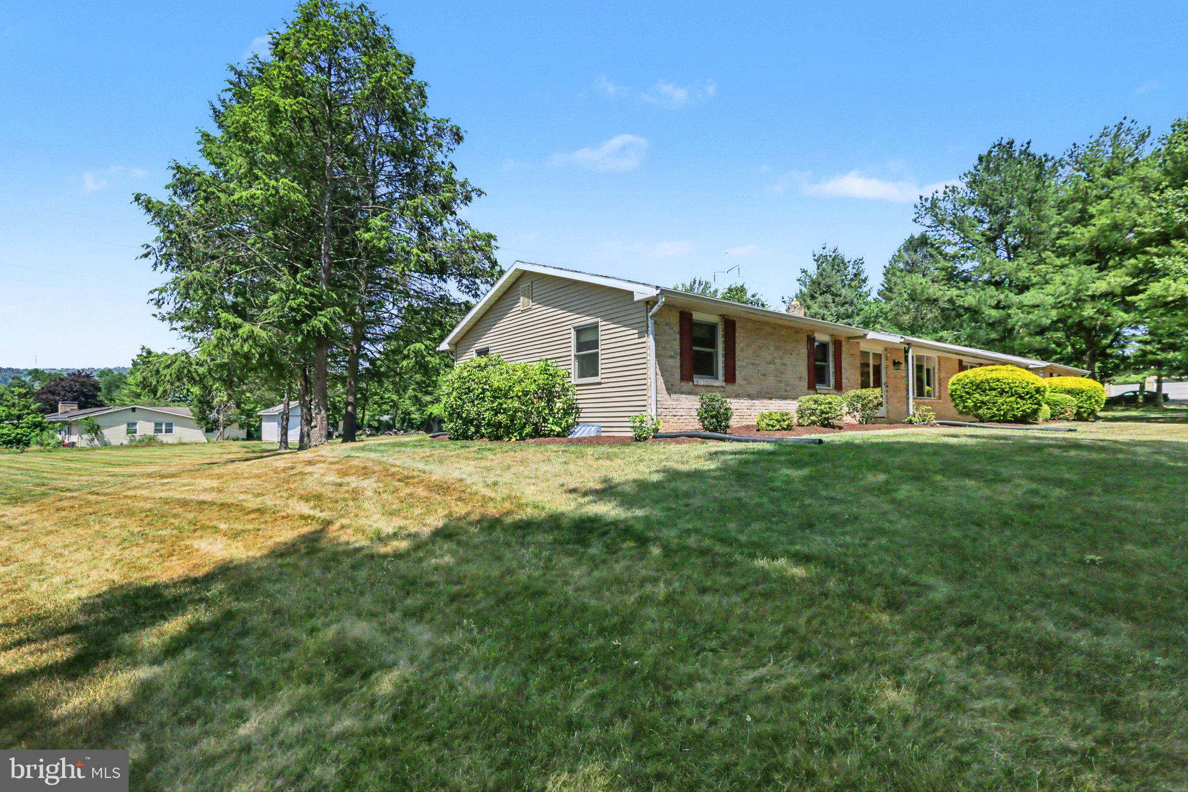
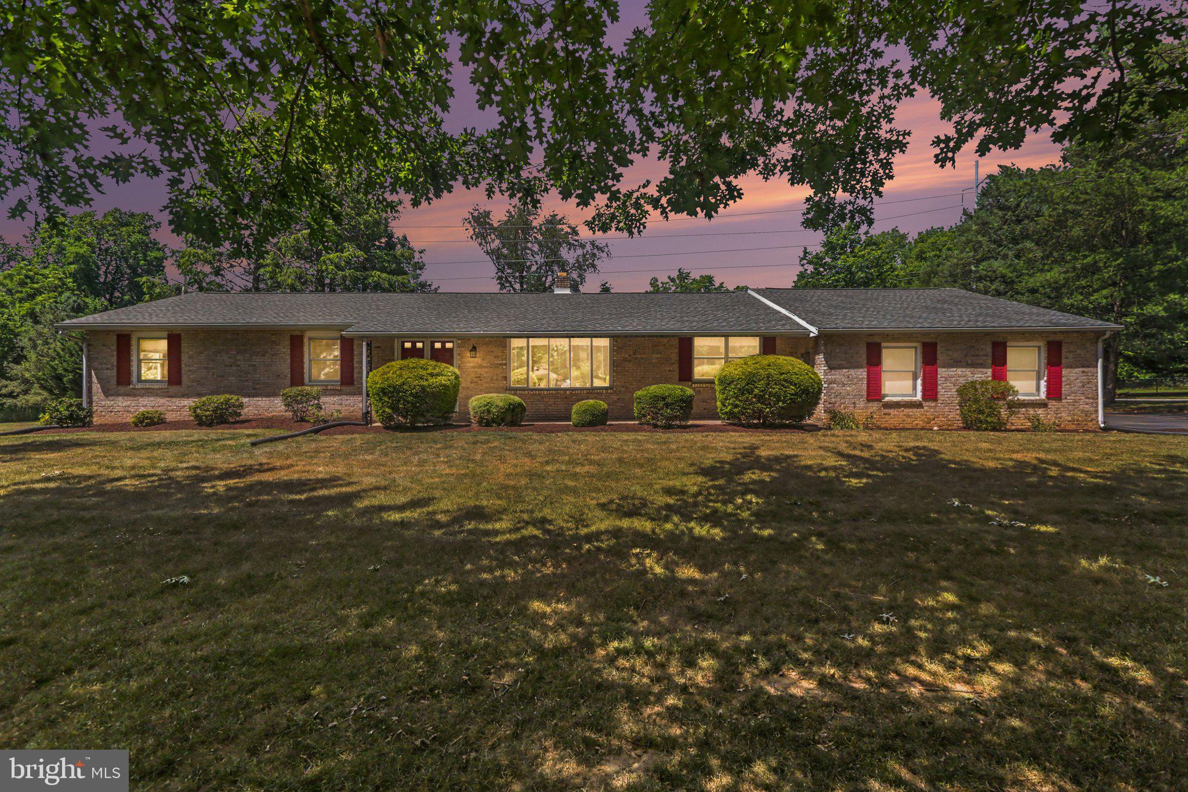
$2,007Welcome home to this beautifully maintained ranch situated on a stunning 0.63-acre corner lot, where peaceful surroundings, abundant wildlife, and exceptional curb appeal create the perfect place to call home. Enjoy watching deer and nature right from your own backyard while taking advantage of the added privacy and extra parking that this spacious corner location provides. Step inside to a welcoming foyer with ceramic tile flooring that opens to an inviting and thoughtfully designed floor plan. The expansive 30' x 14' living room is filled with natural light from a beautiful bay window and flows seamlessly into the dining area, creating an ideal space for entertaining family and friends. Gorgeous luxury vinyl plank flooring extends throughout the living room, dining area, and family room, adding warmth, durability, and modern style. The spacious kitchen offers an abundance of cabinetry and workspace and comes complete with all appliances, making it truly move-in ready. Just off the kitchen, the cozy family room features a beautiful fireplace and continues the luxury vinyl plank flooring, providing the perfect place to relax on chilly evenings or gather for movie nights. The home offers 3 generously sized bedrooms and 2.5 bathrooms, including a comfortable primary suite with its own private full bath. The finished lower level provides even more living space with a large recreation room complete with a pool table that conveys, making it ready for entertaining from day one. You'll also appreciate the extensive storage space, oversized utility room, and dedicated workshop area—perfect for hobbies, projects, or keeping everything organized. Additional highlights include a spacious 2 car garage and a large laundry room where the washer and dryer are included with the home. From the beautifully landscaped yard to the picturesque neighborhood, this property offers the perfect combination of comfort, space, and tranquility. Whether you're relaxing outdoors, enjoying the wildlife, entertaining guests, or simply appreciating the peaceful setting, this exceptional ranch home is one you won't want to miss!
| 8 hours ago | Listing first seen on site | |
| 8 hours ago | Listing updated with changes from the MLS® |

The real estate listing information is provided by Bright MLS is for the consumer's personal, non-commercial use and may not be used for any purpose other than to identify prospective properties consumer may be interested in purchasing. Any information relating to real estate for sale or lease referenced on this web site comes from the Internet Data Exchange (IDX) program of the Bright MLS. This web site references real estate listing(s) held by a brokerage firm other than the broker and/or agent who owns this web site. The accuracy of all information is deemed reliable but not guaranteed and should be personally verified through personal inspection by and/or with the appropriate professionals. Properties in listings may have been sold or may no longer be available. The data contained herein is copyrighted by Bright MLS and is protected by all applicable copyright laws. Any unauthorized collection or dissemination of this information is in violation of copyright laws and is strictly prohibited. Copyright © 2020 Bright MLS. All rights reserved.
Did you know? You can invite friends and family to your search. They can join your search, rate and discuss listings with you.