

6717 LEHIGH AVENUEHARRISBURG, PA17111
Mortgage Calculator
Monthly Payment (Est.)
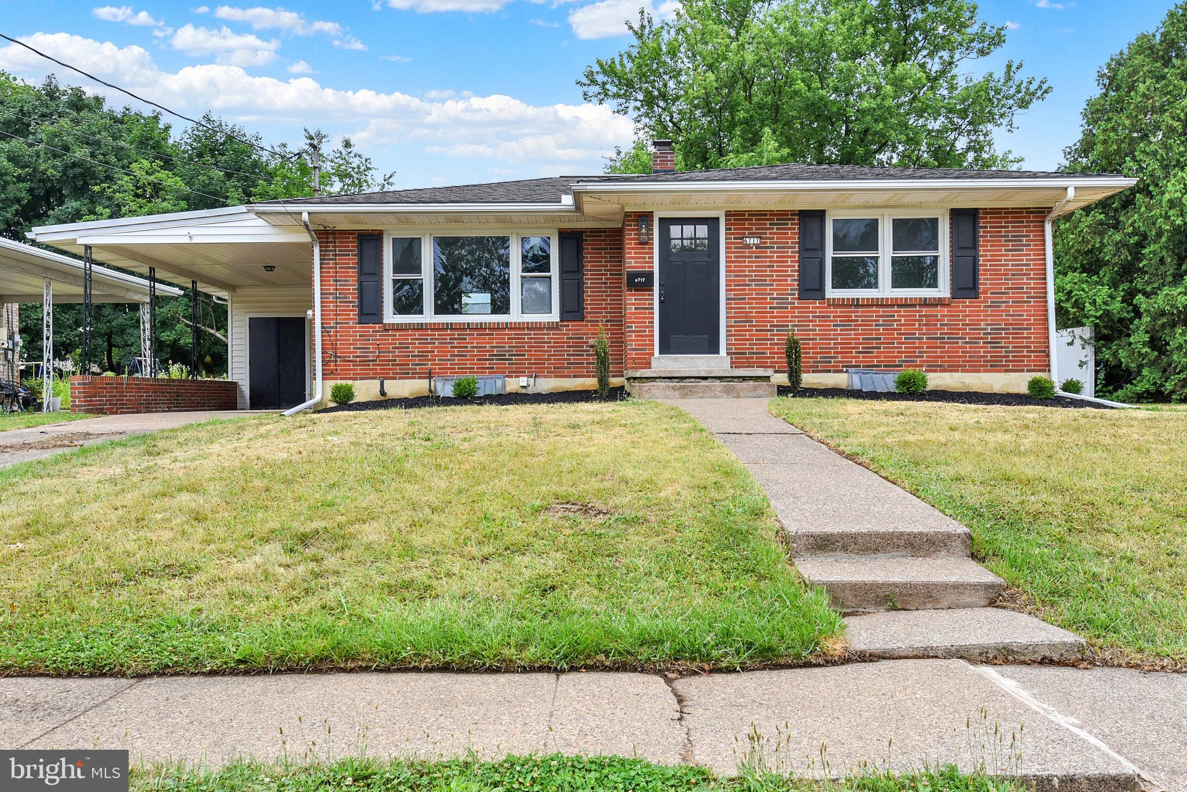
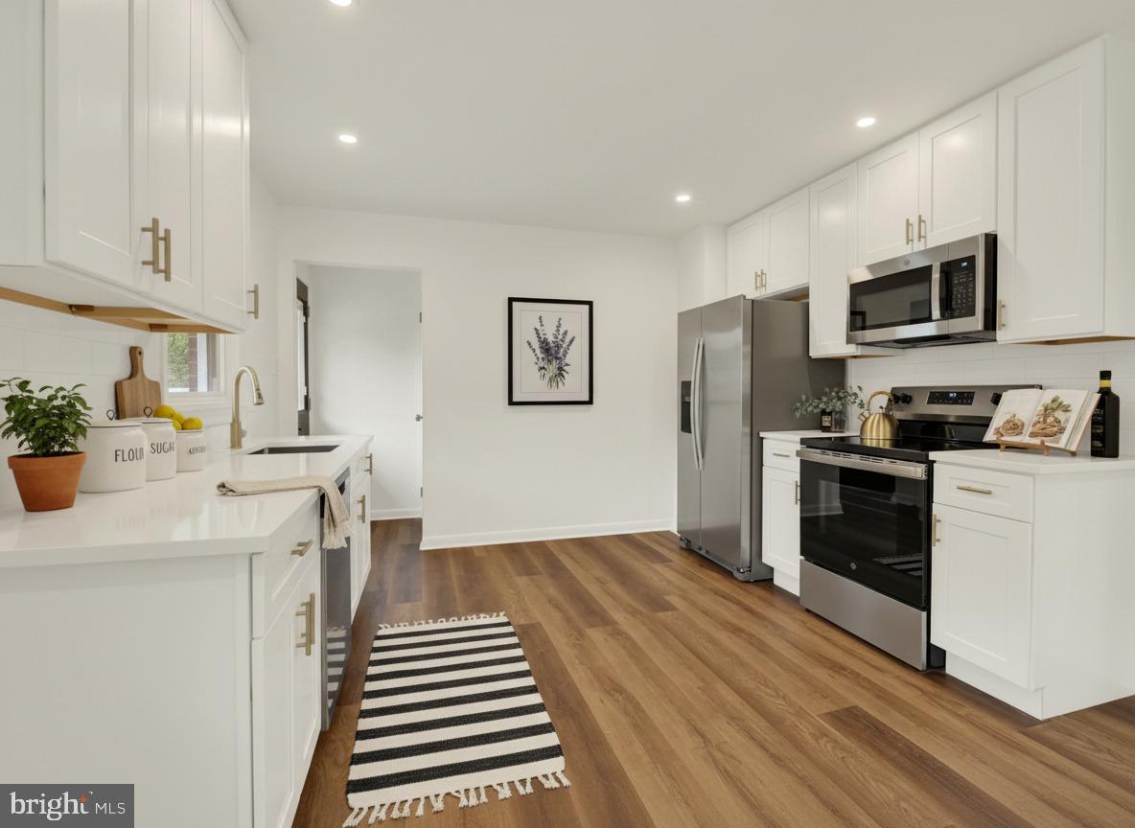
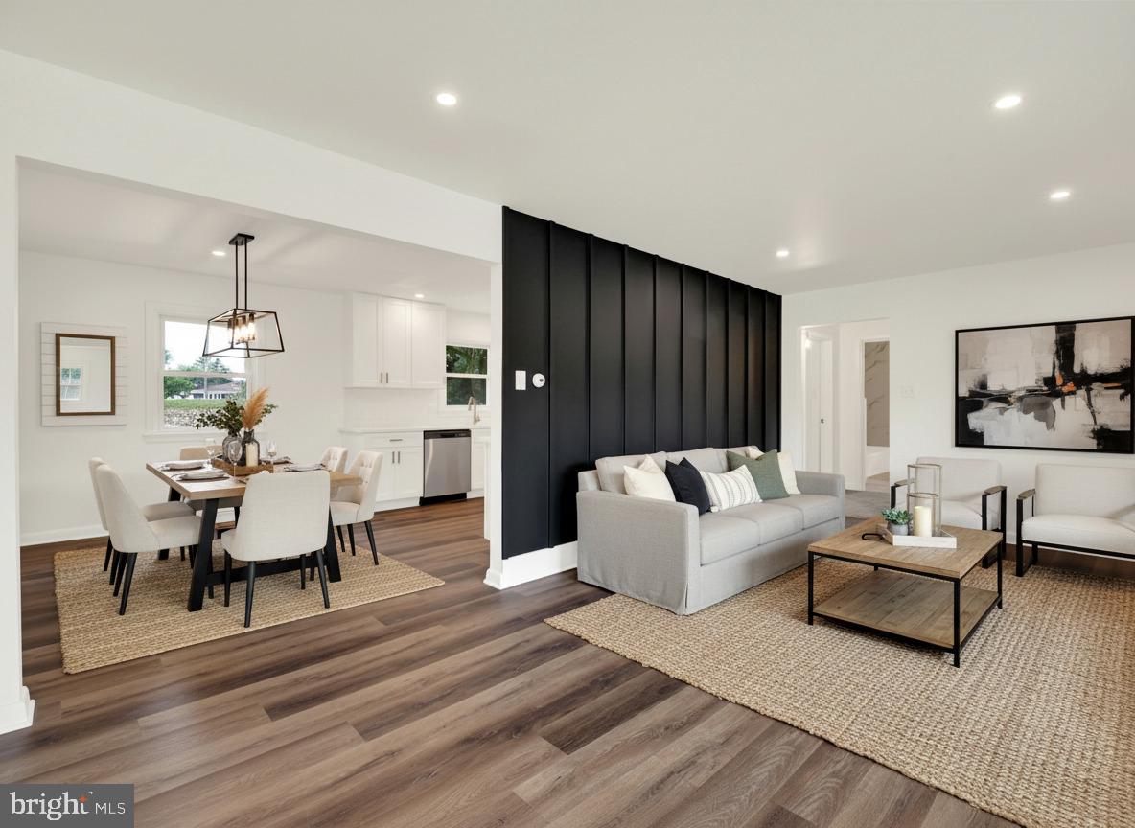
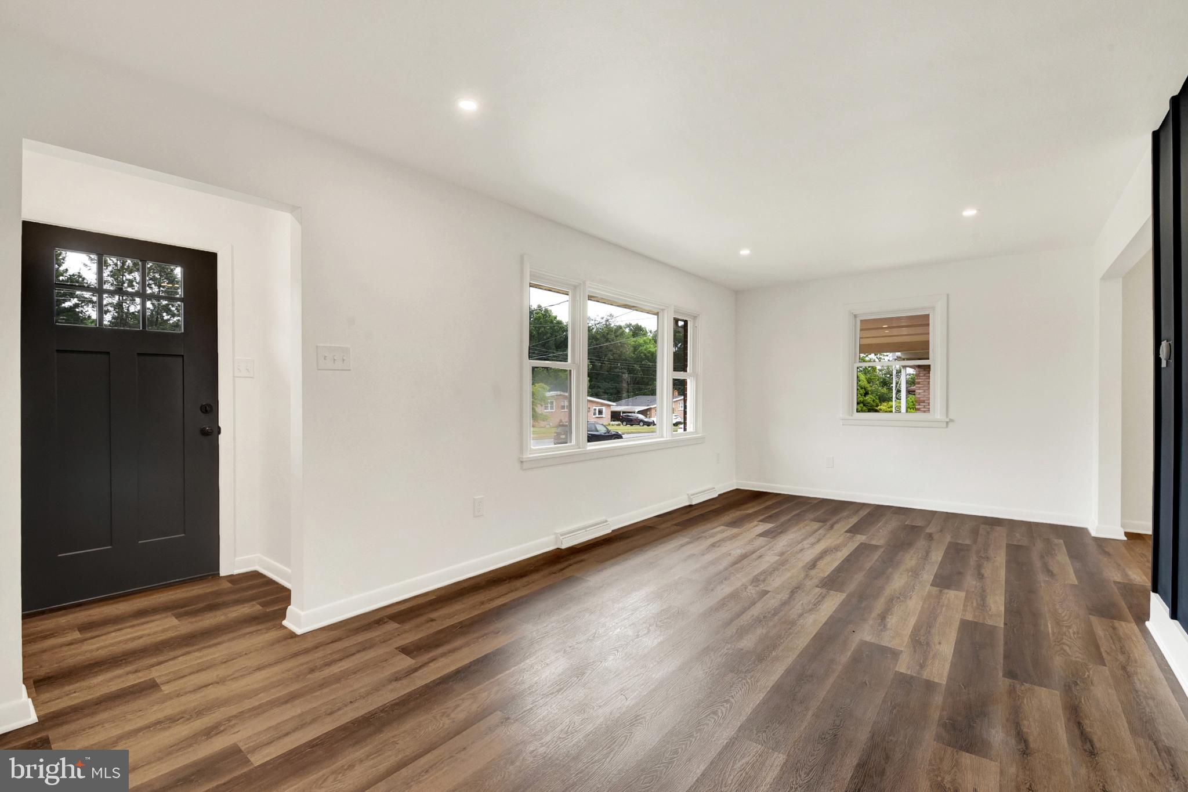
$1,460Welcome home to this charming all-brick ranch situated on a large, level lot on a quiet suburban street. Solidly built and fully remodeled from top to bottom, this single-story gem offers easy living with every update already done for you. The brand-new kitchen is sure to impress, featuring all-new cabinetry with dovetailed soft-close drawers, quartz countertops, tile backsplash, and a full suite of stainless steel appliances including a range, microwave, and dishwasher. The bathroom has been completely refreshed with a new tub, tile surround, and vanity. Fresh paint, all-new lighting, and a seamless mix of new LVP flooring and carpet make every room feel crisp and current. Stay cool all summer with central air conditioning, and enjoy the convenience of a carport plus a paved driveway with ample parking. The spacious, level lot offers plenty of room to spread out, garden, or entertain — all on a peaceful street where you can actually hear the birds. ABSOLUTE MUST SEE HOME!
| yesterday | Listing first seen on site | |
| yesterday | Listing updated with changes from the MLS® |

The real estate listing information is provided by Bright MLS is for the consumer's personal, non-commercial use and may not be used for any purpose other than to identify prospective properties consumer may be interested in purchasing. Any information relating to real estate for sale or lease referenced on this web site comes from the Internet Data Exchange (IDX) program of the Bright MLS. This web site references real estate listing(s) held by a brokerage firm other than the broker and/or agent who owns this web site. The accuracy of all information is deemed reliable but not guaranteed and should be personally verified through personal inspection by and/or with the appropriate professionals. Properties in listings may have been sold or may no longer be available. The data contained herein is copyrighted by Bright MLS and is protected by all applicable copyright laws. Any unauthorized collection or dissemination of this information is in violation of copyright laws and is strictly prohibited. Copyright © 2020 Bright MLS. All rights reserved.
Did you know? You can invite friends and family to your search. They can join your search, rate and discuss listings with you.