Save
Ask
Tour
Hide
Share
$350,000
2 Days On Site

1300 WENRICH STREET
HARRISBURG, PA17112

For Sale|Single Family Residence|Active
3
Beds
2
Total Baths
2
Full Baths
1,721
SqFt
$203
/SqFt
1954
Built
County:
DAUPHIN
Listing courtesy of Keller Williams of Central PA
Call Now: 443.632.3000
Is this the listing for you? We can help make it yours.
443.632.3000
Upcoming Open Houses
Sun, Jul 12, 1:00 PM - 3:00 PM
1300 WENRICH STREET1300 WENRICH STREET1300 WENRICH STREET1300 WENRICH STREET
Save
Ask
Tour
Hide
Share

Mortgage Calculator

Monthly Payment (Est.)

$1,597
Calculator powered by Showcase IDX, a Constellation1 Company. Copyright ©2026 Information is deemed reliable but not guaranteed.

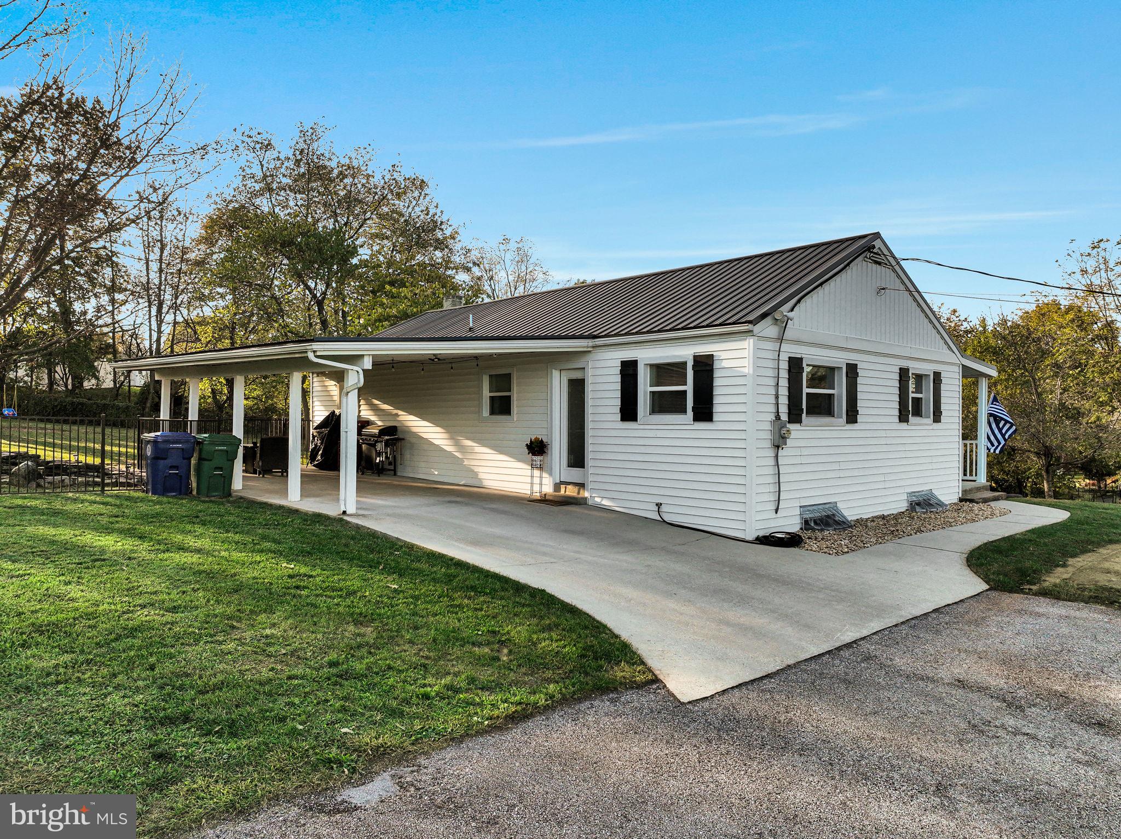
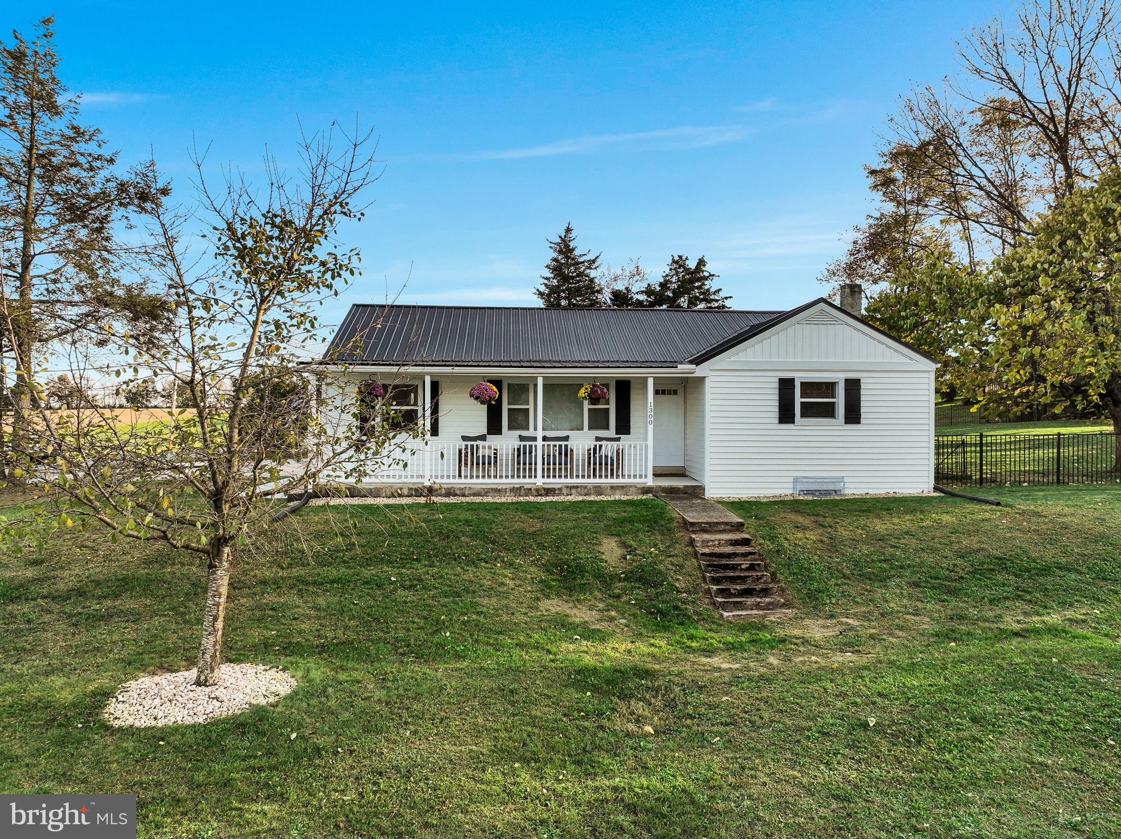
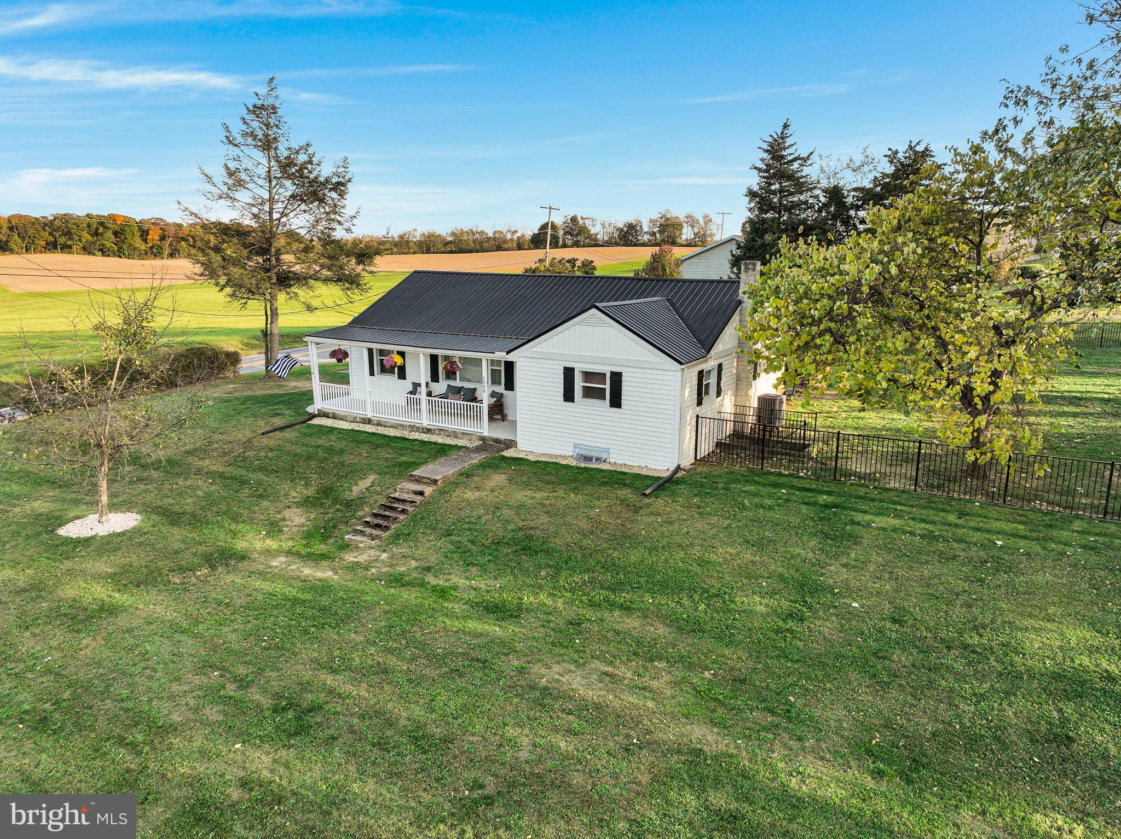
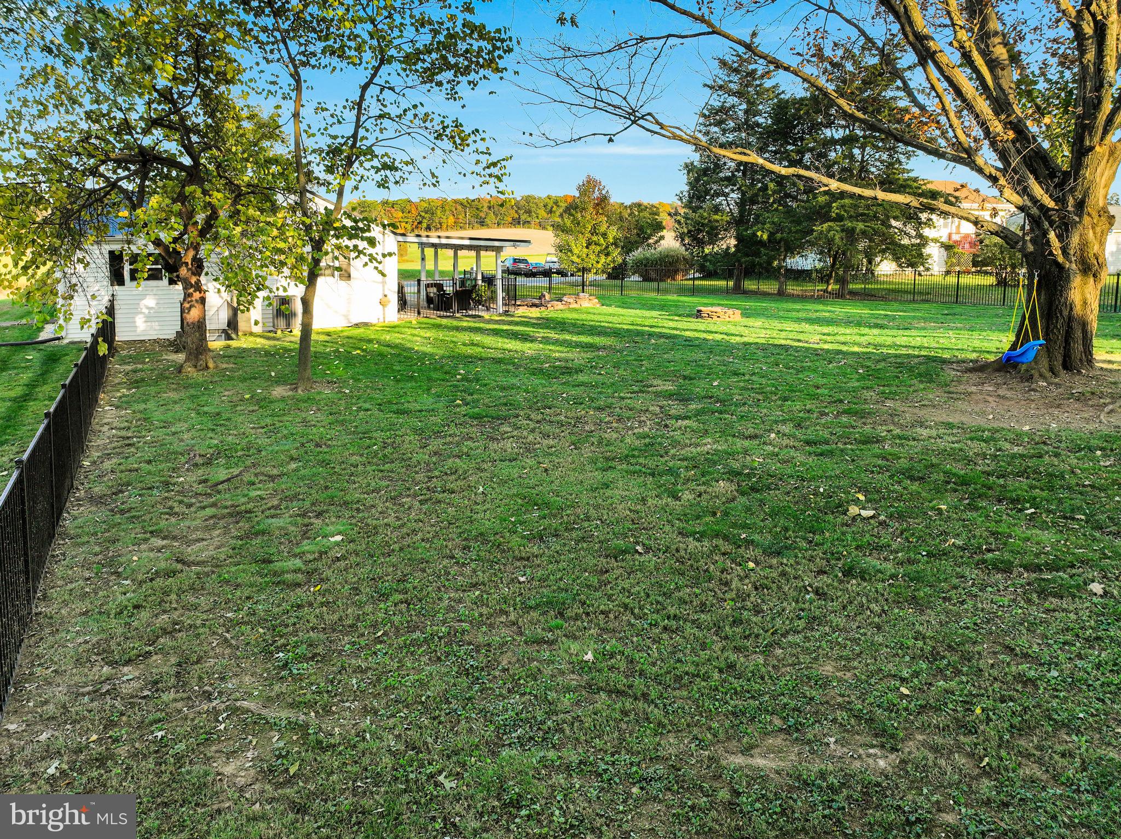
Coming Soon!!! Beautifully Renovated/Updated 3 Bed, 2 Bath Ranch home in Lower Paxton Twp, on more than an acre! Conveniently located within a short driving distance from Linglestown, Hummelstown, Hershey, Rt 22, 81 and local shopping/amenities.... BUT this home feels like your private country escape! 2 Lots combine for over an acre of land - complete with ample parking, large fenced in yard covered front porch & carport for outdoor entertainment OR simple relaxation at the beginning or end of each day. The attractive, updated kitchen invites you in, and connects you to the living spaces of the house - dining area, Living Room and stairs down to the Finished Basement! With 3 well-sized bedrooms, 2 bathrooms and tons of living space, this home has it all. Will you enjoy your morning coffee on the front porch with views of the mountains? Want to enjoy the outdoors from your fenced in yard? Or will entertain company from the Bar in the massive Finished Basement? Why not have it all? Don't wait! Schedule your private showing today!

Save
Ask
Tour
Hide
Share
Listing Snapshot
Price 
$350,000
Days On Site 
2 Days
Bedrooms 
3
Inside Area (SqFt) 
1,721 sqft
Total Baths 
2
Full Baths 
2
Partial Baths 
N/A
Lot Size 
1.05 Acres
Year Built 
1954
MLS® Number 
PADA2061754
Status 
Active
Property Tax 
$2,873
HOA/Condo/Coop Fees 
N/A
Sq Ft Source 
Estimated
Friends & Family
Recent Activity
4 hours agoStatus changed to Active
4 hours agoListing updated with changes from the MLS®
2 days agoListing first seen on site
General Features
Acres 
1.05
Carport 
2
Foundation 
Block
Levels 
One
Parking 
Off StreetCircular DrivewayDrivewayAttached CarportAttached
Parking Spaces 
8
Property Sub Type 
Single Family Residence
Security 
Smoke Detector(s)
Sewer 
Public Sewer
Special Circumstances 
Standard
SqFt Above 
1196
SqFt Below 
525
SqFt Total 
2071
Style 
Ranch/Rambler
Water Source 
Well
Zoning 
RESIDENTIAL
Interior Features
Appliances 
Electric RangeElectric OvenElectric Water HeaterMicrowaveDishwasherRefrigeratorStainless Steel Appliance(s)
Basement 
FinishedWalk-Out AccessFullInterior Entry
Cooling 
Central AirHeat PumpCeiling Fan(s)Electric
Electric 
200+ Amp Service
Flooring 
CarpetVinyl
Heating 
ElectricHeat Pump
Interior 
Eat-in KitchenBarCeiling Fan(s)Recessed Lighting
Laundry Features 
Laundry Room
Main Level Bedrooms 
3
Attic 
Bedroom 1 
Level - MainFeatures - Ceiling Fan(s)
Bedroom 2 
Level - MainFeatures - Ceiling Fan(s)
Bedroom 3 
Level - Main
Dining Room 
Level - Main
Family Room 
Features - Breakfast Bar, Pantry
Full Bath 
Level - Main
Half Bath 
Kitchen 
Level - MainFeatures - Breakfast Bar
Laundry 
Living Room 
Level - Main
Storage Room 
Utility Room 
Save
Ask
Tour
Hide
Share
Exterior Features
Construction Details 
ConcreteBlockFrameVinyl Siding
Exterior 
Lighting
Lot Features 
Front YardBack Yard
Patio And Porch 
PatioPorch
Pool Features 
None
Roof 
Metal
View 
Mountain(s)
Waterview 
Mountain(s)
Community Features
MLS Area 
Lower Paxton Twp (14035)
School District 
CENTRAL DAUPHIN
Schools
School District
CENTRAL DAUPHIN
Elementary School
Unknown
Middle School
Unknown
High School
CENTRAL DAUPHIN
Listing courtesy of Keller Williams of Central PA


The real estate listing information is provided by Bright MLS is for the consumer's personal, non-commercial use and may not be used for any purpose other than to identify prospective properties consumer may be interested in purchasing. Any information relating to real estate for sale or lease referenced on this web site comes from the Internet Data Exchange (IDX) program of the Bright MLS. This web site references real estate listing(s) held by a brokerage firm other than the broker and/or agent who owns this web site. The accuracy of all information is deemed reliable but not guaranteed and should be personally verified through personal inspection by and/or with the appropriate professionals. Properties in listings may have been sold or may no longer be available. The data contained herein is copyrighted by Bright MLS and is protected by all applicable copyright laws. Any unauthorized collection or dissemination of this information is in violation of copyright laws and is strictly prohibited. Copyright © 2020 Bright MLS. All rights reserved.

Neighborhood & Commute
Source: Walkscore
Save
Ask
Tour
Hide
Share