

4462 WOODCREST DRIVEELIZABETHTOWN, PA17022
Mortgage Calculator
Monthly Payment (Est.)
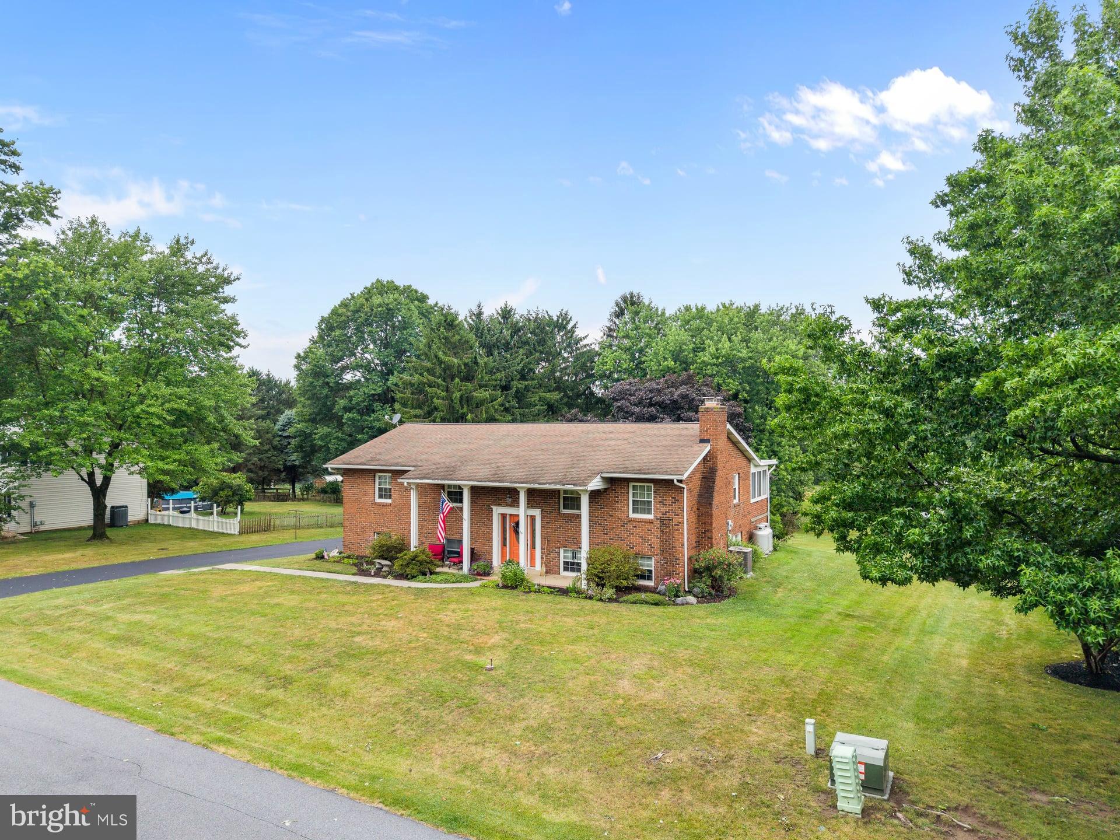
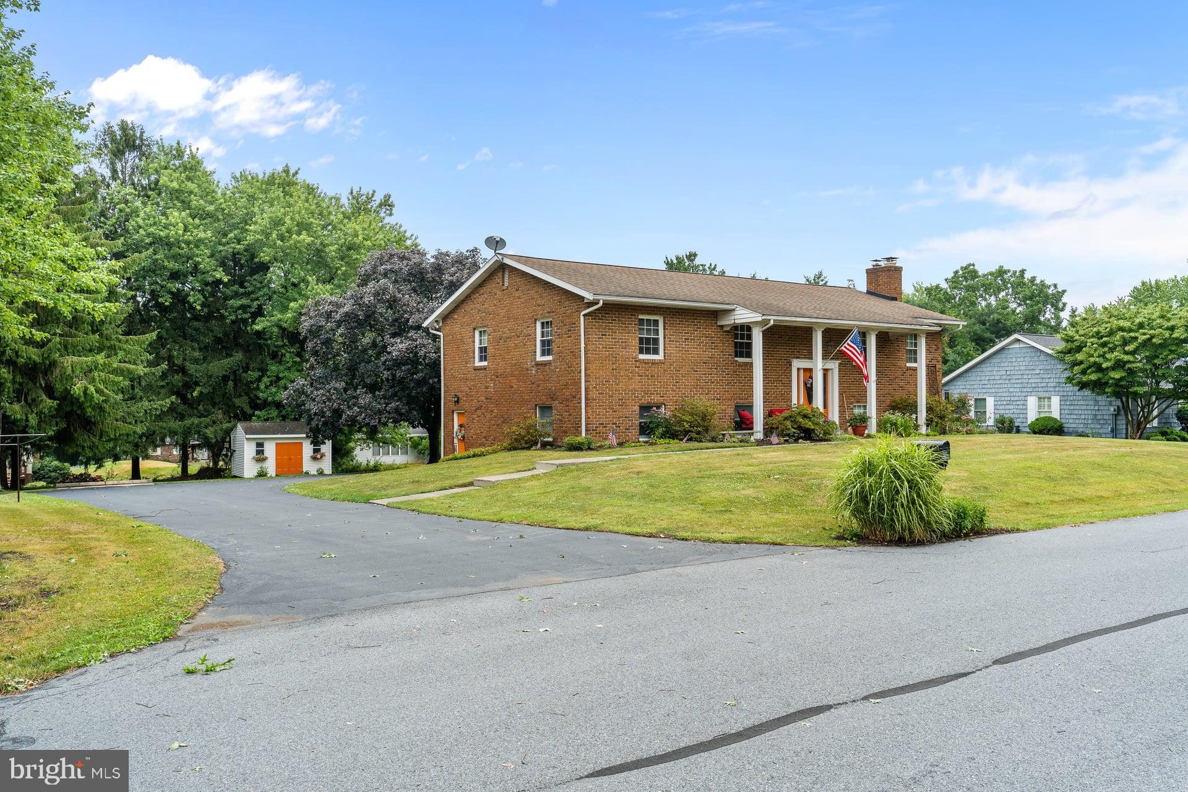
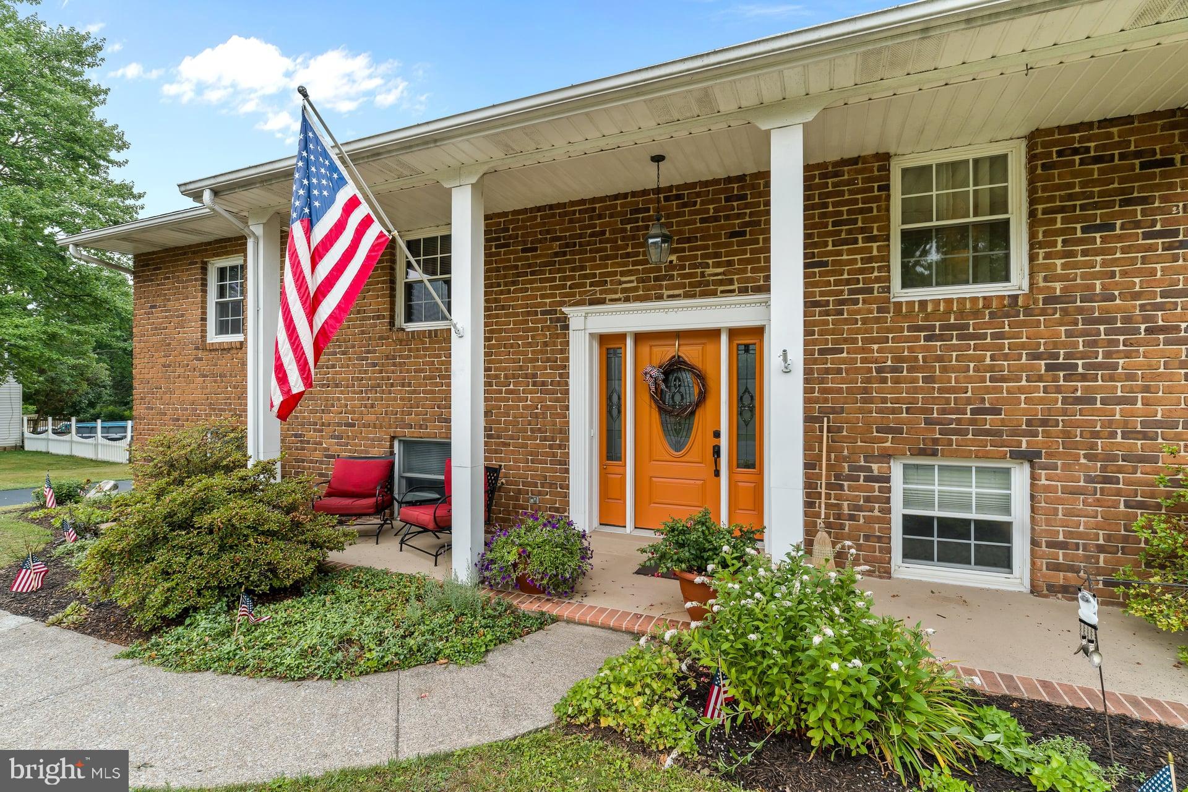
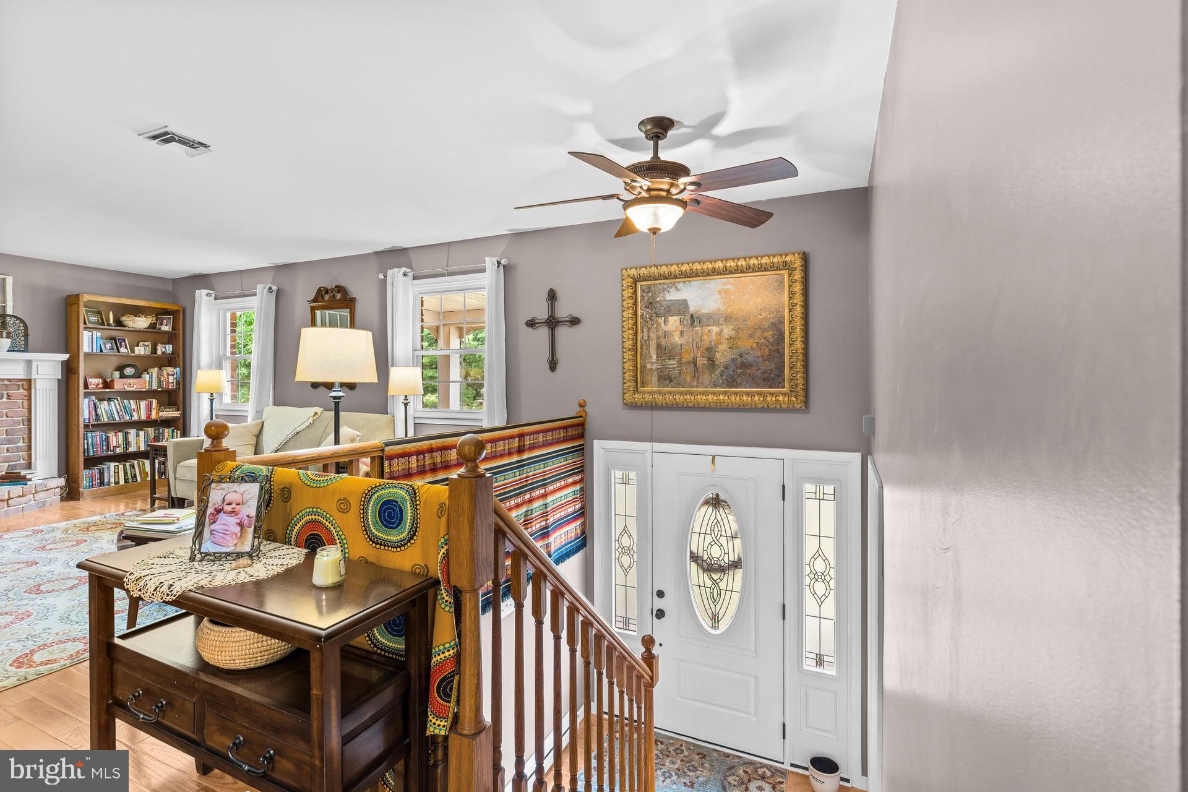
$1,848Welcome to this well-maintained brick split-level home offering 3 bedrooms, 2.5 bathrooms, and more than 2,300 square feet of living space on a beautiful half-acre-plus lot in a quiet Londonderry Township neighborhood within the highly sought-after Lower Dauphin School District. Situated on over half an acre, this home offers a wonderful combination of privacy and convenience with easy access to Hershey, Hummelstown, Elizabethtown, Route 283, shopping, dining, and everyday amenities. The main level features a spacious custom kitchen with granite countertops, stainless steel appliances, abundant cabinetry, and plenty of workspace. Just off the kitchen is a formal dining room, while the inviting living room is highlighted by a cozy propane fireplace and welcoming natural light. An adjacent three-season room overlooks the backyard and provides direct access to the expansive 18' x 14' composite deck, where you'll enjoy peaceful, elevated views of the rear yard—an ideal setting for relaxing or entertaining. The main level is completed by three bedrooms and two full bathrooms. The finished lower level offers exceptional flexibility with a spacious family room featuring a second propane fireplace, a bonus room ideal for a home office, gym, or hobby space, a convenient half bath, and a combined laundry and storage room. Outside, you'll appreciate the oversized rear-entry attached garage, storage shed, established landscaping, and the expansive backyard with plenty of room for recreation, gardening, or entertaining. Additional highlights include durable brick construction, central air conditioning with a new A/C unit installed in June 2026, with the manufacturer's warranty available to be registered by the new owner through LTM HVAC, and a location that truly can't be beat. Tucked away on a quiet street while remaining convenient to everything.
| a month ago | Status changed to Pending | |
| a month ago | Listing updated with changes from the MLS® | |
| 2 months ago | Listing first seen on site |

The real estate listing information is provided by Bright MLS is for the consumer's personal, non-commercial use and may not be used for any purpose other than to identify prospective properties consumer may be interested in purchasing. Any information relating to real estate for sale or lease referenced on this web site comes from the Internet Data Exchange (IDX) program of the Bright MLS. This web site references real estate listing(s) held by a brokerage firm other than the broker and/or agent who owns this web site. The accuracy of all information is deemed reliable but not guaranteed and should be personally verified through personal inspection by and/or with the appropriate professionals. Properties in listings may have been sold or may no longer be available. The data contained herein is copyrighted by Bright MLS and is protected by all applicable copyright laws. Any unauthorized collection or dissemination of this information is in violation of copyright laws and is strictly prohibited. Copyright © 2020 Bright MLS. All rights reserved.