

125 MERLIN DRIVEHUMMELSTOWN, PA17036
Mortgage Calculator
Monthly Payment (Est.)
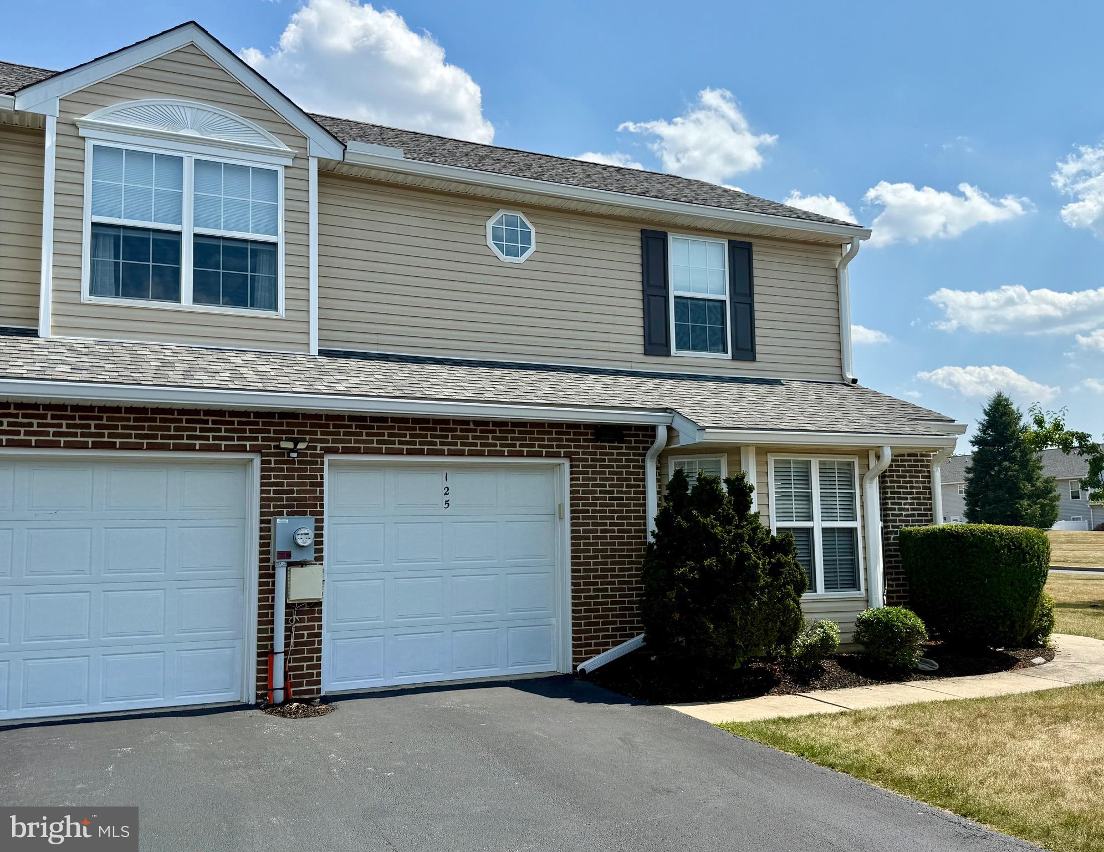
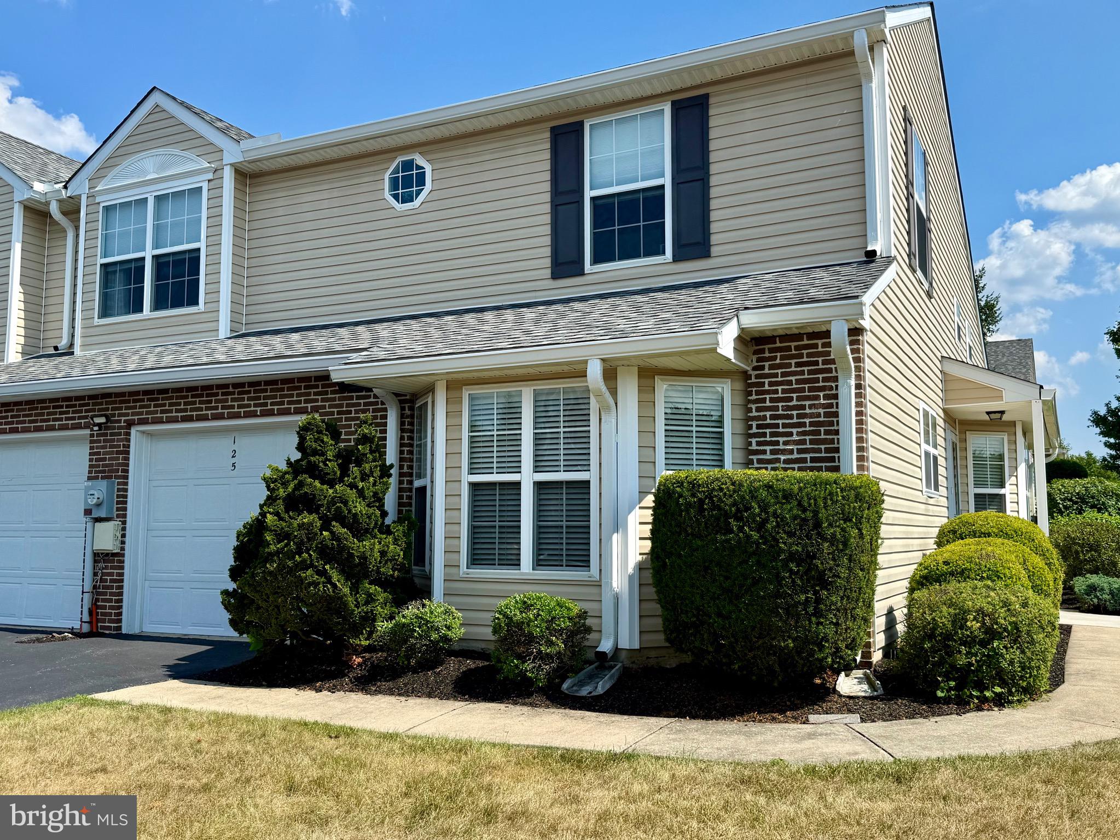
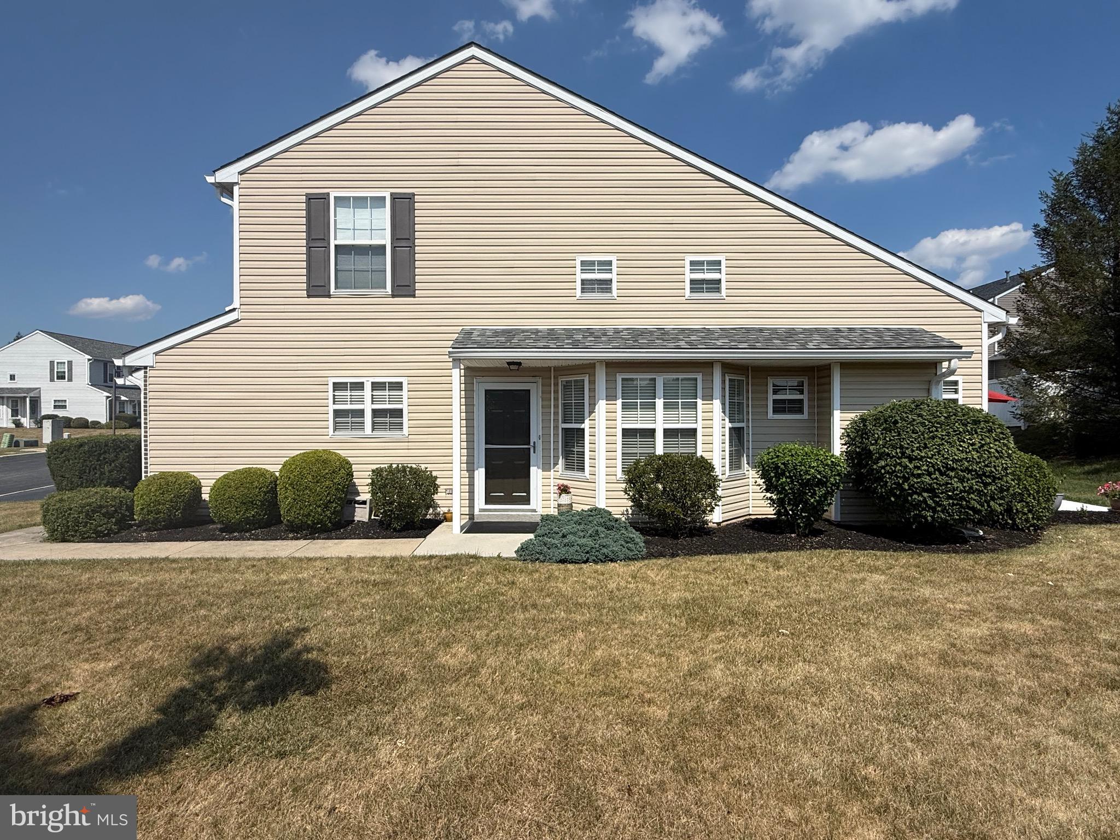
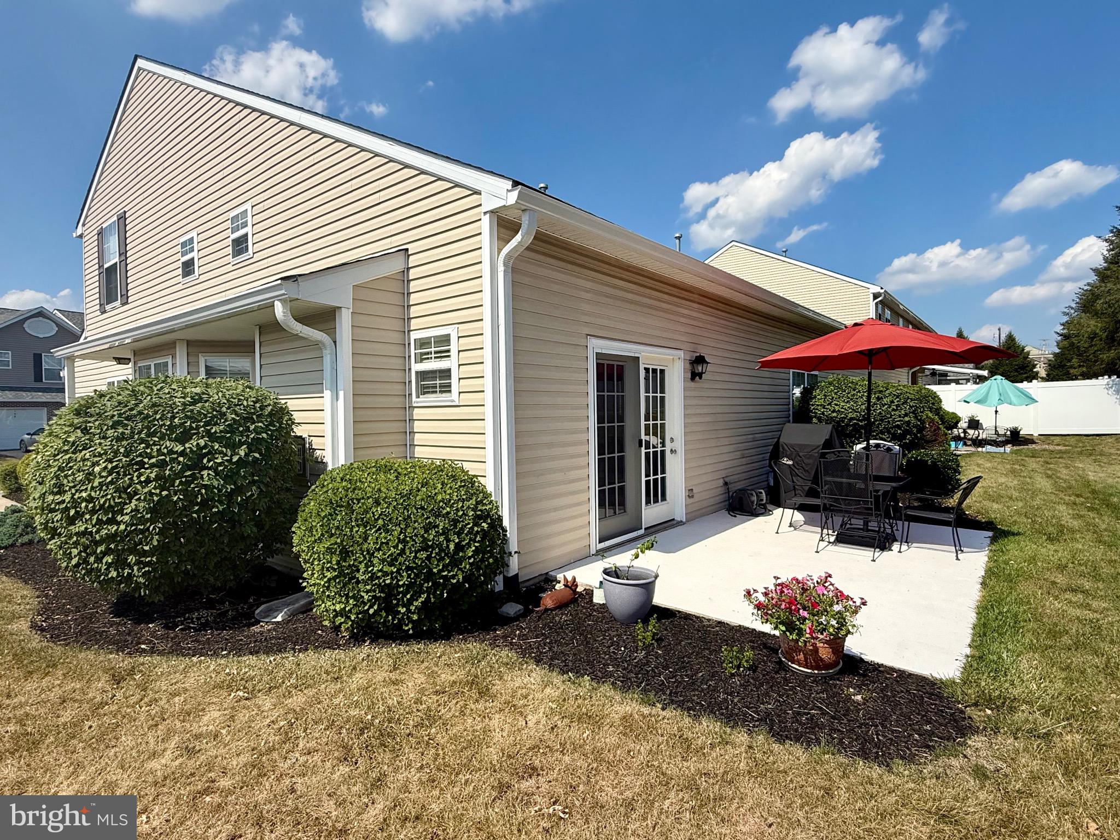
$1,710Welcome to this wonderfully maintained and gently used one owner home! Close to shopping and all major highways and only five minutes to downtown Hershey! Beautiful set up with an open floor plan with great flow from one area to another. Side entry main entrance foyer that leads into the open concept living room/dining room area with an amazing vaulted ceiling over the living space for a large but cozy atmosphere with plenty of natural light during day, especially the mid afternoon sunshine comes streaming into the living room. Living room features a sliding door that leads to the back patio for warmer weather and a gas fireplace to warm up to in winter. The large modern kitchen at the front of the home features lots of cabinetry and natural stone counter tops and modern appliances, everything has been kept up to date. Kitchen also features a large pantry and a breakfast nook for your morning coffee break. Garage is to the left of the kitchen for convenience of restocking the pantry and kitchen. At the back of the home is a powder room and laundry which leads to the large primary bedroom ensuite in a nice cozy corner with vaulted ceilings, plenty of square footage and windows for natural light. Bedroom also features a large bathroom with double bowl vanity and a shower as well as a soaking tub for relaxing after a long day. An over sized walk in closet is just another of many wonderful features of this fine home, and we're only on the first floor! Step out into the hall way and up the custom wood stairs that lead to another cozy corner to the upper loft and balcony that overlooks the main living area, such a beautiful design! Walk down the balcony hall to the large upper two bedrooms adjoined by a Jack & Jill bathroom with a private tub and lavatory room within the bathroom. Home has been updated recently with new roof, painted kitchen cabinets and lots more, check seller's disclosure for details. All and all a beautiful, well thought out design and lovingly cared for but the original owners of the home. I can't say enough about this wonderful home but come and see it for yourself today and see how exceptional it really is!
| a month ago | Status changed to Pending | |
| a month ago | Listing updated with changes from the MLS® | |
| 2 months ago | Listing first seen on site |

The real estate listing information is provided by Bright MLS is for the consumer's personal, non-commercial use and may not be used for any purpose other than to identify prospective properties consumer may be interested in purchasing. Any information relating to real estate for sale or lease referenced on this web site comes from the Internet Data Exchange (IDX) program of the Bright MLS. This web site references real estate listing(s) held by a brokerage firm other than the broker and/or agent who owns this web site. The accuracy of all information is deemed reliable but not guaranteed and should be personally verified through personal inspection by and/or with the appropriate professionals. Properties in listings may have been sold or may no longer be available. The data contained herein is copyrighted by Bright MLS and is protected by all applicable copyright laws. Any unauthorized collection or dissemination of this information is in violation of copyright laws and is strictly prohibited. Copyright © 2020 Bright MLS. All rights reserved.
Did you know? You can invite friends and family to your search. They can join your search, rate and discuss listings with you.