

232 PEFFER STREETHARRISBURG, PA17102
Mortgage Calculator
Monthly Payment (Est.)
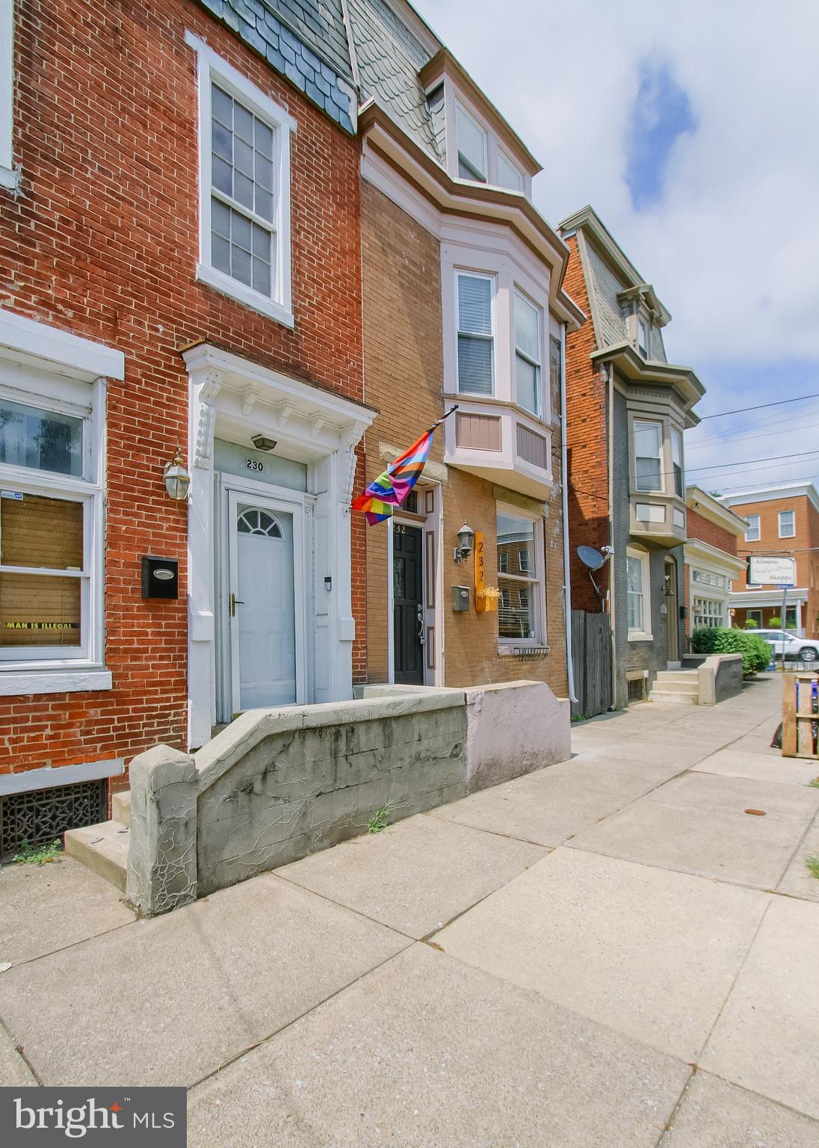
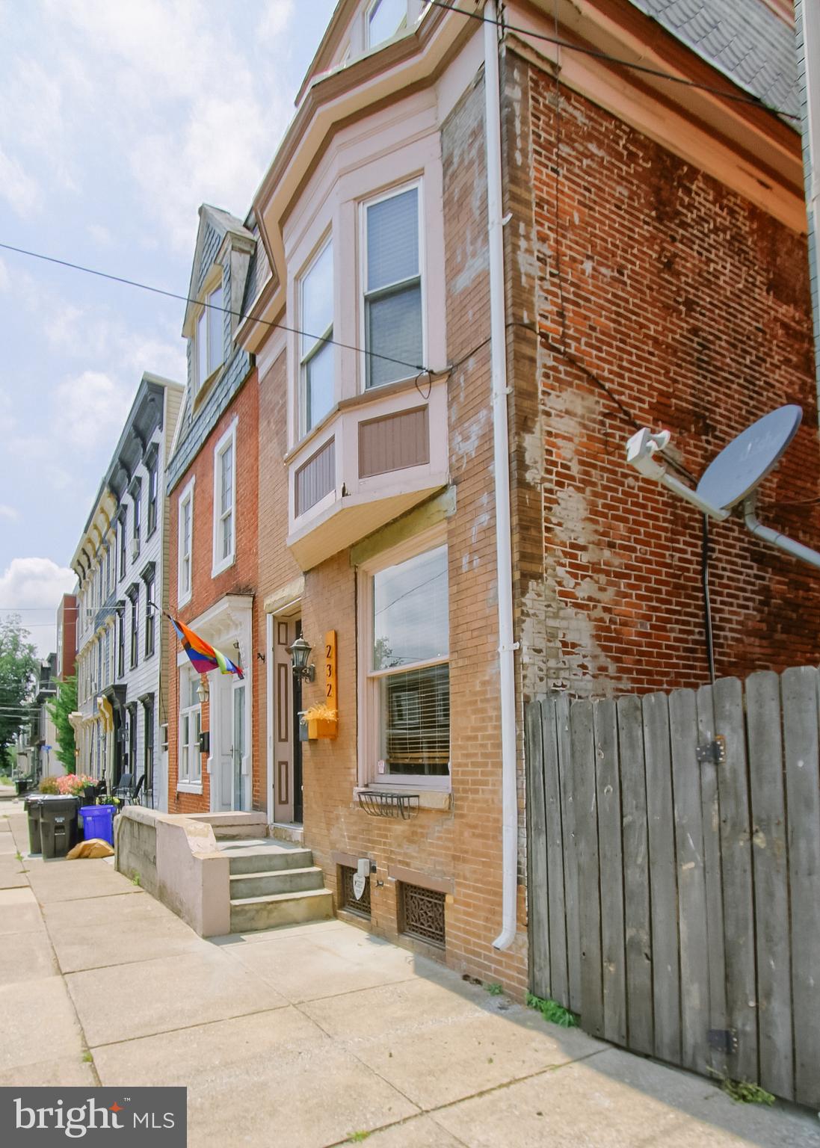
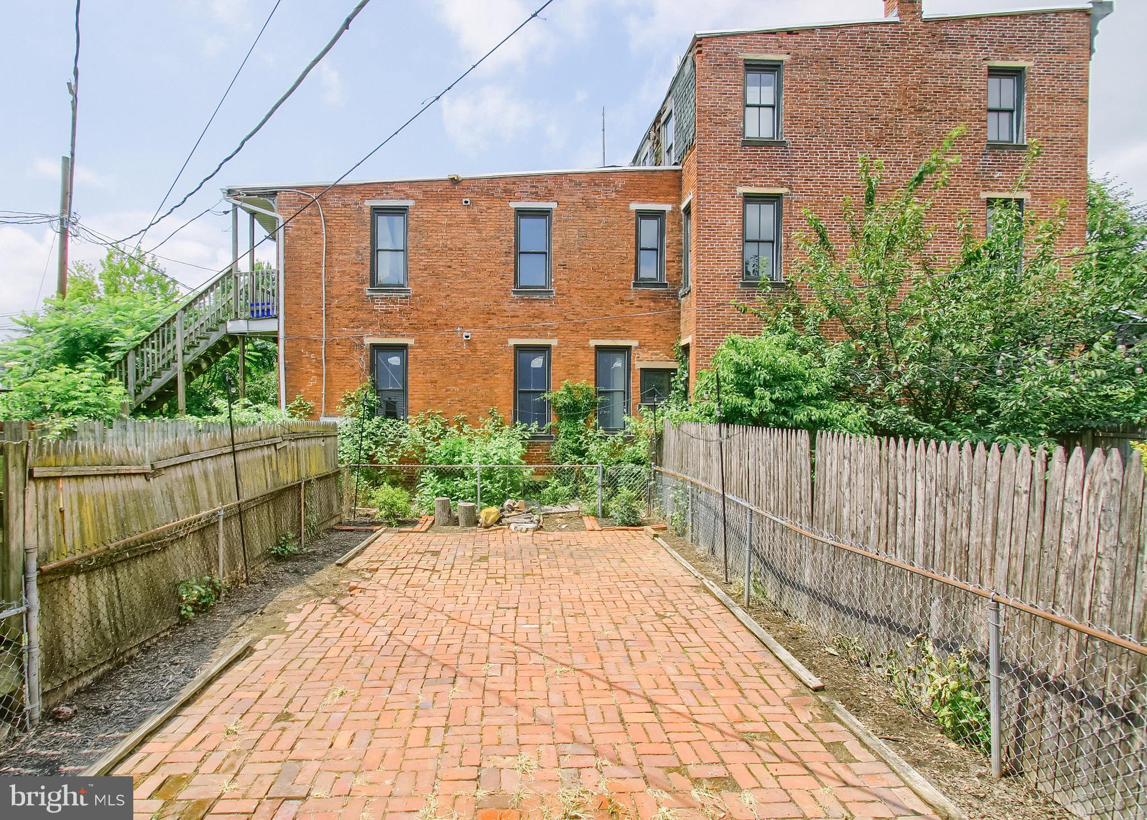
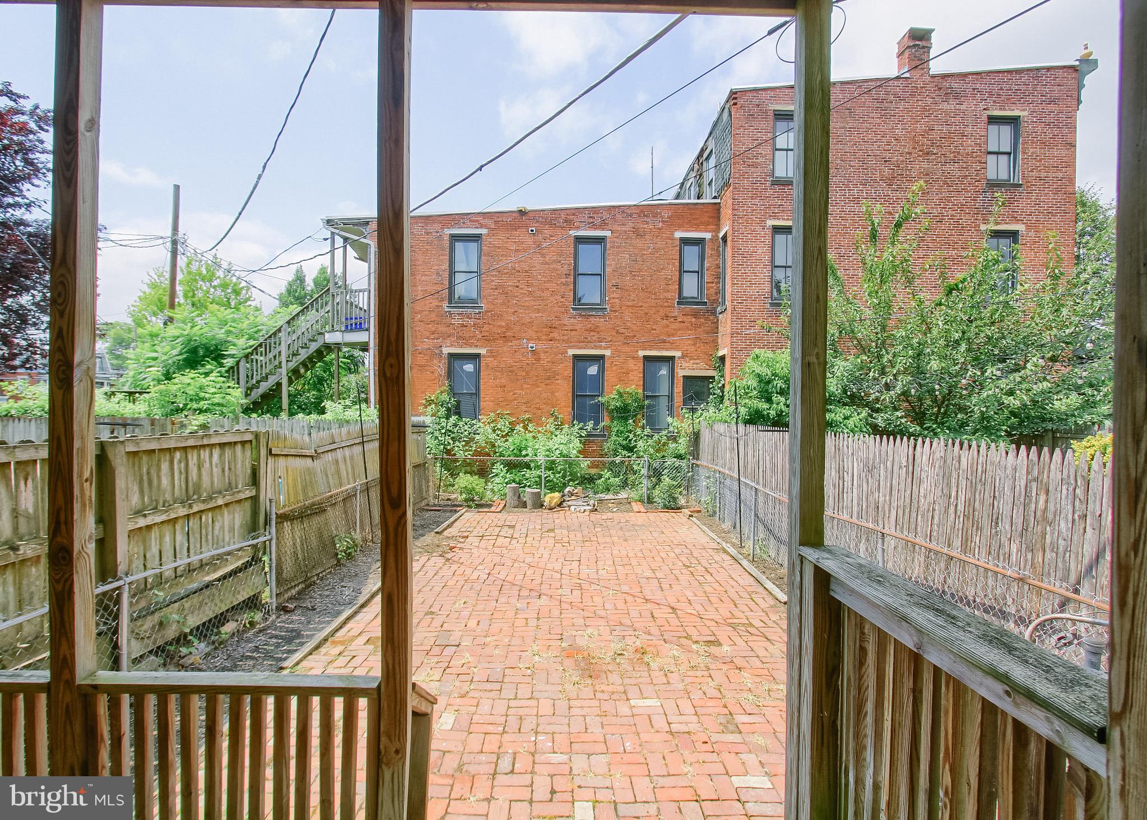
$1,049This charming end-of-row townhouse in the heart of Olde Uptown offers a perfect blend of traditional elegance and modern convenience. With five spacious bedrooms and two full bathrooms, this home is designed for comfort and functionality. Enjoy cozy evenings in the formal dining room or relax on the inviting balcony and patio. The interior features plush carpeting and beautiful wood floors, complemented by ceiling fans for added comfort. The kitchen is equipped with stainless steel appliances, including a gas range and dishwasher, making meal prep a delight. An upper-floor laundry adds to the convenience of daily living. Step outside to discover tree-lined sidewalks and street lights that enhance the neighborhood's charm. The community is enriched by nearby parks, perfect for leisurely strolls on the river, additionally you are on the same block as Alvero's and Little Amps. This home is not just a place to live; it's a place to thrive.
| yesterday | Listing updated with changes from the MLS® | |
| 2 days ago | Listing first seen on site |

The real estate listing information is provided by Bright MLS is for the consumer's personal, non-commercial use and may not be used for any purpose other than to identify prospective properties consumer may be interested in purchasing. Any information relating to real estate for sale or lease referenced on this web site comes from the Internet Data Exchange (IDX) program of the Bright MLS. This web site references real estate listing(s) held by a brokerage firm other than the broker and/or agent who owns this web site. The accuracy of all information is deemed reliable but not guaranteed and should be personally verified through personal inspection by and/or with the appropriate professionals. Properties in listings may have been sold or may no longer be available. The data contained herein is copyrighted by Bright MLS and is protected by all applicable copyright laws. Any unauthorized collection or dissemination of this information is in violation of copyright laws and is strictly prohibited. Copyright © 2020 Bright MLS. All rights reserved.
Did you know? You can invite friends and family to your search. They can join your search, rate and discuss listings with you.