

409 PARK VIEW DRIVEHARRISBURG, PA17110
Mortgage Calculator
Monthly Payment (Est.)
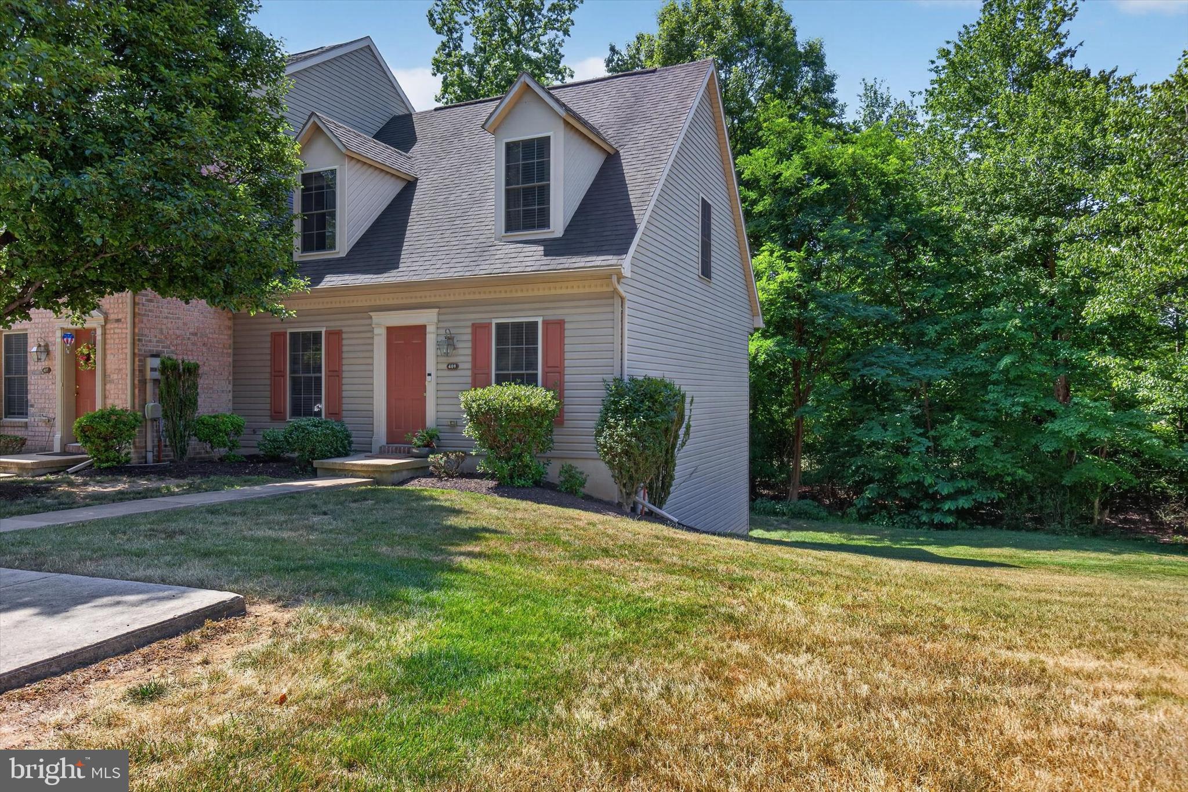
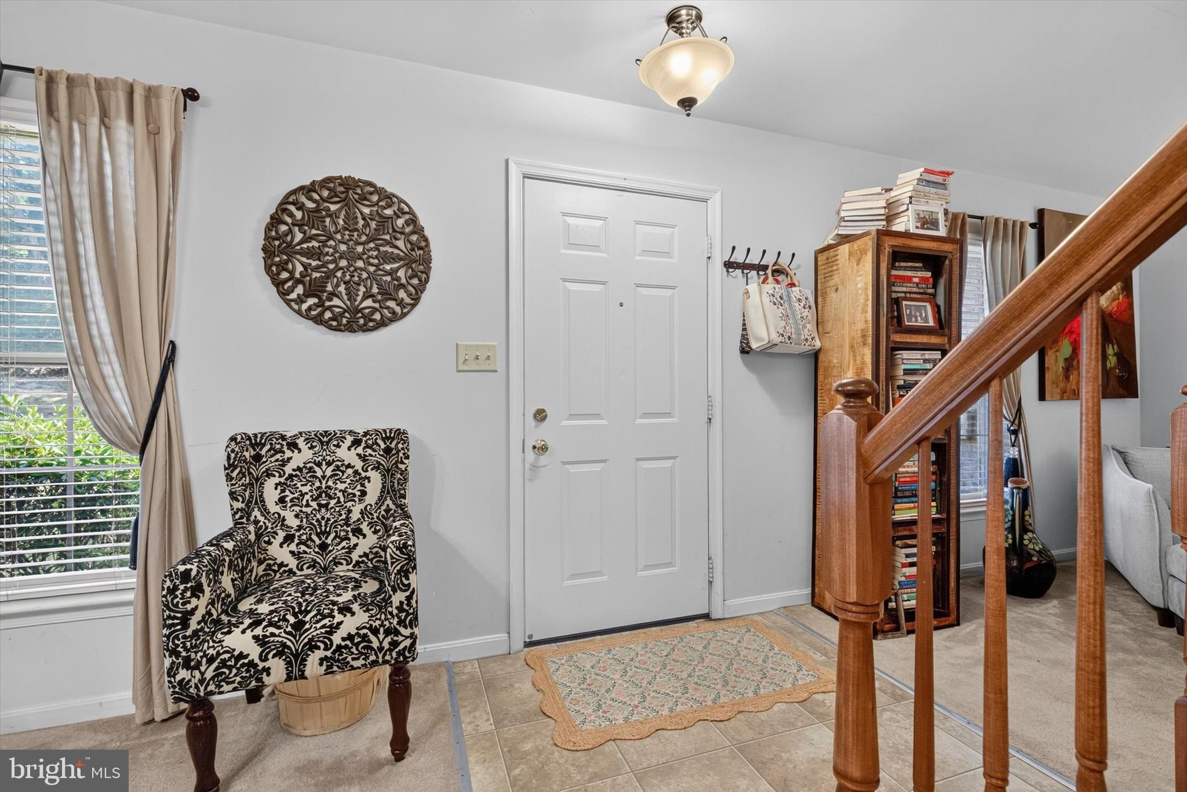
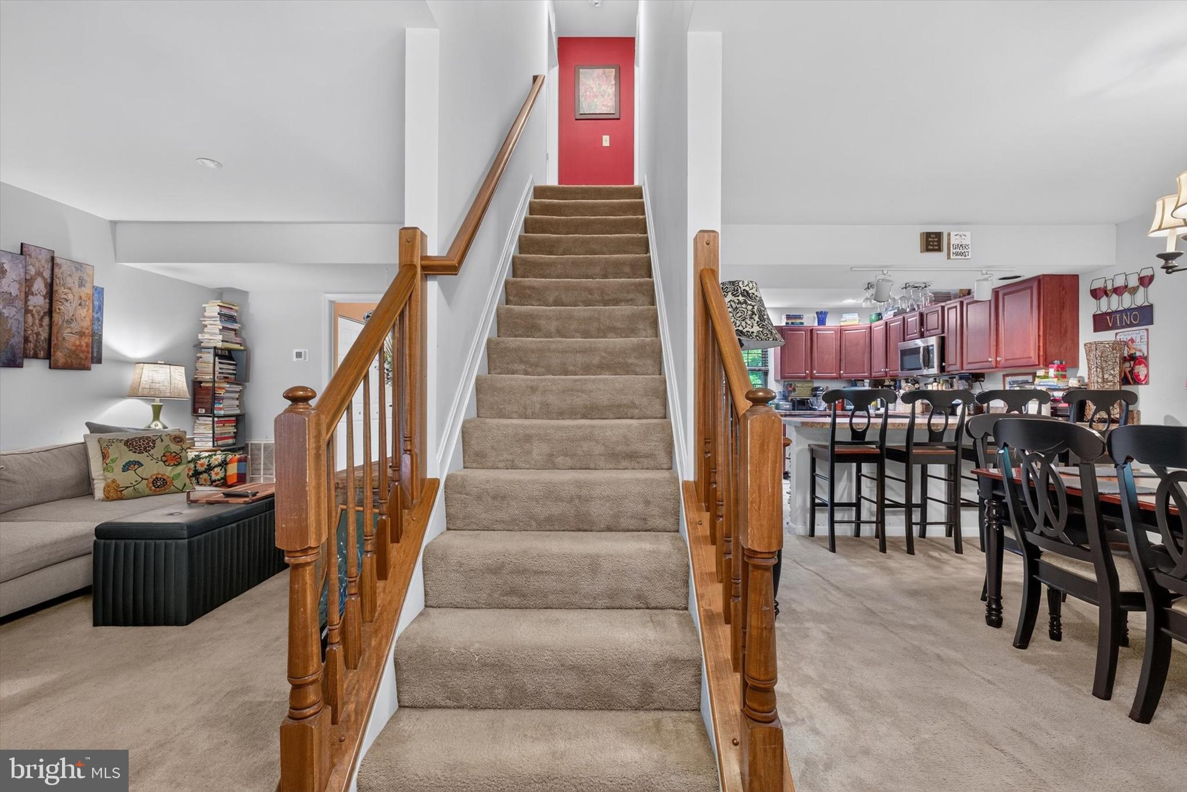
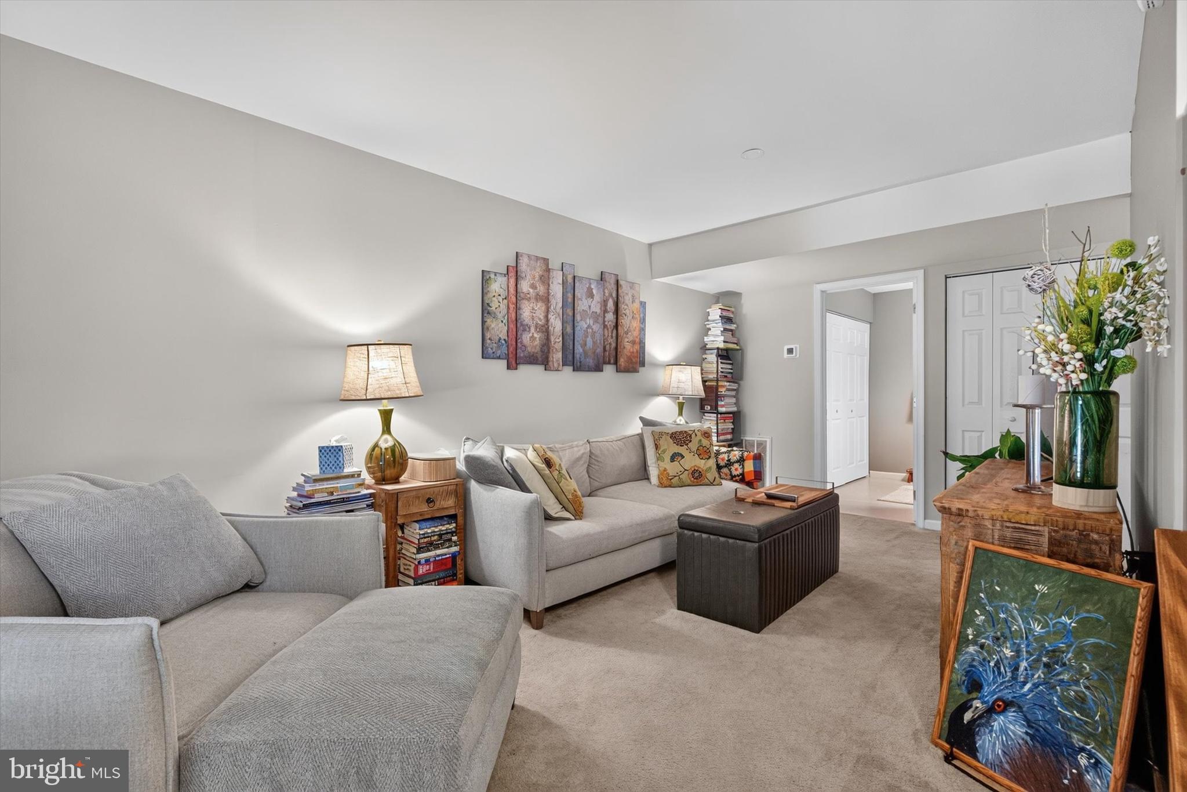
$1,118Welcome to easy, low-maintenance living in the desirable Park View at Waverly community! This beautifully maintained, one owner townhome offers 2 bedrooms, 2 full/1 half-bath with nearly 1900 square feet of thoughtfully designed living space. The bright open floor plan features a spacious living area and a well-appointed kitchen with ample cabinetry, generous counter space, and all appliances included. Upstairs you’ll find two generously sized bedrooms, each with its own private en-suite bath, providing comfort and privacy for homeowners and guests alike. The finished walkout lower levels expands your living space with a stylish wet bar, making it the perfect spot for entertaining, hosting game nights, or creating a cozy family room. A convenient laundry room with an oversized storage room complete the lower level. Step outside to enjoy your private outdoor space backing up to Boyd park where you can fish in the catch and release pond or walk the trails. There are two assigned parking spaces just outside your door. The condo association takes care of lawn care, snow removal, exterior upkeep, roof maintenance, and a gym, allowing you to spend more time enjoying the neighborhood.
| 11 hours ago | Listing updated with changes from the MLS® | |
| yesterday | Status changed to Active | |
| 4 days ago | Listing first seen on site |

The real estate listing information is provided by Bright MLS is for the consumer's personal, non-commercial use and may not be used for any purpose other than to identify prospective properties consumer may be interested in purchasing. Any information relating to real estate for sale or lease referenced on this web site comes from the Internet Data Exchange (IDX) program of the Bright MLS. This web site references real estate listing(s) held by a brokerage firm other than the broker and/or agent who owns this web site. The accuracy of all information is deemed reliable but not guaranteed and should be personally verified through personal inspection by and/or with the appropriate professionals. Properties in listings may have been sold or may no longer be available. The data contained herein is copyrighted by Bright MLS and is protected by all applicable copyright laws. Any unauthorized collection or dissemination of this information is in violation of copyright laws and is strictly prohibited. Copyright © 2020 Bright MLS. All rights reserved.
Did you know? You can invite friends and family to your search. They can join your search, rate and discuss listings with you.