

1131 CORD DRIVEHUMMELSTOWN, PA17036
Mortgage Calculator
Monthly Payment (Est.)
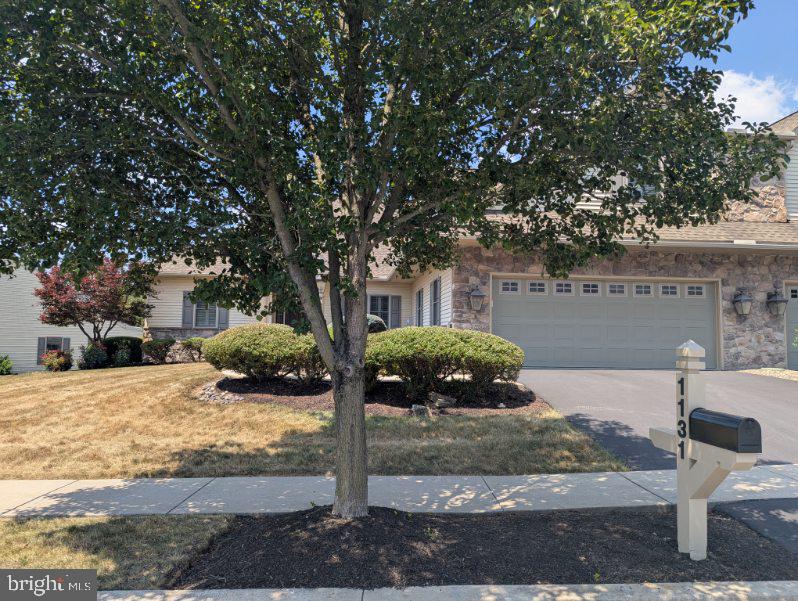
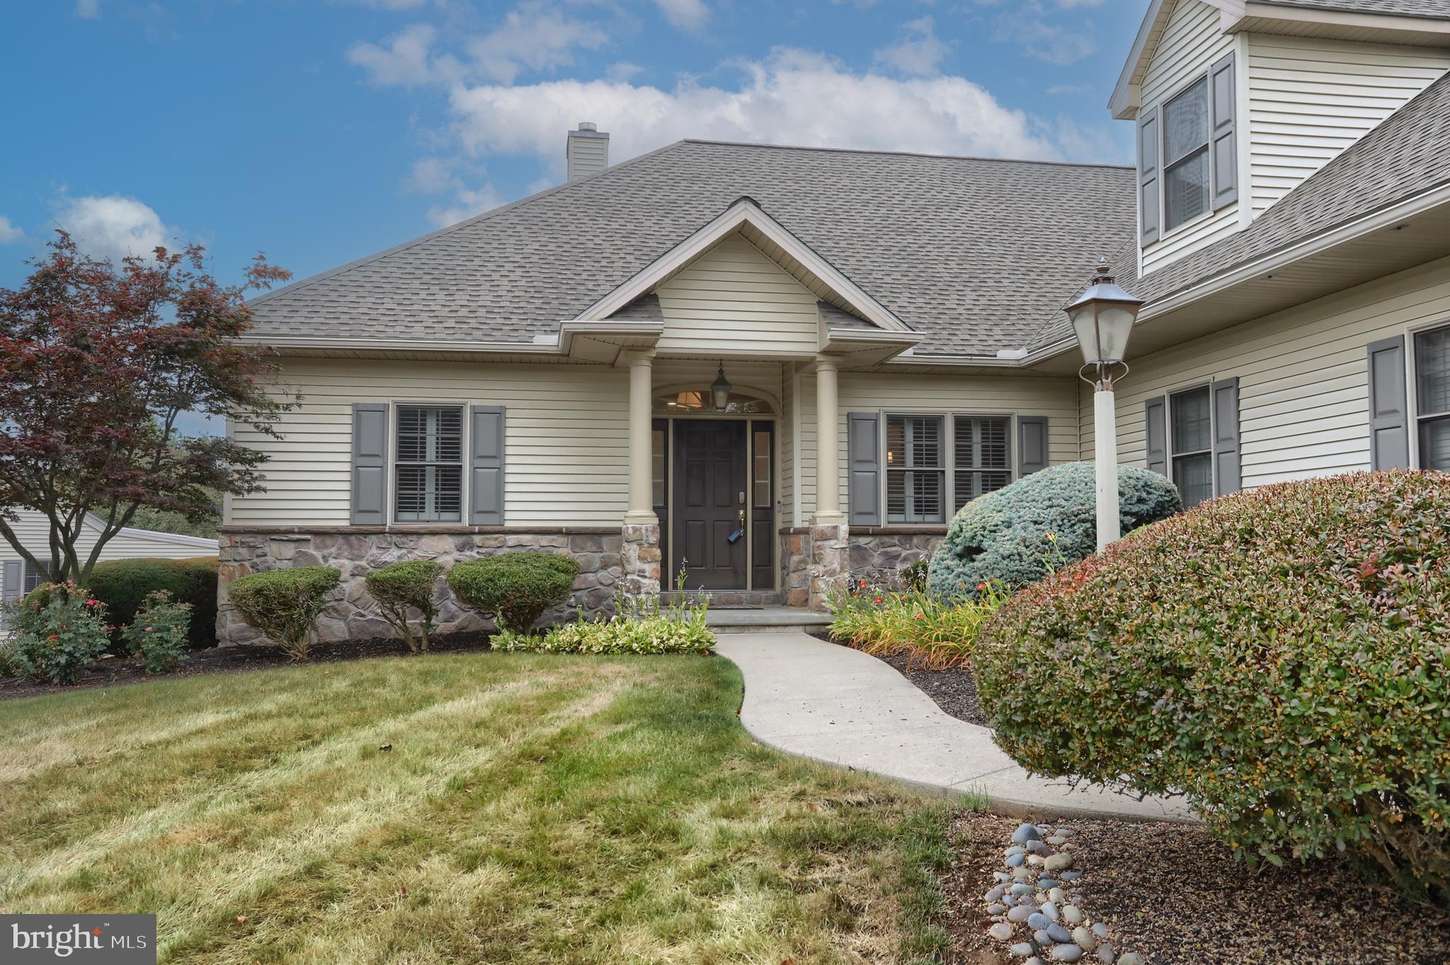
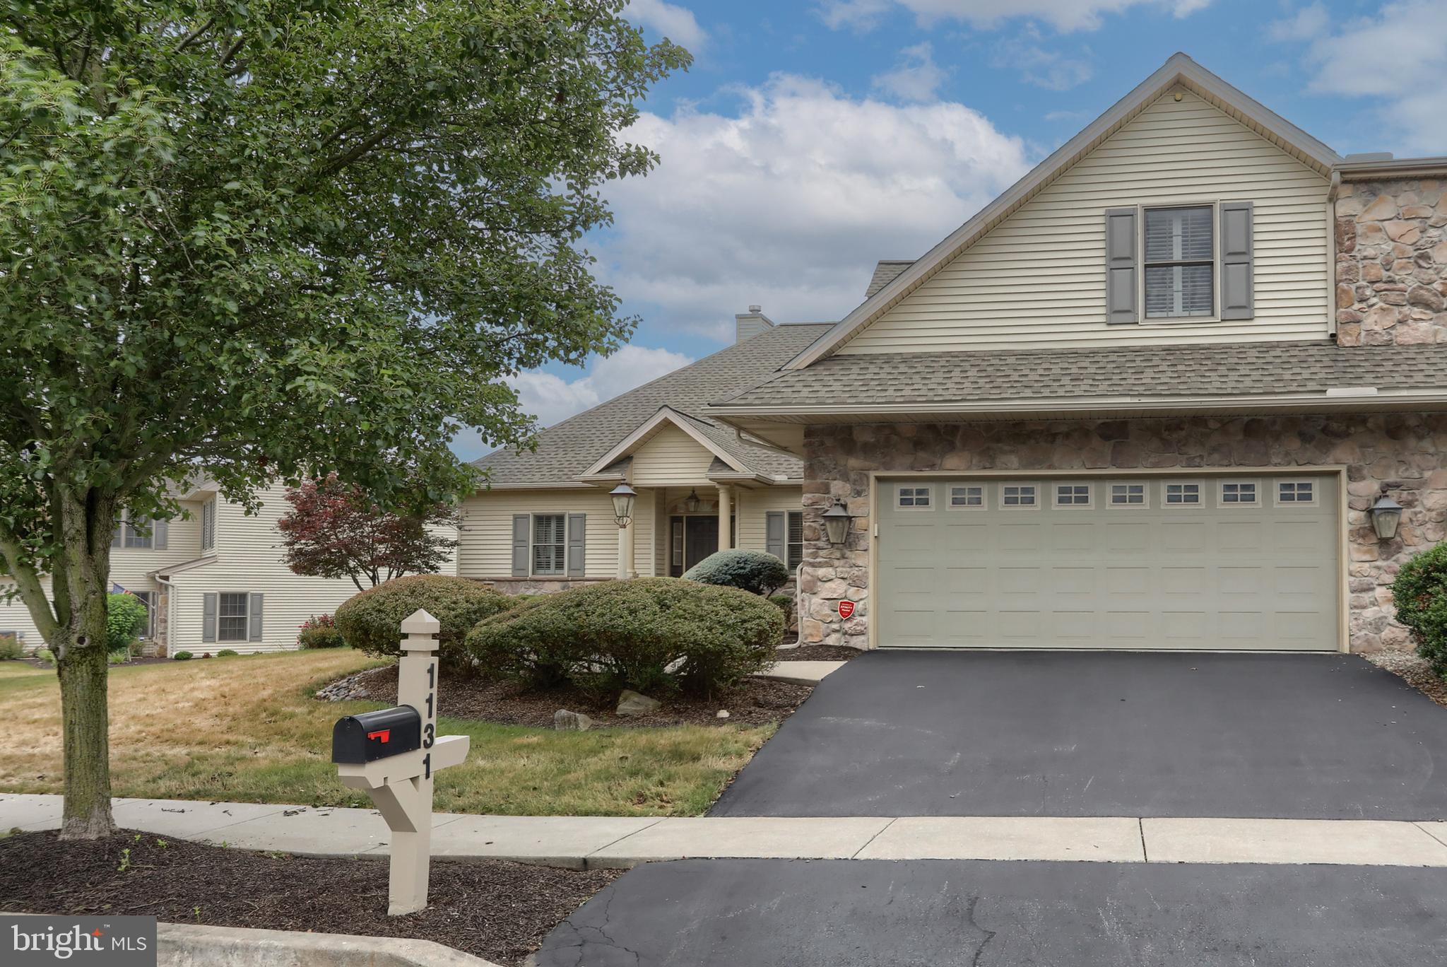
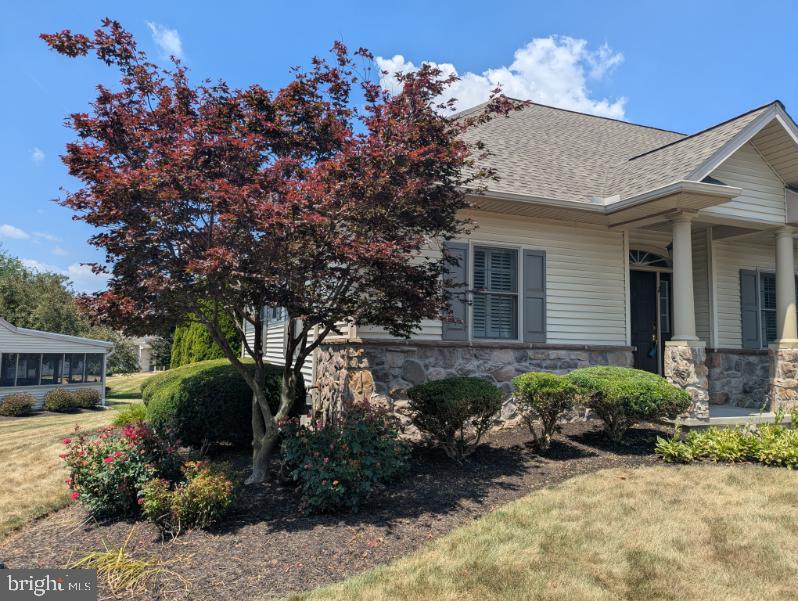
$2,733Be prepared to fall in love with this spectacular Stone Creek patio home, where thoughtful design and exceptional updates create the perfect blend of elegance and comfort. Natural light pours into the inviting open foyer, setting the tone for the beautiful spaces beyond. French doors open to a private den or home office, offering a quiet retreat for work or relaxation. The stunning, professionally updated kitchen with custom lighting is a chef's dream, featuring a six-burner Wolf range, Sub-Zero refrigerator, granite countertops, custom cabinetry, a charming farmhouse sink, walk-in pantry with custom shelving and a cozy dining area for casual meals. The spacious great room showcases a vaulted ceiling, gleaming wood floors, gas fireplace, and a handsome custom built-in shelving unit nestled into a sweet alcove. From here, through custom Pella doors, step into the delightful four-season sunroom, which overlooks a private patio —perfect for entertaining or enjoying your peaceful morning coffee. The first-floor primary suite offers cathedral ceilings and a beautifully renovated en-suite bath with a tiled walk-in shower, private water closet, granite counter tops and customized walk-in closet. A second bedroom and full bath are privately situated in the rear of the home, while a generously sized main-floor laundry room adds everyday convenience. Upstairs, you'll find a spacious third bedroom with a comfortable sitting area, an updated full bath, and a large walk-in closet—ideal for guests or multi-generational living. The finished lower level features impressive 13-foot ceilings, a kitchenette, and a full bath, providing exceptional flexibility for recreation, entertaining, a home gym, hobby space, or additional guest accommodations. In addition to the baths and kitchen updates, plantation shutters throughout, the new roof (2022), HVAC system (2023), and water heater (2026) are all huge pluses. This beautifully maintained home offers the perfect combination of luxury, functionality, and low-maintenance living in the highly desirable Stone Creek community. This super convenient location is just minutes to Penn State Hershey Medical Center and other Hershey amenities as well as offering quick and easy access to the airport and highways. All of this, and there's more to explore. Don't miss your opportunity to tour this precious gem of a home!!
| a month ago | Status changed to Pending | |
| a month ago | Listing updated with changes from the MLS® | |
| 2 months ago | Listing first seen on site |

The real estate listing information is provided by Bright MLS is for the consumer's personal, non-commercial use and may not be used for any purpose other than to identify prospective properties consumer may be interested in purchasing. Any information relating to real estate for sale or lease referenced on this web site comes from the Internet Data Exchange (IDX) program of the Bright MLS. This web site references real estate listing(s) held by a brokerage firm other than the broker and/or agent who owns this web site. The accuracy of all information is deemed reliable but not guaranteed and should be personally verified through personal inspection by and/or with the appropriate professionals. Properties in listings may have been sold or may no longer be available. The data contained herein is copyrighted by Bright MLS and is protected by all applicable copyright laws. Any unauthorized collection or dissemination of this information is in violation of copyright laws and is strictly prohibited. Copyright © 2020 Bright MLS. All rights reserved.
Did you know? You can invite friends and family to your search. They can join your search, rate and discuss listings with you.