

485 PLEASANT VIEW ROADHUMMELSTOWN, PA17036
Mortgage Calculator
Monthly Payment (Est.)
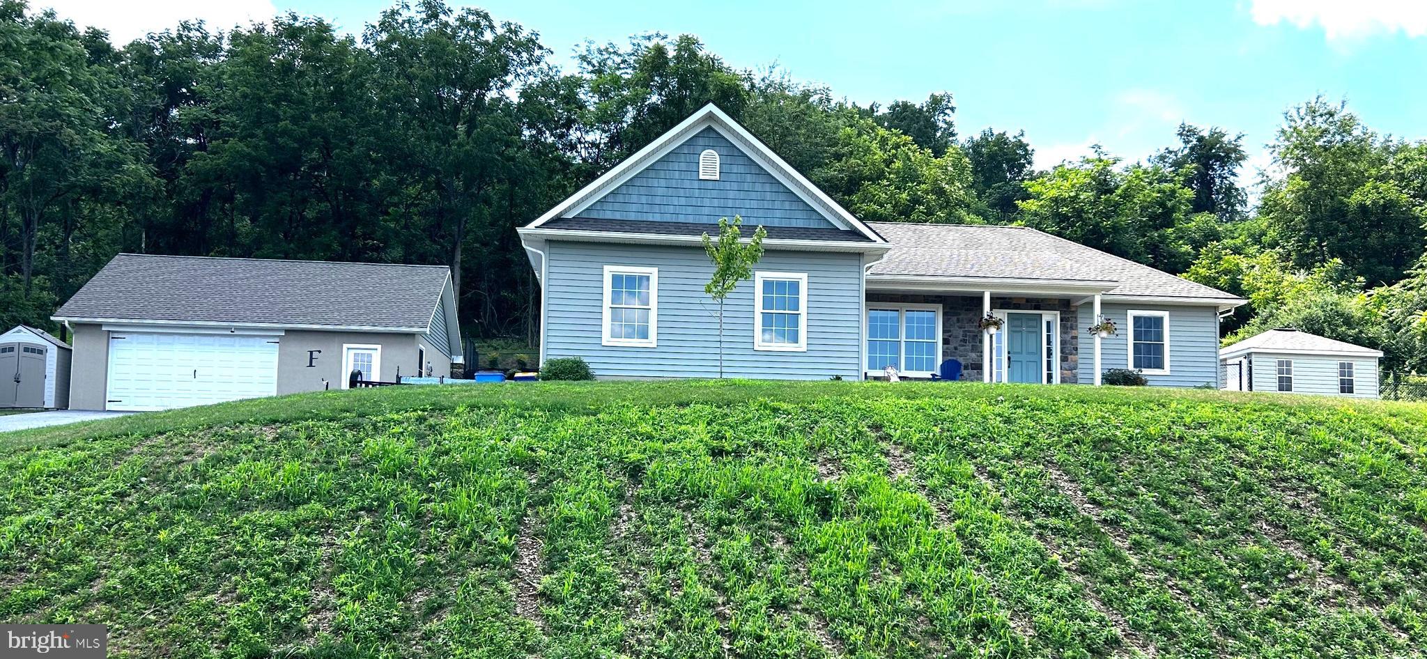
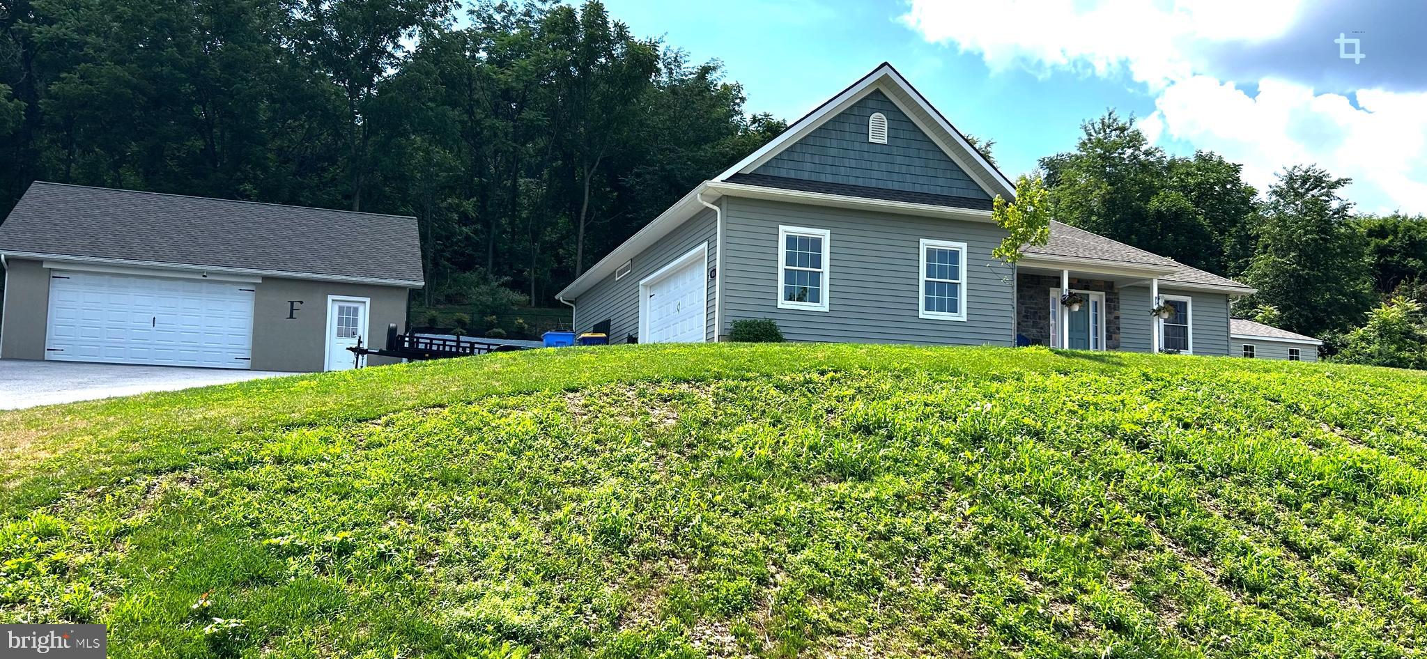
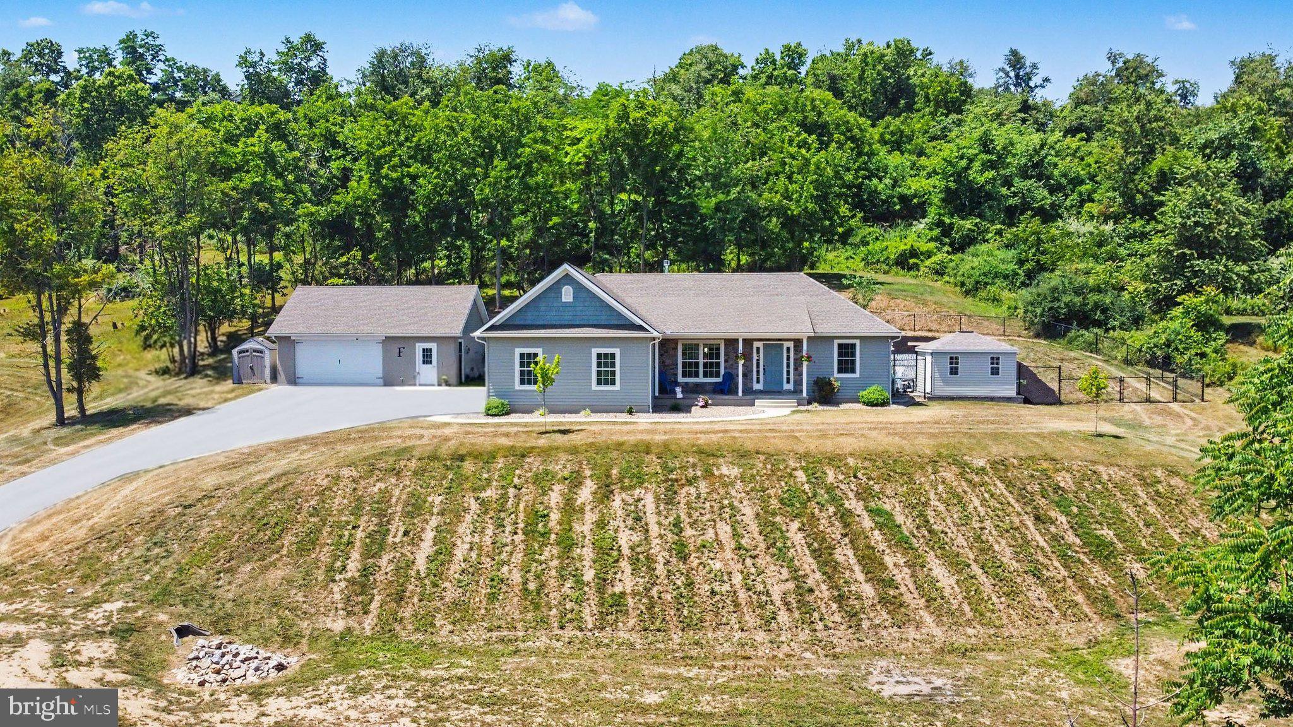
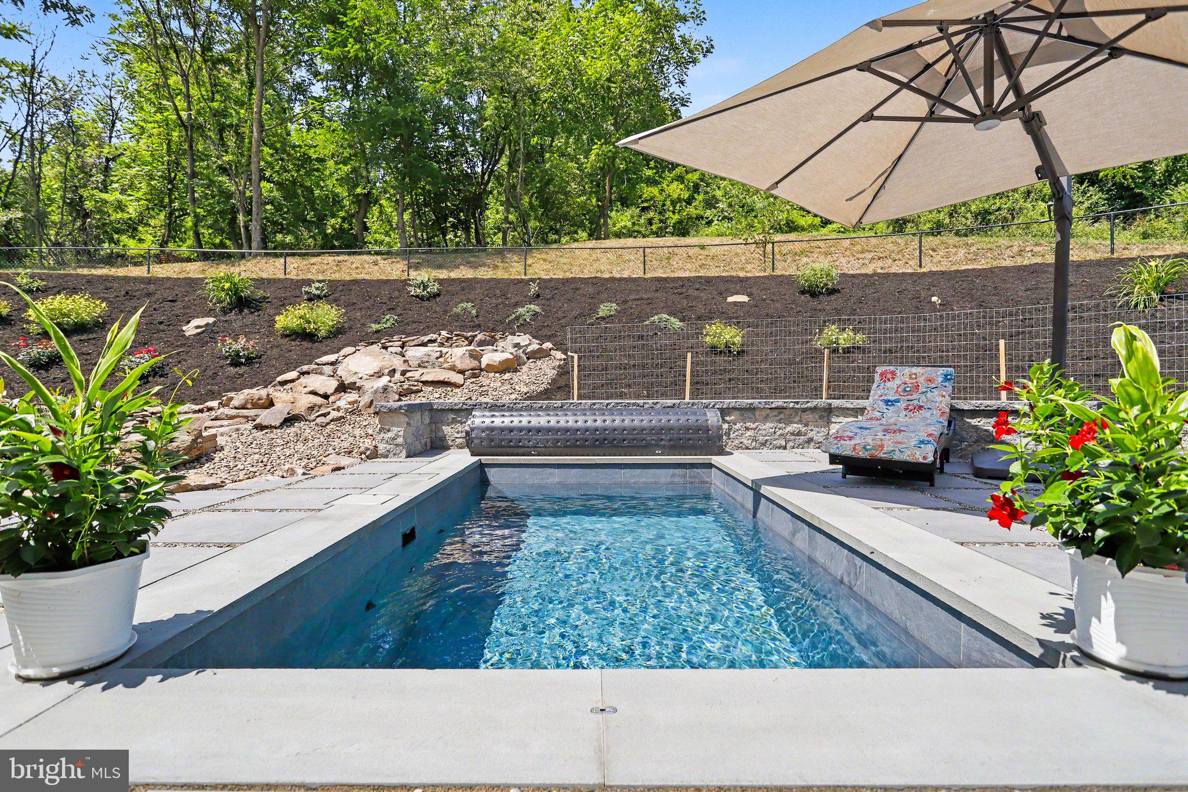
$2,870Where everyday living feels like a getaway. Welcome to your own private retreat! Built in 2021 and situated on a secluded 1.9-acre wooded lot. This exceptional custom ranch offers the perfect combination of incredible outdoor entertaining, luxury, privacy, and everyday convenience—all with no HOA. Outside you’ll discover a backyard oasis designed for entertaining and relaxation. Enjoy your heated saltwater in-ground pool (just one year old), expansive fenced backyard, covered rear patio with new LED soffit lighting, outdoor covered kitchen complete with a built-in grill and refrigerator, cozy firepit, and a peaceful pond accented by two waterfalls. Surrounded by mature woods, you'll enjoy frequent visits from deer, rabbits, and a variety of birds, creating a true nature lover's paradise. This home was designed for comfortable one-floor living, featuring 3 bedrooms, 2 full bathrooms and vaulted ceilings in the main living area, then you have an unfinished basement featuring the 3rd full bathroom and offering endless possibilities for future finished living space, a home gym, recreation room, or abundant storage. The stunning kitchen is sure to impress with granite countertops, a large center island, soft-close cabinetry and drawers, under-cabinet lighting, stainless steel appliances, a gas range, pantry closet, and plenty of space for gathering. Beautiful luxury vinyl plank flooring extends throughout the home, offering a modern look with no carpet anywhere. The inviting living room features a cozy fireplace and convenient electrical floor outlets, making furniture placement easy. A whole-house water filtration system, tankless water heater, generator, and all-new LED lighting, ceiling fans, and fixtures add efficiency, comfort, and peace of mind. The spacious primary suite offers a relaxing retreat with a walk-in closet and private en-suite bathroom featuring a double vanity and soft-close cabinetry. Need garage space? This property delivers with an attached 462 square foot 2-car garage plus a detached 768 square foot 2-car garage, providing space for four vehicles. The detached garage also offers generous attic storage and a convenient half bathroom. There's also dedicated parking for your RV, boat, or trailer, making this property ideal for outdoor enthusiasts. Additional highlights include a 1,000-gallon owned underground propane tank supplying the fireplace, gas range, outdoor grill & firepit, and pool heater. Well water and septic service this property. A one-year-old pool equipment shed; a one-year-old lawn shed; washer and dryer are included; and a covered front porch perfect for enjoying peaceful mornings. Although you'll feel miles away from it all, this remarkable property is conveniently located just minutes from Hershey Park, Penn State Health Milton S. Hershey Medical Center, UPMC, grocery stores, shopping, dining, and major commuter routes. This isn't just a home—it's a private retreat where luxury, comfort, and outdoor living come together. Schedule your private showing today and experience everything this extraordinary property has to offer.
| 2 weeks ago | Status changed to Pending | |
| 2 weeks ago | Listing updated with changes from the MLS® | |
| 3 weeks ago | Price changed to $629,000 | |
| 4 weeks ago | Listing first seen on site |

The real estate listing information is provided by Bright MLS is for the consumer's personal, non-commercial use and may not be used for any purpose other than to identify prospective properties consumer may be interested in purchasing. Any information relating to real estate for sale or lease referenced on this web site comes from the Internet Data Exchange (IDX) program of the Bright MLS. This web site references real estate listing(s) held by a brokerage firm other than the broker and/or agent who owns this web site. The accuracy of all information is deemed reliable but not guaranteed and should be personally verified through personal inspection by and/or with the appropriate professionals. Properties in listings may have been sold or may no longer be available. The data contained herein is copyrighted by Bright MLS and is protected by all applicable copyright laws. Any unauthorized collection or dissemination of this information is in violation of copyright laws and is strictly prohibited. Copyright © 2020 Bright MLS. All rights reserved.
Did you know? You can invite friends and family to your search. They can join your search, rate and discuss listings with you.