

443 W CARACAS AVENUE WHERSHEY, PA17033
Mortgage Calculator
Monthly Payment (Est.)
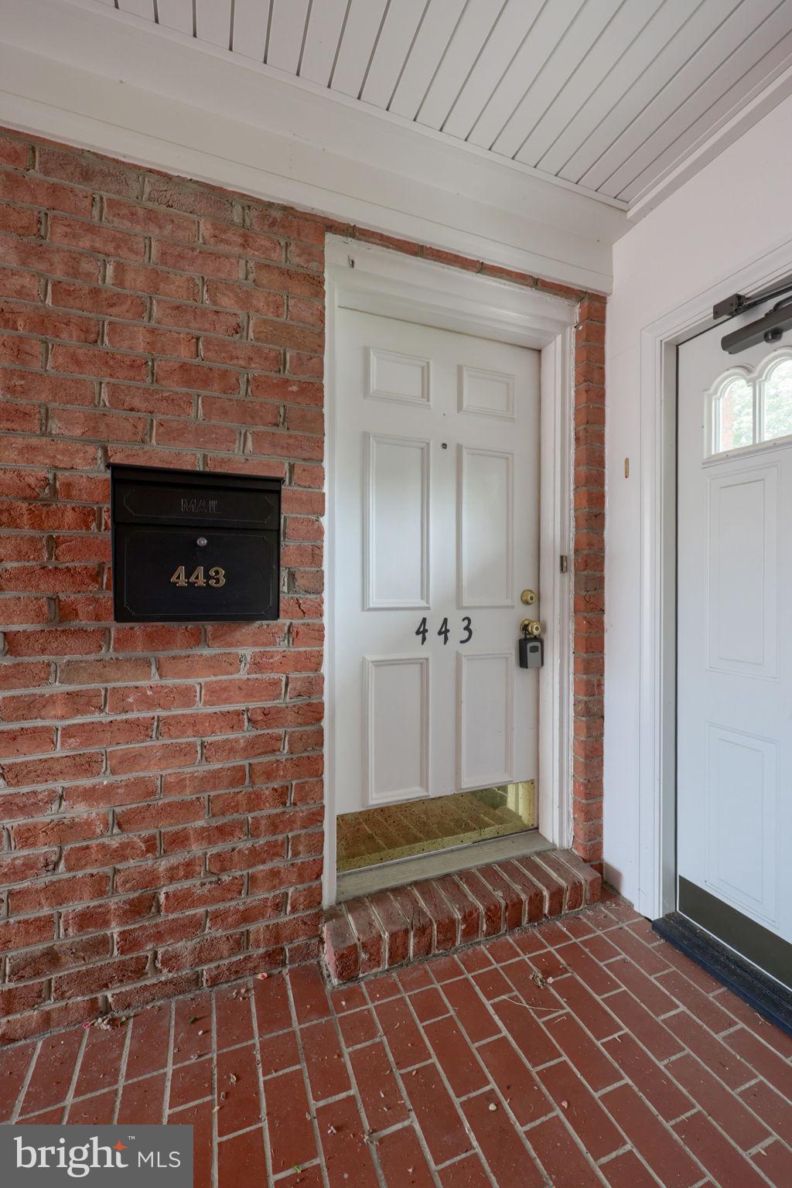
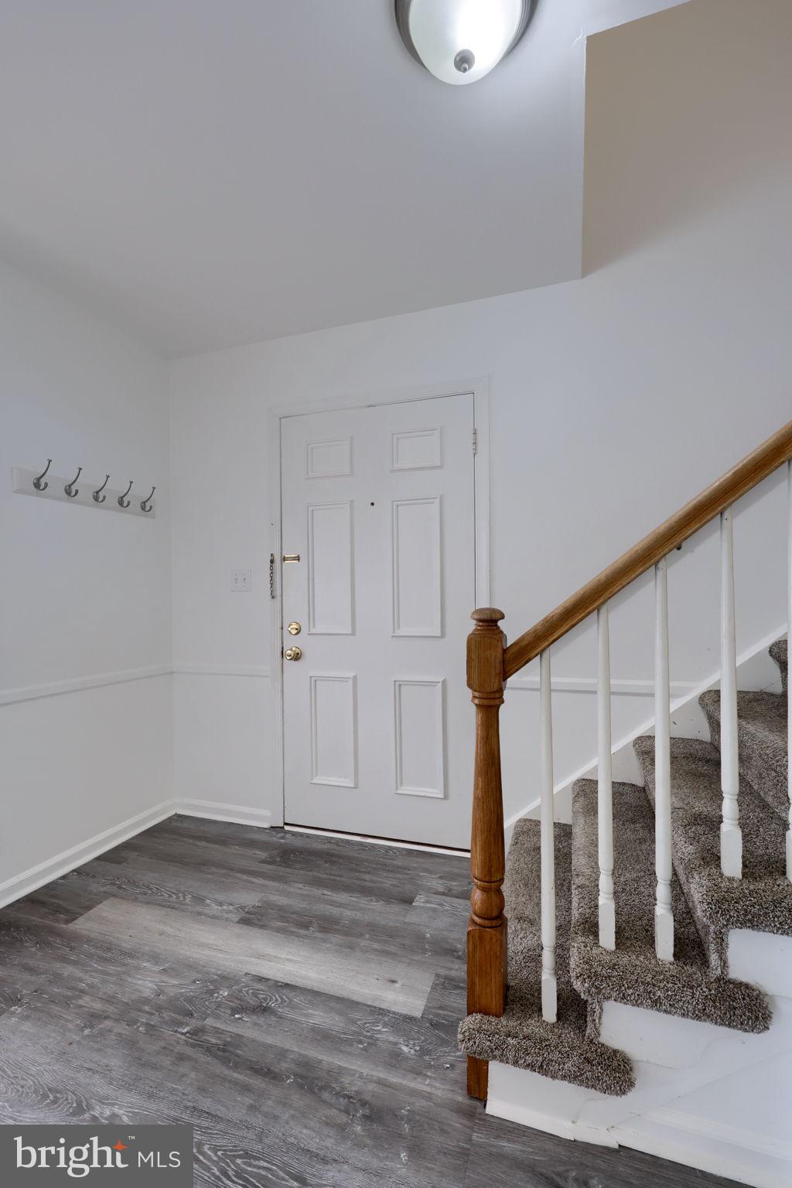
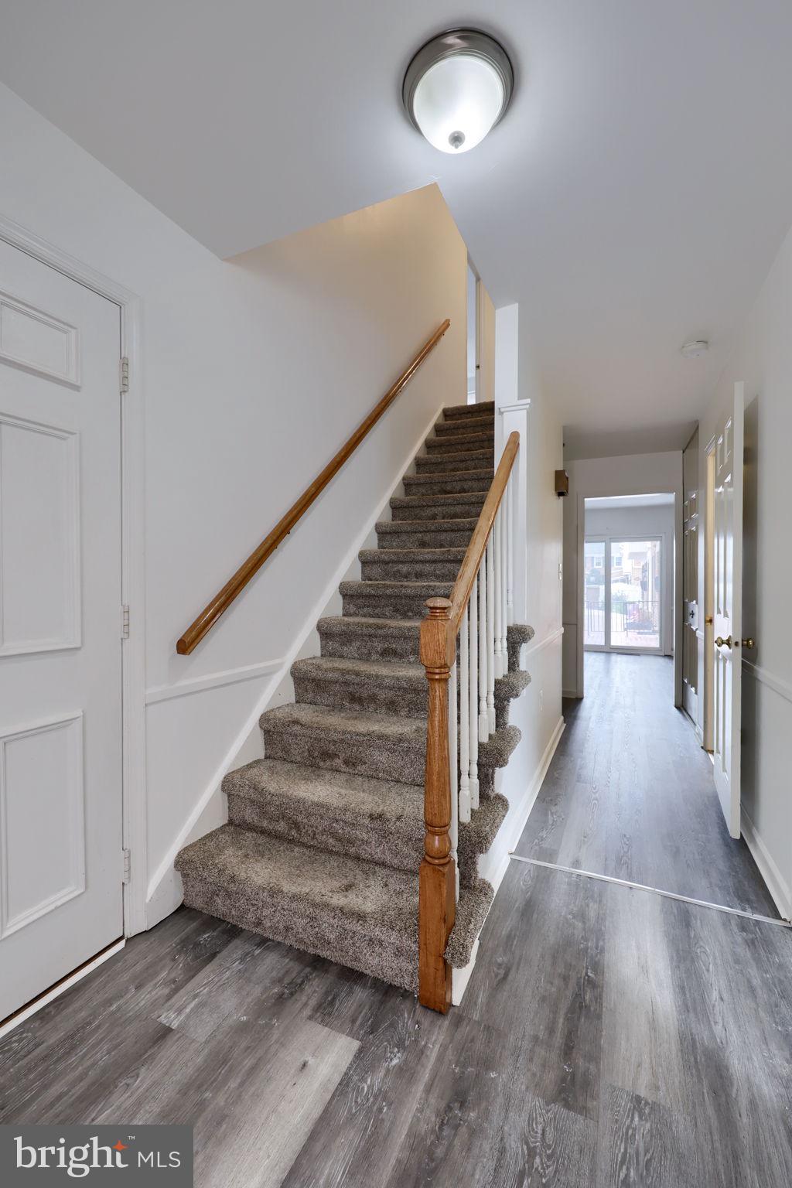
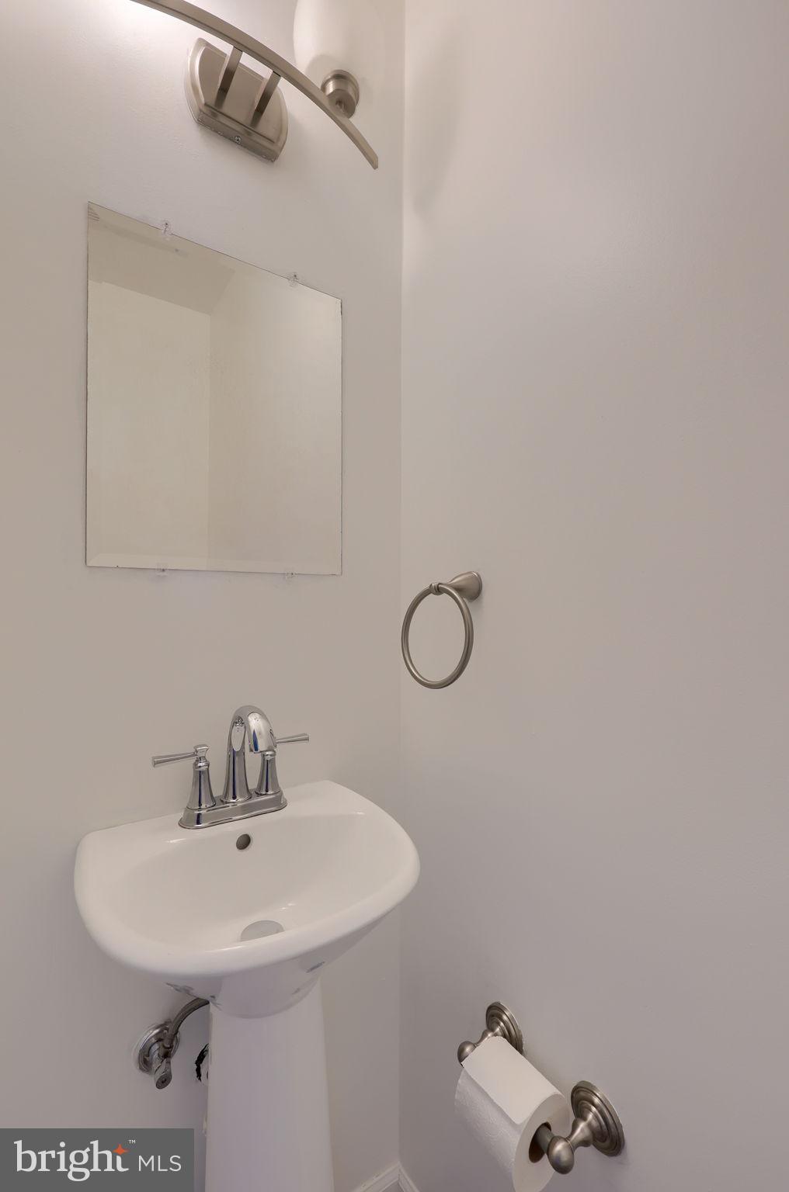
$1,182Welcome to carefree living in Hershey’s highly desirable Hygate community! Located at 443 W. Caracas, this meticulously maintained and beautifully updated townhome offers the perfect blend of modern comfort and unbeatable convenience. Step inside to discover a bright, inviting main level featuring brand-new flooring that flows seamlessly throughout the space. The thoughtful layout includes 3 spacious bedrooms and 2.5 bathrooms, providing plenty of room for both daily living and entertaining. One of the standout features of this property is its incredible location. Enjoy the vibrant Hershey lifestyle with true walkability to downtown amenities, local dining, shopping, and iconic area attractions. Say goodbye to tedious weekend chores—the low-maintenance lifestyle here is unmatched. The monthly HOA fee comprehensively covers your water, sewer, trash, and lawn care, leaving you with nothing to do but move in and enjoy everything the Sweetest Place on Earth has to offer. If you are looking for a primary residence in a prime location, 443 W. Caracas is ready for its next chapter. Schedule your tour today!
| 3 weeks ago | Status changed to Pending | |
| 3 weeks ago | Listing updated with changes from the MLS® | |
| a month ago | Listing first seen on site |

The real estate listing information is provided by Bright MLS is for the consumer's personal, non-commercial use and may not be used for any purpose other than to identify prospective properties consumer may be interested in purchasing. Any information relating to real estate for sale or lease referenced on this web site comes from the Internet Data Exchange (IDX) program of the Bright MLS. This web site references real estate listing(s) held by a brokerage firm other than the broker and/or agent who owns this web site. The accuracy of all information is deemed reliable but not guaranteed and should be personally verified through personal inspection by and/or with the appropriate professionals. Properties in listings may have been sold or may no longer be available. The data contained herein is copyrighted by Bright MLS and is protected by all applicable copyright laws. Any unauthorized collection or dissemination of this information is in violation of copyright laws and is strictly prohibited. Copyright © 2020 Bright MLS. All rights reserved.
Did you know? You can invite friends and family to your search. They can join your search, rate and discuss listings with you.