

1807 WEXFORD ROADPALMYRA, PA17078
Mortgage Calculator
Monthly Payment (Est.)
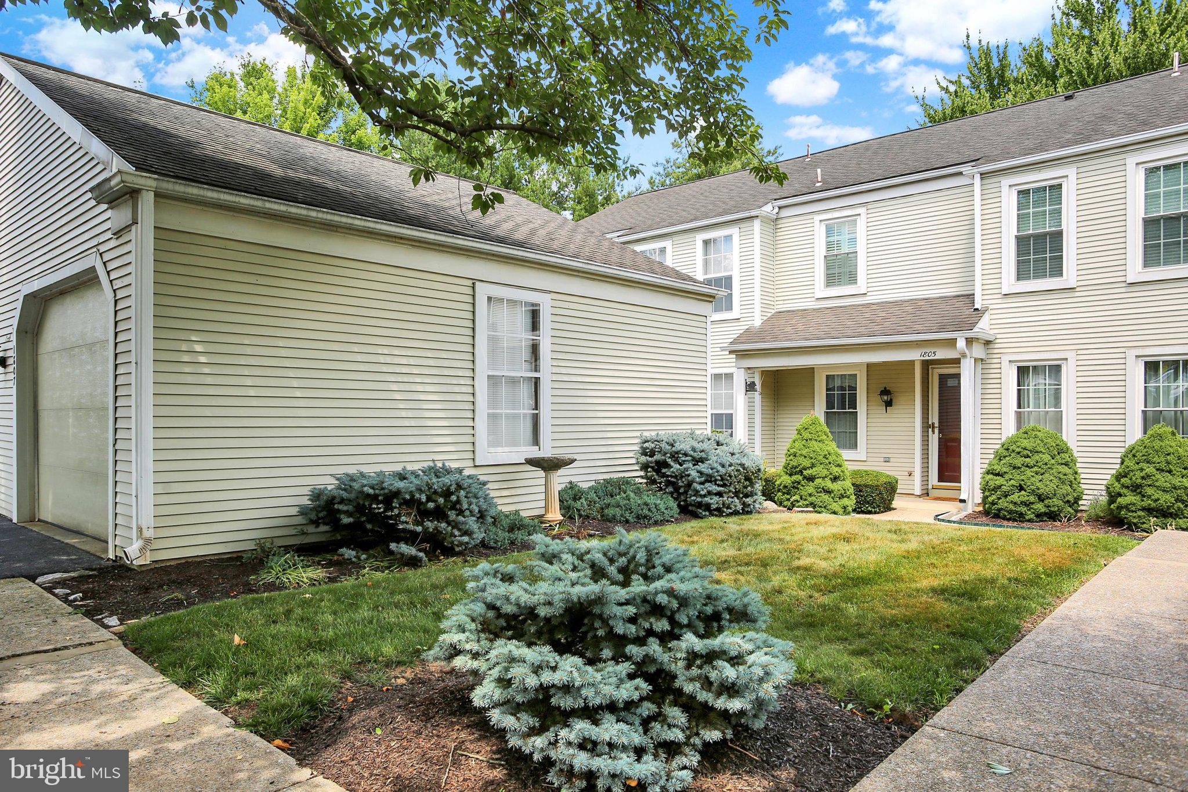
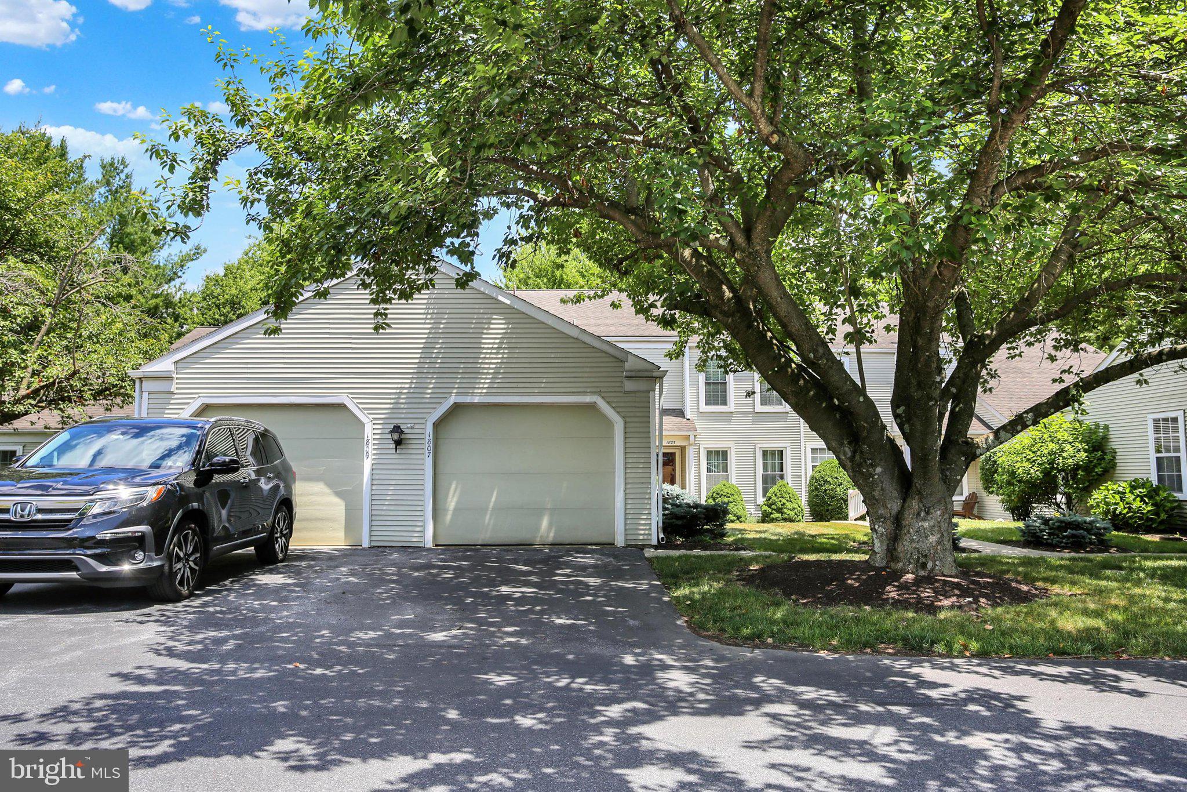
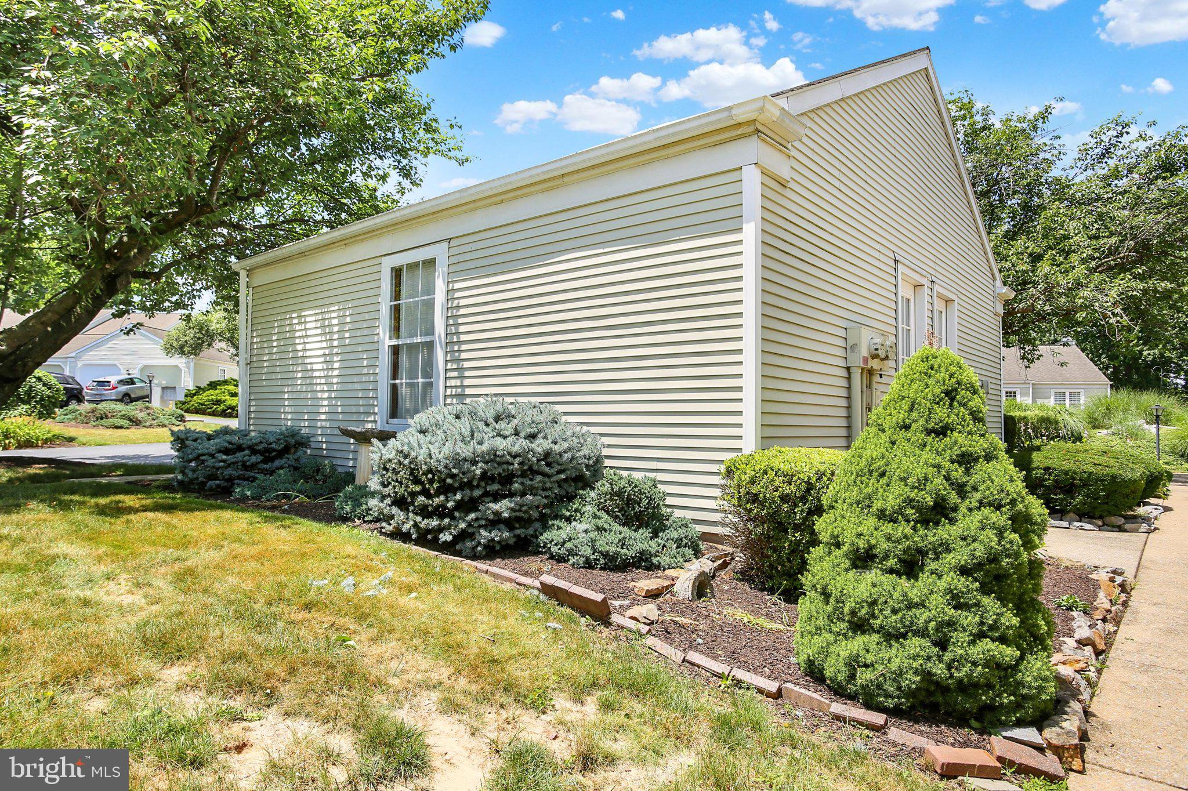
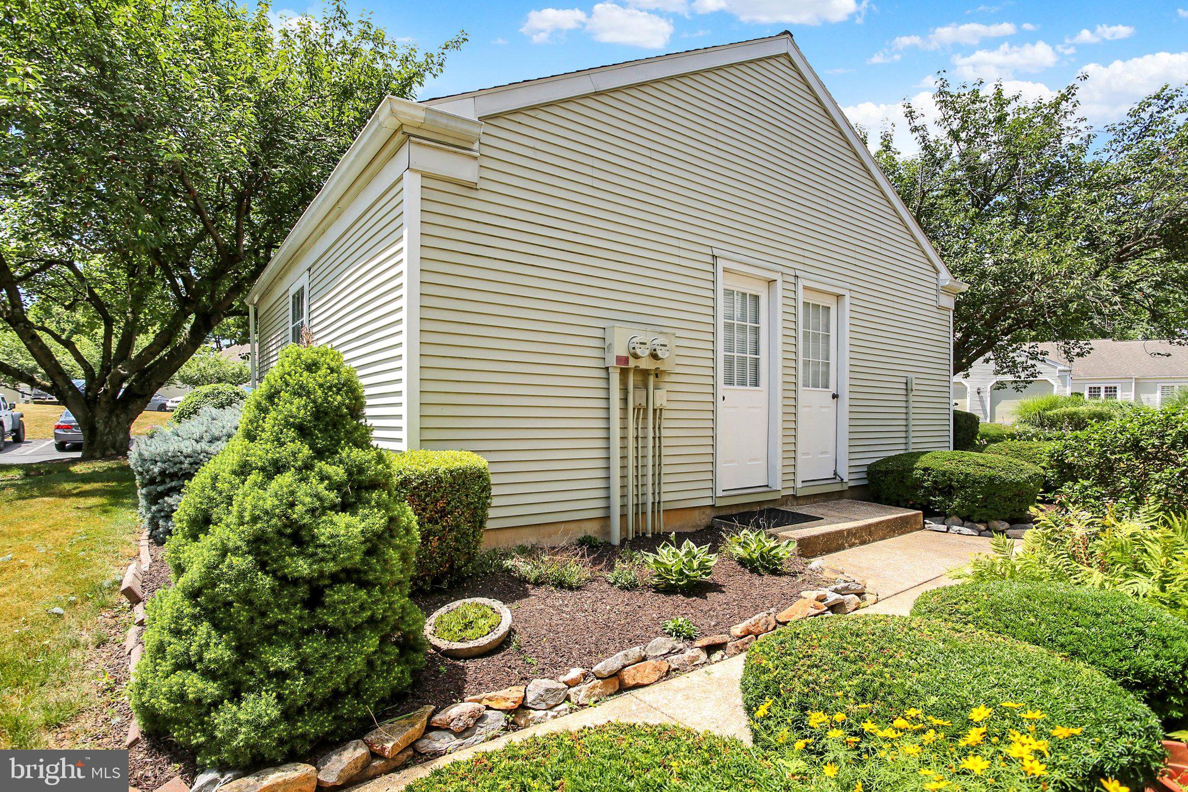
$1,323This Rockledge Townhome is TRULY turn-key. New gas furnace (2026), new central AC (2026), new breaker box with whole house surge protection (2026), HW heater (2024), new luxury vinyl plank flooring (1st floor) new carpet (2nd floor) freshly painted throughout, and clean as a whistle! All appliances remain including new stove/range and front load washer and dryer. The 1st floor includes a 4 season room/den as well as a bedroom or office space . Upstairs you will find 2 suites, each with a comfortable bedroom, full bath and plenty of closet space. Laundry is located on the second floor as well. This home also has a detached garage for additional storage and your vehicle....plus no shortage of extra parking for additional family members and visitors. The association fee covers yard maintenance, snow removal, and exterior maintenance including roof replacement. Just move in and enjoy this home and neighborhood. Located in Derry Twp. there is plenty of open space common area as well as quiet community roads to walk. Located conveniently close to Penn State Hershey Medical Center, plus all the restaurants, shopping and parks that Hershey has to offer.
| a week ago | Listing updated with changes from the MLS® | |
| 2 weeks ago | Listing first seen on site |

The real estate listing information is provided by Bright MLS is for the consumer's personal, non-commercial use and may not be used for any purpose other than to identify prospective properties consumer may be interested in purchasing. Any information relating to real estate for sale or lease referenced on this web site comes from the Internet Data Exchange (IDX) program of the Bright MLS. This web site references real estate listing(s) held by a brokerage firm other than the broker and/or agent who owns this web site. The accuracy of all information is deemed reliable but not guaranteed and should be personally verified through personal inspection by and/or with the appropriate professionals. Properties in listings may have been sold or may no longer be available. The data contained herein is copyrighted by Bright MLS and is protected by all applicable copyright laws. Any unauthorized collection or dissemination of this information is in violation of copyright laws and is strictly prohibited. Copyright © 2020 Bright MLS. All rights reserved.
Did you know? You can invite friends and family to your search. They can join your search, rate and discuss listings with you.