

1819 WEXFORD ROADPALMYRA, PA17078
Mortgage Calculator
Monthly Payment (Est.)
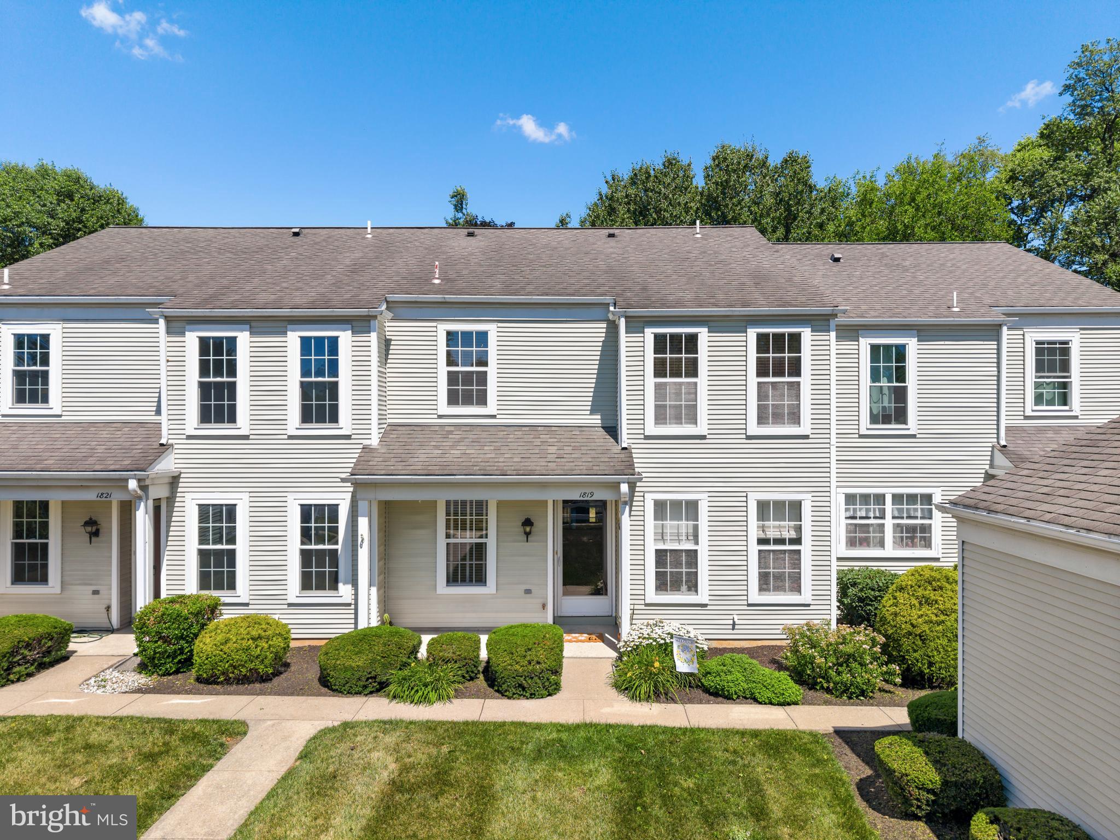
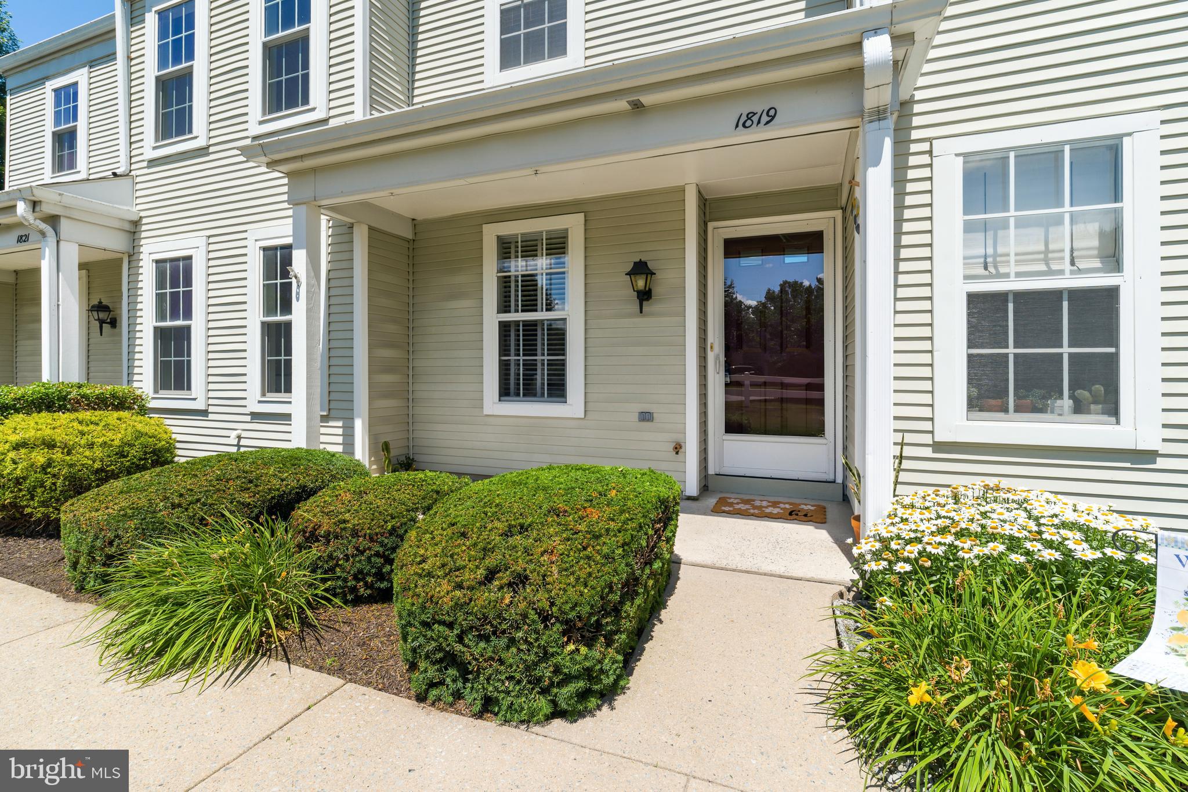
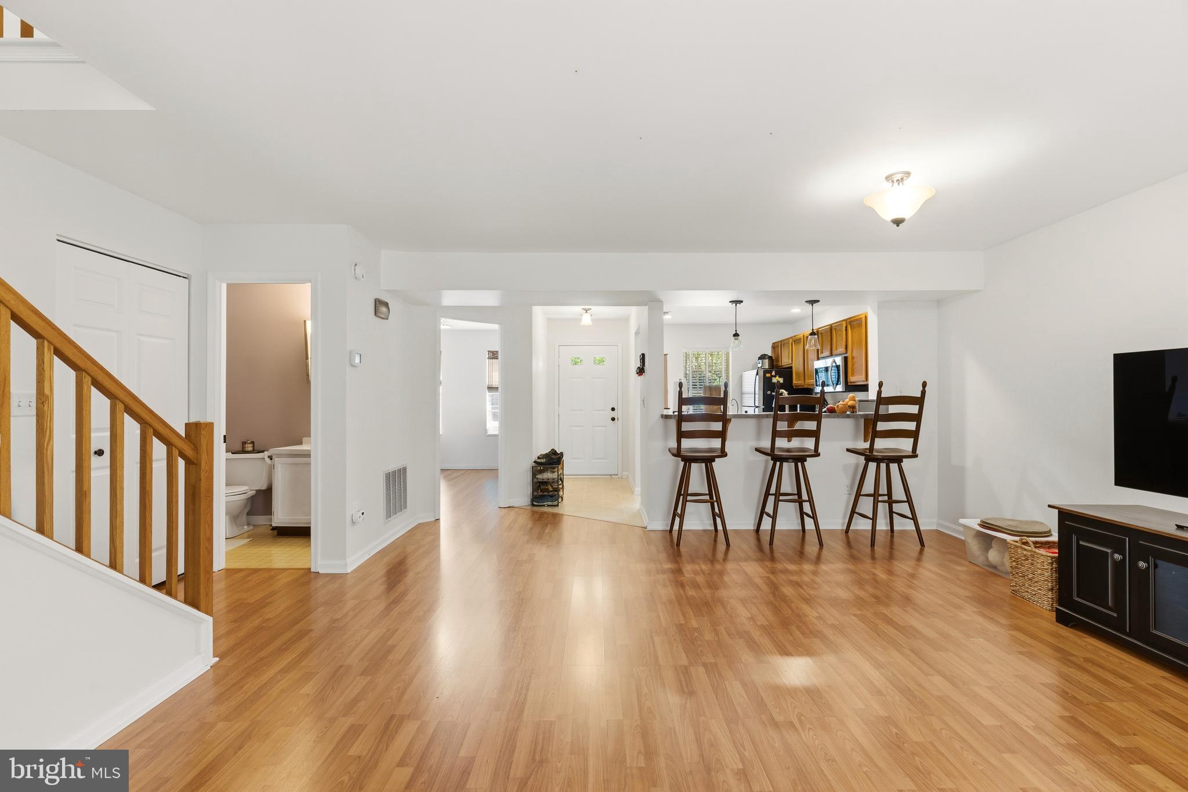
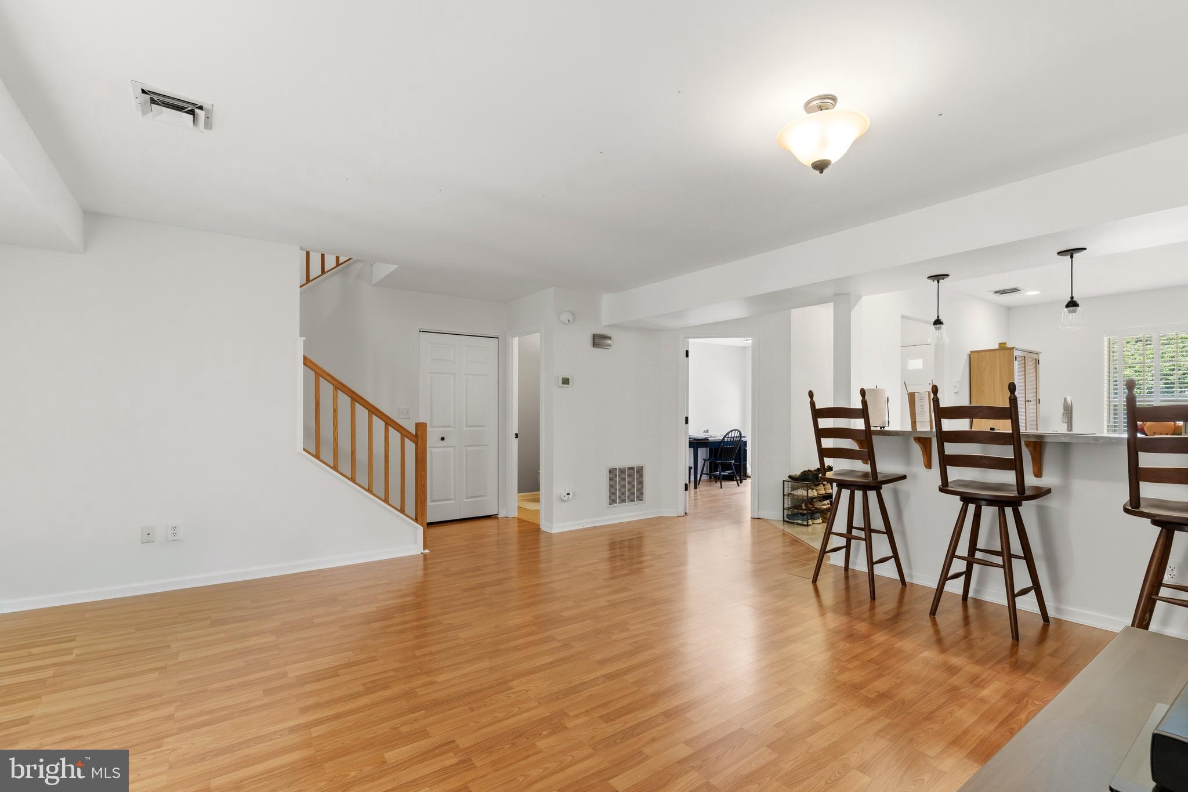
$1,236Welcome to this highly desirable Hampton model in the sought-after Rockledge subdivision of Derry Township! (Derry Township Schools)This well-maintained, move-in-ready townhome offers 3 bedrooms and 2.5 bathrooms, along with a bright and inviting sunroom that provides additional living space and showcases beautiful views of the surrounding farmland—creating the perfect setting for relaxing, enjoying your morning coffee, or entertaining guests. The cozy living area features a gas fireplace, adding warmth and charm to the home. The versatile first-floor bedroom can easily serve as a den, guest room, or home office to fit your lifestyle. Upstairs, you'll find two spacious primary suites, each featuring their own private full bathrooms, offering exceptional comfort and privacy. Additional peace of mind comes with a hot water heater replaced in 2024. Enjoy truly low-maintenance living with an affordable HOA fee of just $189 per month, which covers nearly all exterior maintenance, including lawn care, snow removal, and even roof replacement.
| 2 weeks ago | Status changed to Pending | |
| 2 weeks ago | Listing updated with changes from the MLS® | |
| 4 weeks ago | Price changed to $271,000 | |
| 3 months ago | Listing first seen on site |

The real estate listing information is provided by Bright MLS is for the consumer's personal, non-commercial use and may not be used for any purpose other than to identify prospective properties consumer may be interested in purchasing. Any information relating to real estate for sale or lease referenced on this web site comes from the Internet Data Exchange (IDX) program of the Bright MLS. This web site references real estate listing(s) held by a brokerage firm other than the broker and/or agent who owns this web site. The accuracy of all information is deemed reliable but not guaranteed and should be personally verified through personal inspection by and/or with the appropriate professionals. Properties in listings may have been sold or may no longer be available. The data contained herein is copyrighted by Bright MLS and is protected by all applicable copyright laws. Any unauthorized collection or dissemination of this information is in violation of copyright laws and is strictly prohibited. Copyright © 2020 Bright MLS. All rights reserved.
Did you know? You can invite friends and family to your search. They can join your search, rate and discuss listings with you.