

45 TRINIDAD AVENUEHERSHEY, PA17033
Mortgage Calculator
Monthly Payment (Est.)
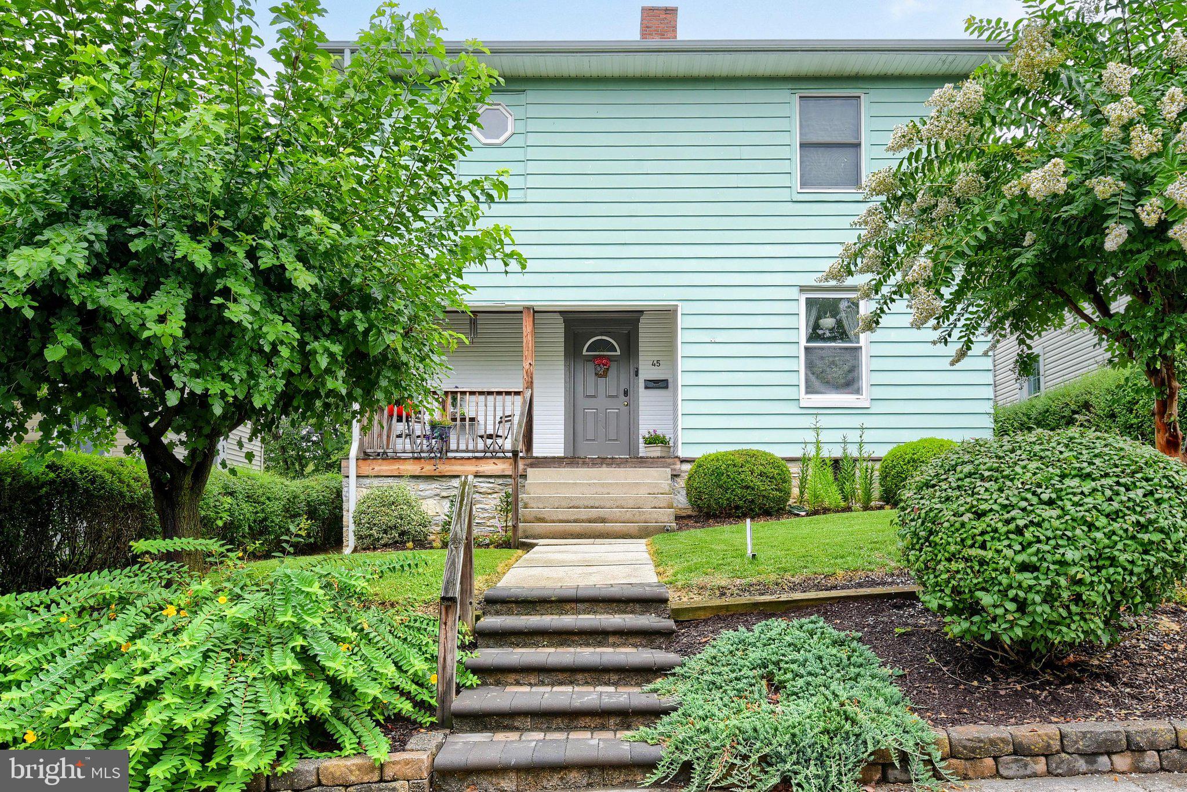
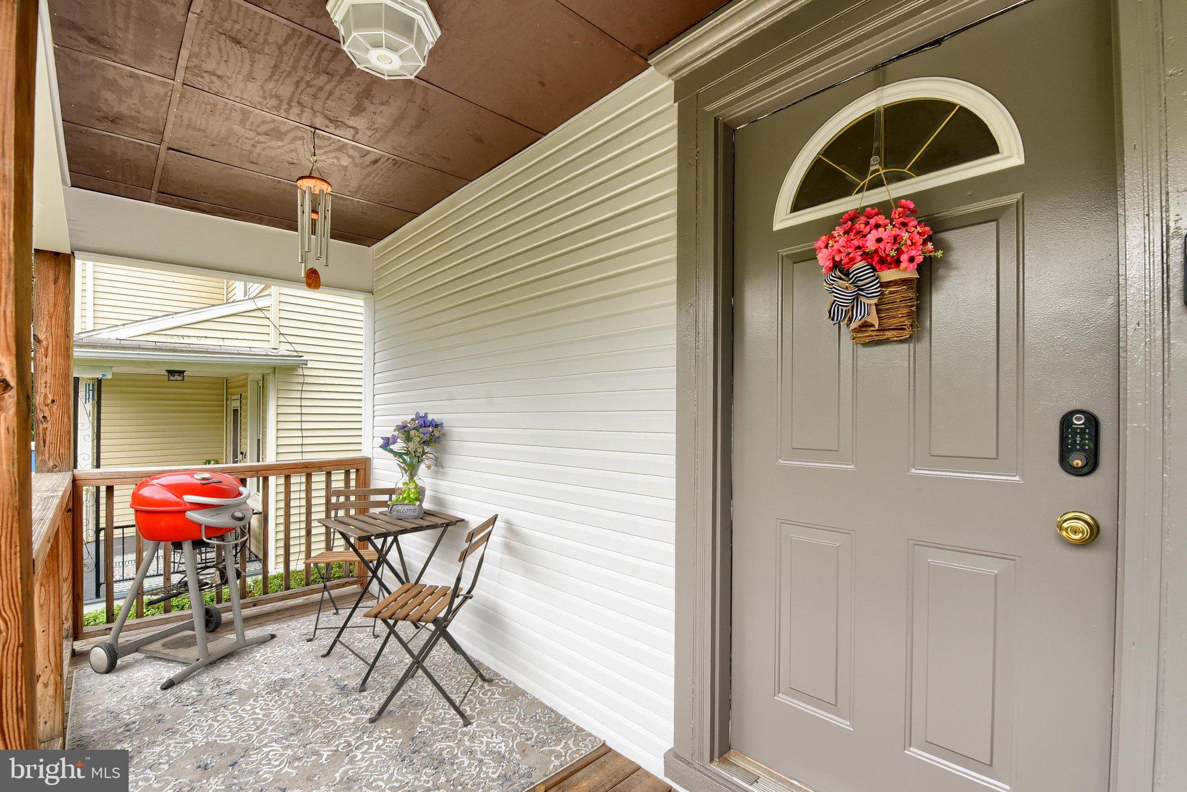
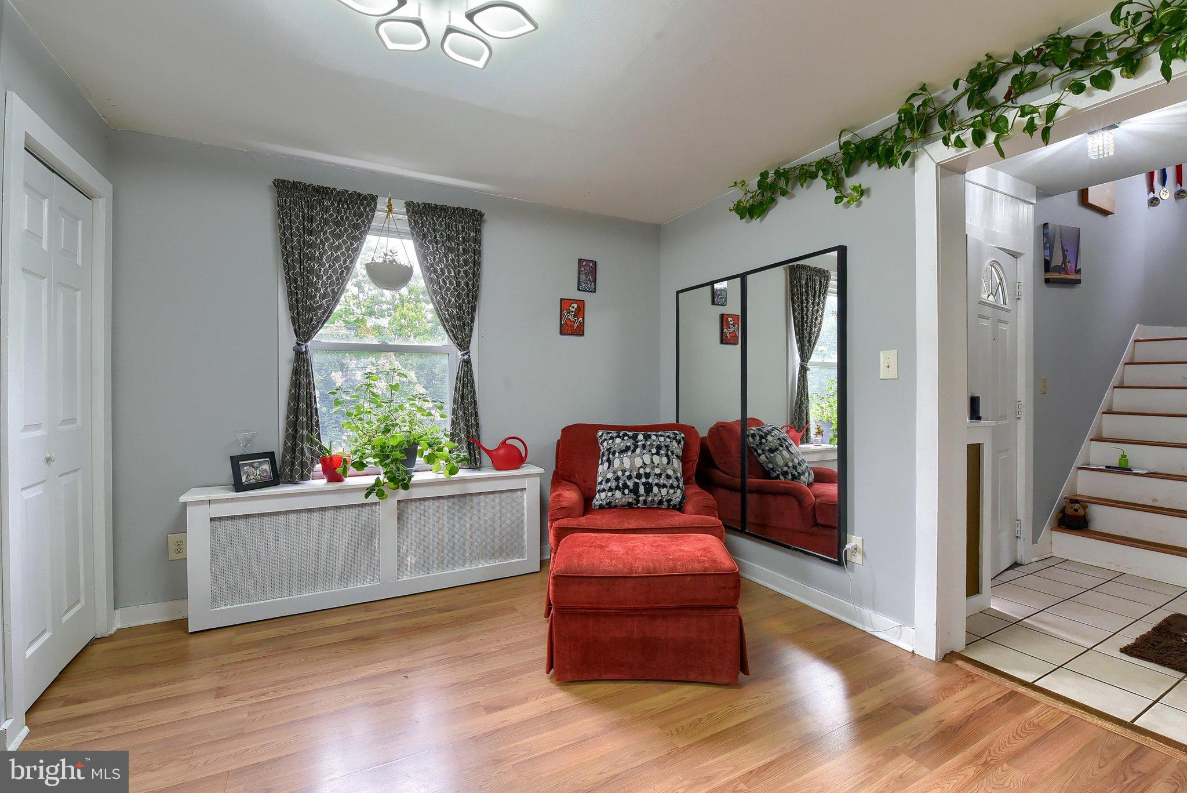
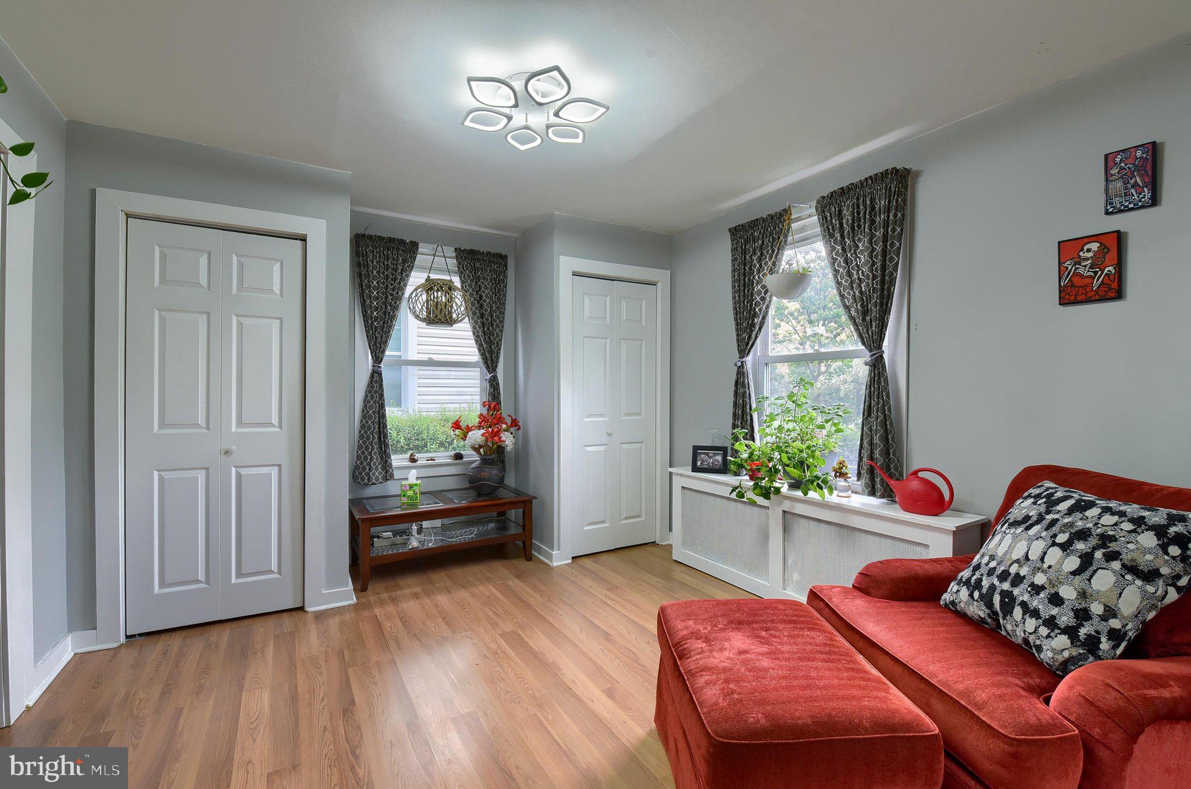
$1,277The location of this Derry Township single two story home is a short stroll to downtown Hershey with its numerous restaurants, The Hershey Theater, Hersheypark, ZooAmerica and the Tanger Outlets. New steps and a mini stone wall in the front of the house provide nice curb appeal. The kitchen has been updated with lots of counter and cabinet space, a farmhouse sink, a breakfast bar, a garden window and a pass through to the formal dining room. All appliances remain. A powder room has been added to the main level. Upstairs there are three bedrooms and a full bath. All new flooring has been added upstairs and on the stairs. The primary bedroom wall has been moved to allow for more space in the bedroom. New light fixtures throughout the house. A California closet and hanging rack have been added to the front bedroom. There is a fully floored attic, a full unfinished basement and a new shed providing plenty of storage space. Mini-splits have been installed throughout the house for added comfort. All windows have been replaced. There is an enclosed rear porch leading from the kitchen to a lovely fenced-in rear yard with a paver patio and fire pit, raised garden beds, hammock/workout structure and a new shed. Also there is plenty of off-street parking in the rear to accommodate 4-6 spaces. Mirrors in the living room are reserved by seller.
| 2 weeks ago | Status changed to Pending | |
| 2 weeks ago | Listing updated with changes from the MLS® | |
| a month ago | Listing first seen on site |

The real estate listing information is provided by Bright MLS is for the consumer's personal, non-commercial use and may not be used for any purpose other than to identify prospective properties consumer may be interested in purchasing. Any information relating to real estate for sale or lease referenced on this web site comes from the Internet Data Exchange (IDX) program of the Bright MLS. This web site references real estate listing(s) held by a brokerage firm other than the broker and/or agent who owns this web site. The accuracy of all information is deemed reliable but not guaranteed and should be personally verified through personal inspection by and/or with the appropriate professionals. Properties in listings may have been sold or may no longer be available. The data contained herein is copyrighted by Bright MLS and is protected by all applicable copyright laws. Any unauthorized collection or dissemination of this information is in violation of copyright laws and is strictly prohibited. Copyright © 2020 Bright MLS. All rights reserved.
Did you know? You can invite friends and family to your search. They can join your search, rate and discuss listings with you.