

252 E AREBA AVENUEHERSHEY, PA17033
Mortgage Calculator
Monthly Payment (Est.)
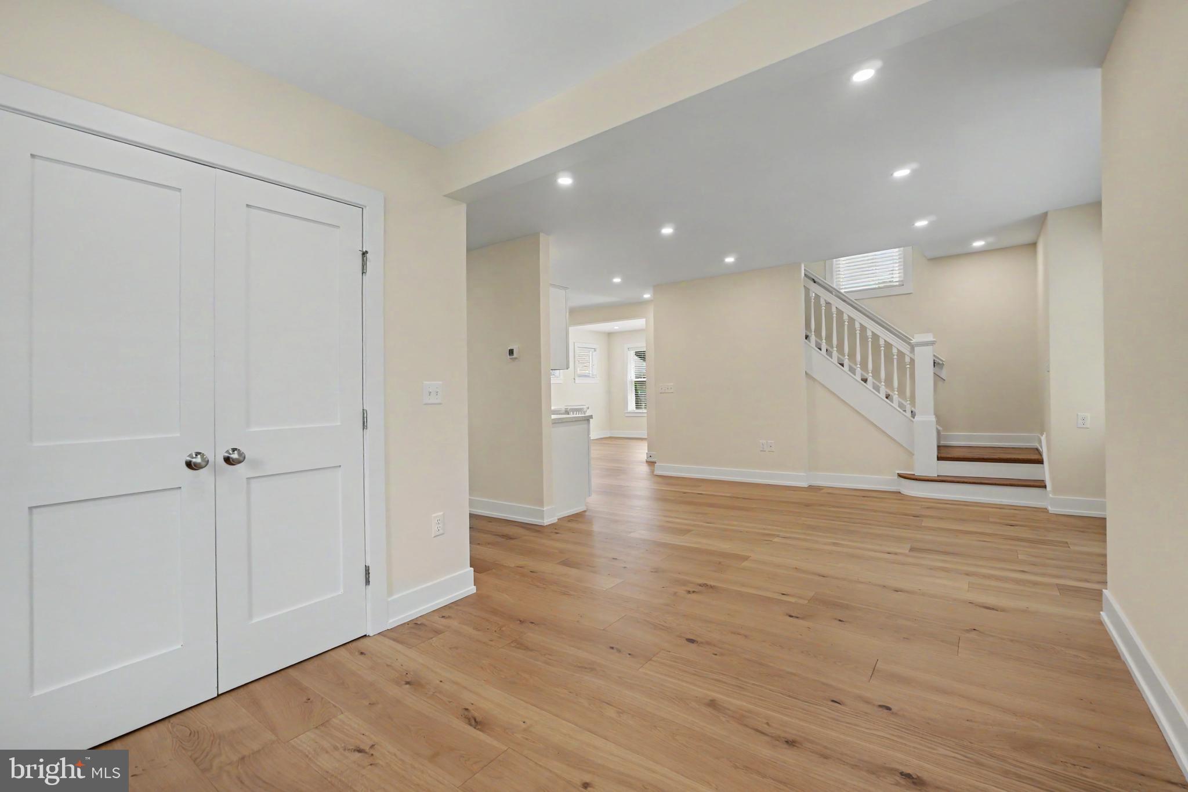
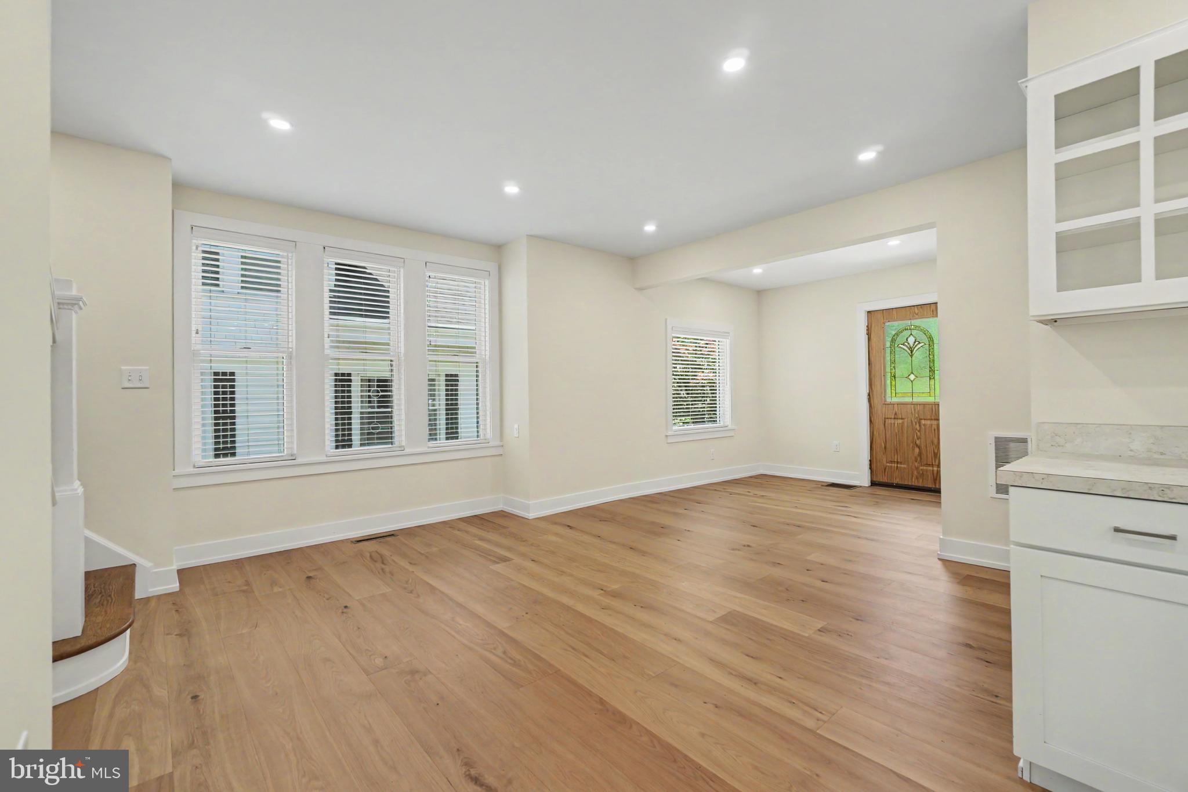
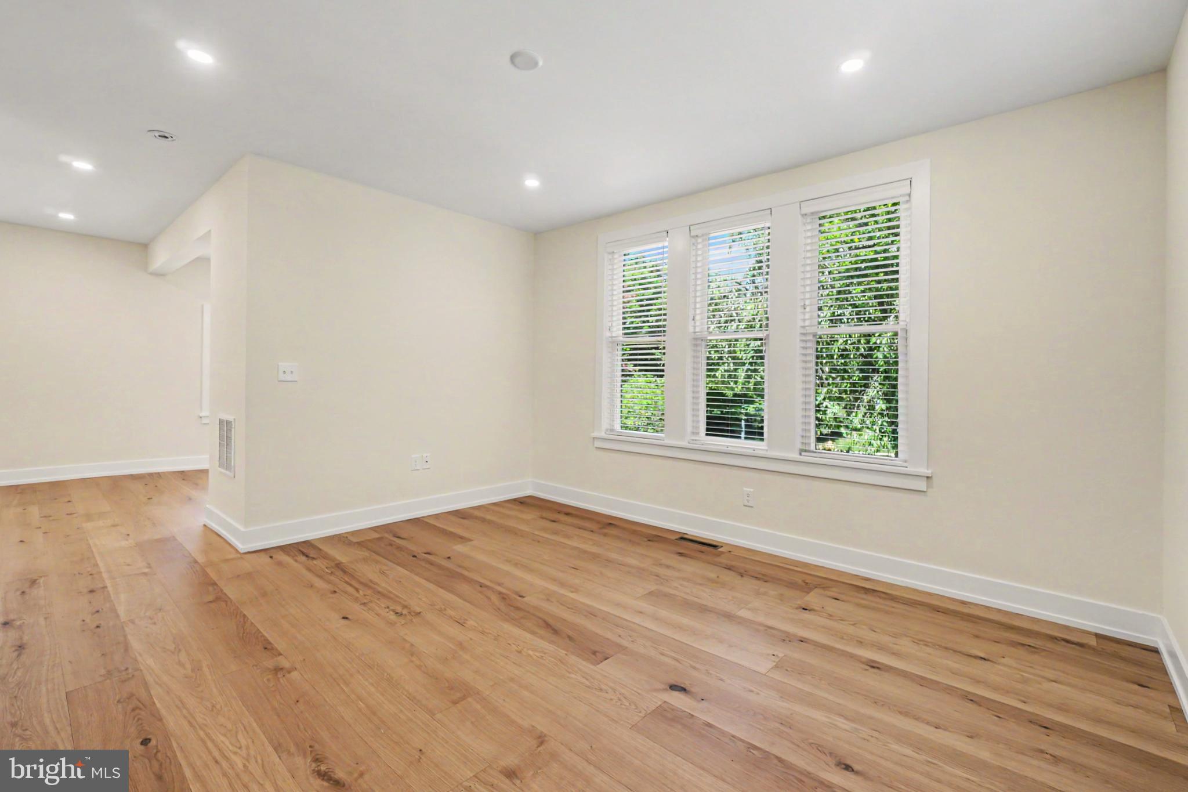
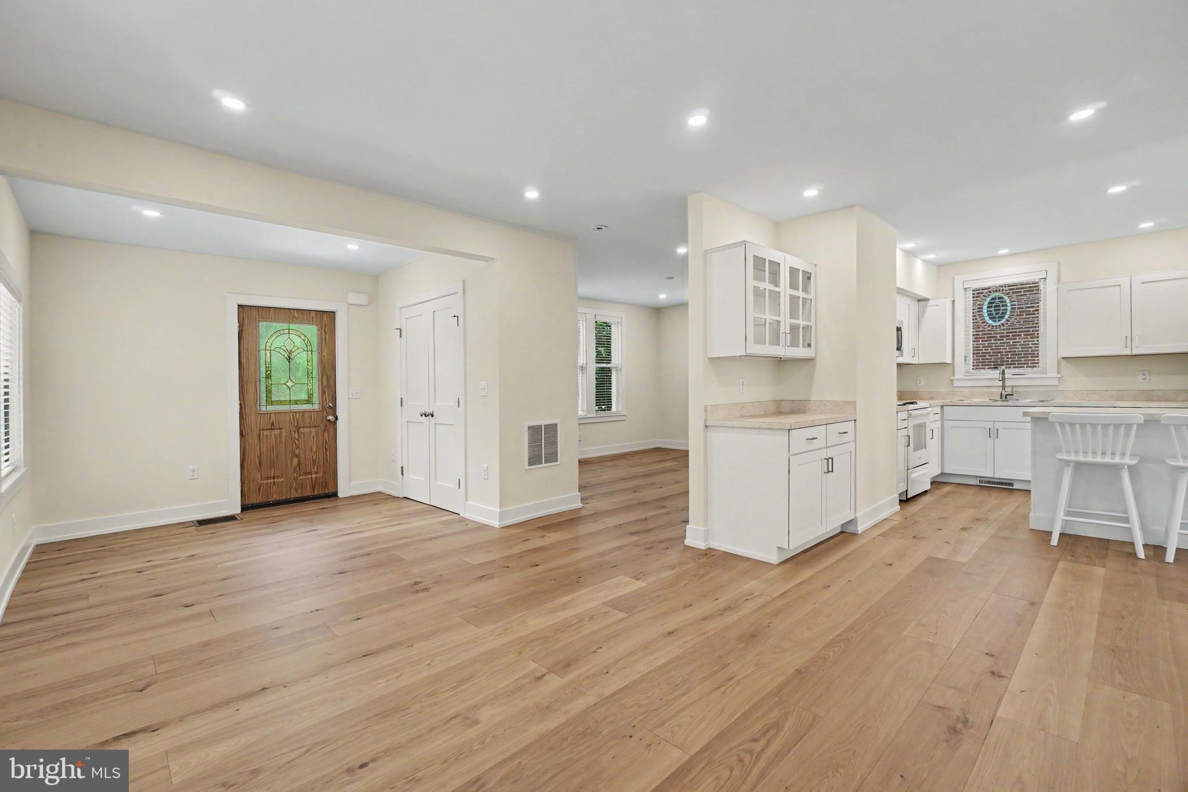
$3,125Located in the heart of the Hershey Village, this charming home has loads of curb appeal. The light colored wood floors and ample windows throughout make this home bright. Friends and family will want to gather in the spacious eat-in kitchen. Stainless steel appliances and a walk-in pantry will help with meal preparation. The island offers a place to enjoy a quick meal or complete homework. Watch the big game or hang out with friends in the living room. A half bath rounds out the first level. Retire to the large primary bedroom which can accommodate a king size bed. The attached, updated ensuite has a walk in shower. There are two good size bedrooms and another full bath on this level. The laundry room is conveniently located on this level. Store seasonal items and holiday decor in the unfinished lower level. Enjoy outdoor living? The back patio will be the place for you. Host a barbecue or play a game of catch in the backyard. The garage will save you from scraping ice and snow from your vehicle. Walk to the desirable Hershey/ Derry Township Schools and in-town shops and restaurants. Located less than 3 miles to Hershey Medical Center! This move-in ready home is waiting for you!
| 6 days ago | Status changed to Pending | |
| 6 days ago | Listing updated with changes from the MLS® | |
| a week ago | Price changed to $685,000 | |
| a month ago | Listing first seen on site |

The real estate listing information is provided by Bright MLS is for the consumer's personal, non-commercial use and may not be used for any purpose other than to identify prospective properties consumer may be interested in purchasing. Any information relating to real estate for sale or lease referenced on this web site comes from the Internet Data Exchange (IDX) program of the Bright MLS. This web site references real estate listing(s) held by a brokerage firm other than the broker and/or agent who owns this web site. The accuracy of all information is deemed reliable but not guaranteed and should be personally verified through personal inspection by and/or with the appropriate professionals. Properties in listings may have been sold or may no longer be available. The data contained herein is copyrighted by Bright MLS and is protected by all applicable copyright laws. Any unauthorized collection or dissemination of this information is in violation of copyright laws and is strictly prohibited. Copyright © 2020 Bright MLS. All rights reserved.
Did you know? You can invite friends and family to your search. They can join your search, rate and discuss listings with you.