

225 E GLENN ROADHERSHEY, PA17033
Mortgage Calculator
Monthly Payment (Est.)
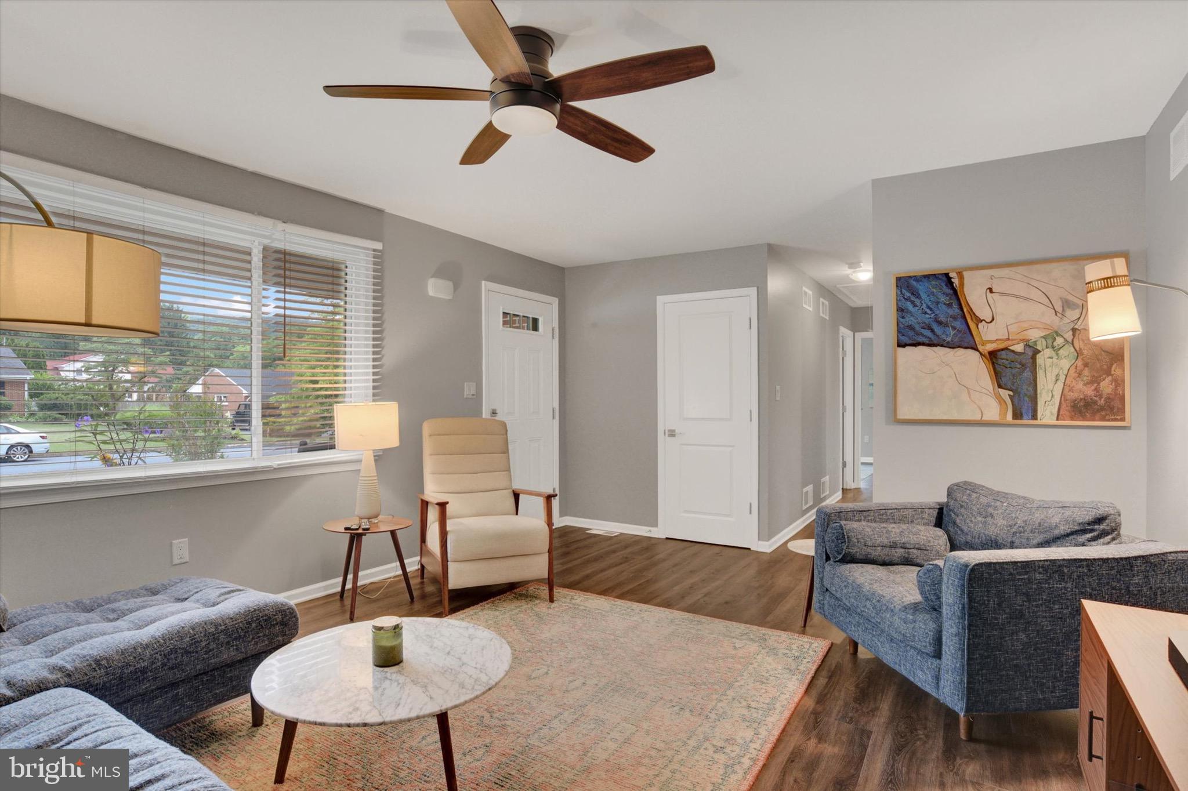
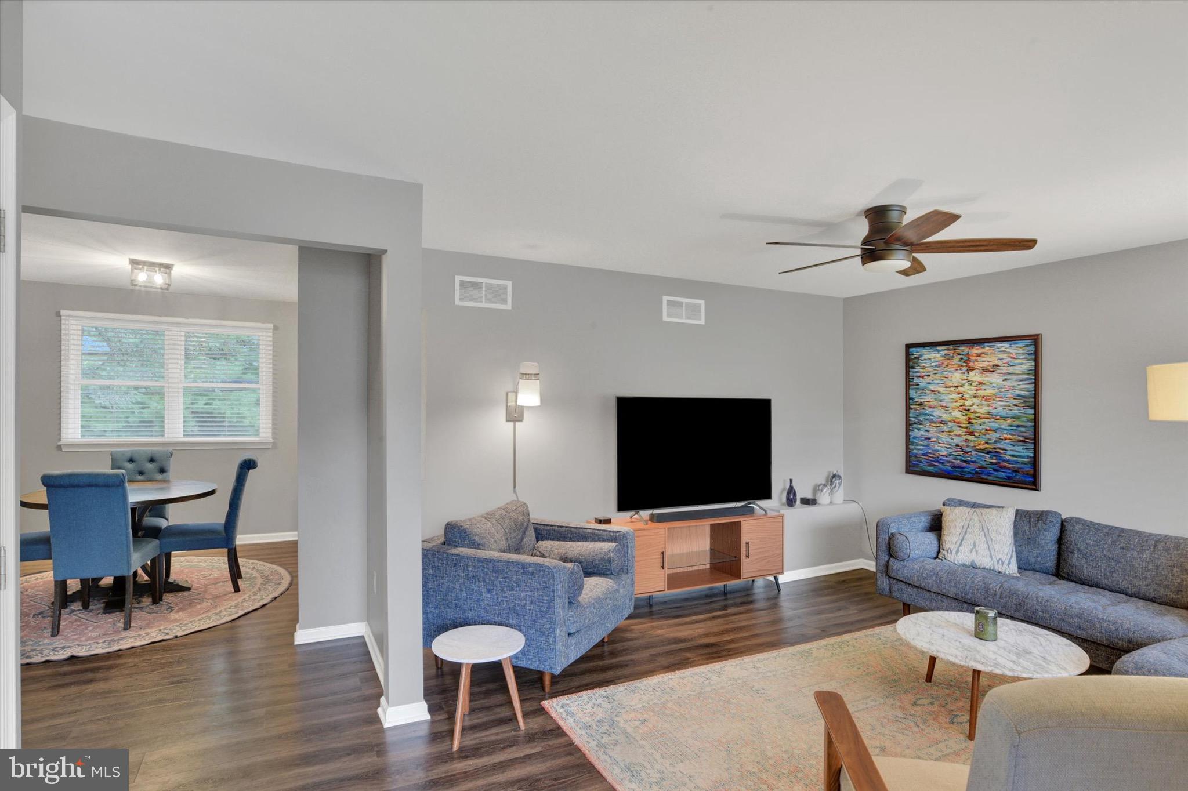
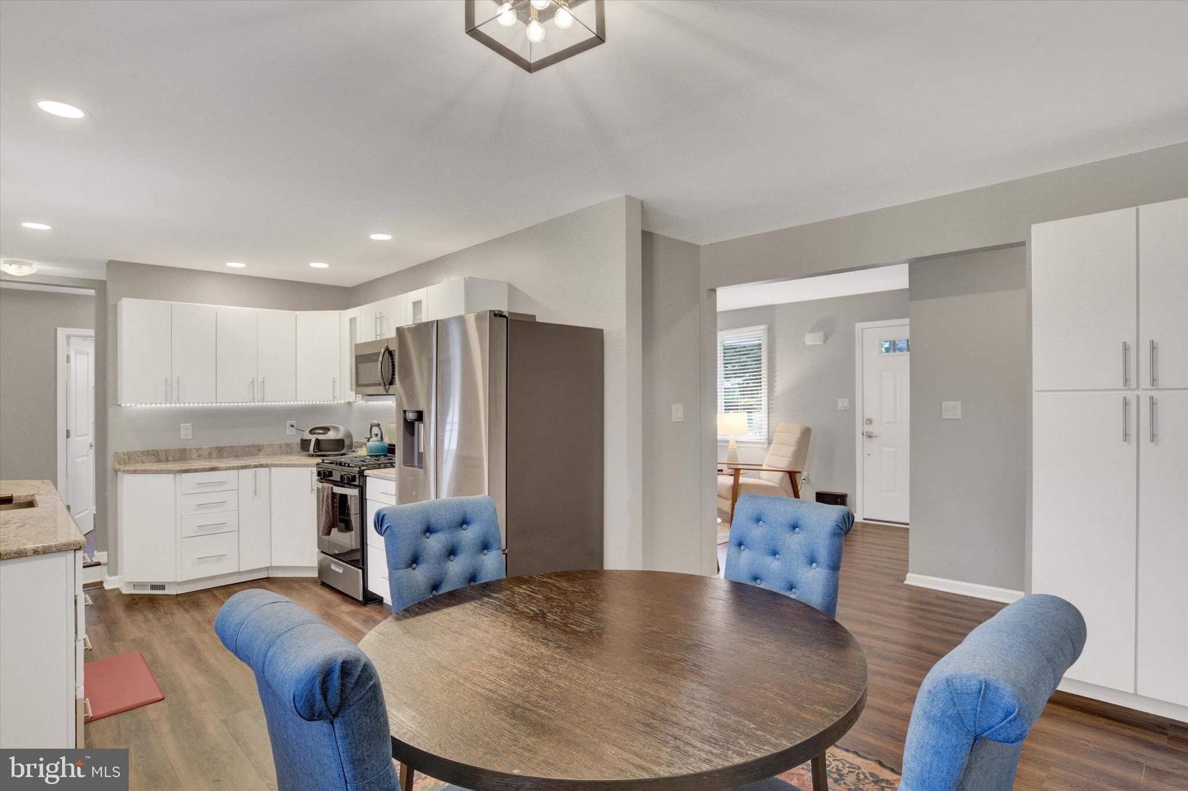
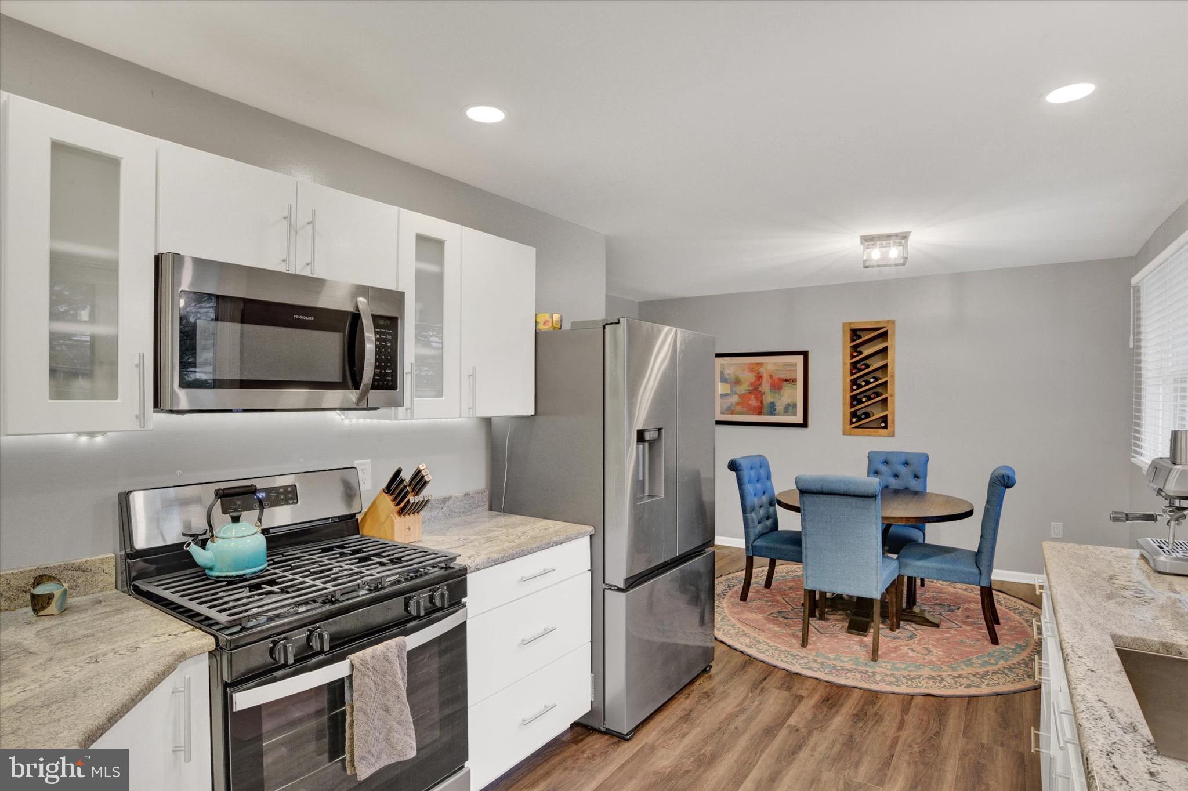
$2,372Welcome to this beautifully updated ranch home in the desirable Glenn Acres community. Fully remodeled in 2021 and thoughtfully enhanced by the current owner, this move-in ready home combines modern updates, efficiency, and the convenience of one-level living. The spacious floor plan features a private primary suite tucked away in its own wing of the home, creating a peaceful retreat separate from the 3 additional bedrooms. A bright sunroom provides the perfect space to relax while overlooking the fully fenced, level backyard complete with a patio and fire pit—ideal for entertaining or enjoying quiet evenings at home. The oversized detached garage offers exceptional flexibility with room for multiple vehicles, storage, hobbies, or workshop space. Depending on vehicle size and parking configuration, the garage may accommodate up to 4 vehicles. A full basement provides abundant storage and includes a bonus room currently used as a home gym, with the potential to be finished for additional living space. Upgrades completed within the last 5 years include the roof, windows, furnace, central air, plumbing, electrical system, and interior remodel, providing comfort and peace of mind for years to come. Conveniently located within the Derry Township School District, just minutes from Hershey Medical Center, parks, shopping, dining, and entertainment, this beautifully maintained home offers the perfect combination of elevated living and an unbeatable location. Don't miss the opportunity to own this exceptional home in the "Sweetest Place on Earth."
| 2 weeks ago | Status changed to Pending | |
| 2 weeks ago | Listing updated with changes from the MLS® | |
| 2 weeks ago | Listing first seen on site |

The real estate listing information is provided by Bright MLS is for the consumer's personal, non-commercial use and may not be used for any purpose other than to identify prospective properties consumer may be interested in purchasing. Any information relating to real estate for sale or lease referenced on this web site comes from the Internet Data Exchange (IDX) program of the Bright MLS. This web site references real estate listing(s) held by a brokerage firm other than the broker and/or agent who owns this web site. The accuracy of all information is deemed reliable but not guaranteed and should be personally verified through personal inspection by and/or with the appropriate professionals. Properties in listings may have been sold or may no longer be available. The data contained herein is copyrighted by Bright MLS and is protected by all applicable copyright laws. Any unauthorized collection or dissemination of this information is in violation of copyright laws and is strictly prohibited. Copyright © 2020 Bright MLS. All rights reserved.
Did you know? You can invite friends and family to your search. They can join your search, rate and discuss listings with you.