

371 ELM AVENUEHERSHEY, PA17033
Mortgage Calculator
Monthly Payment (Est.)
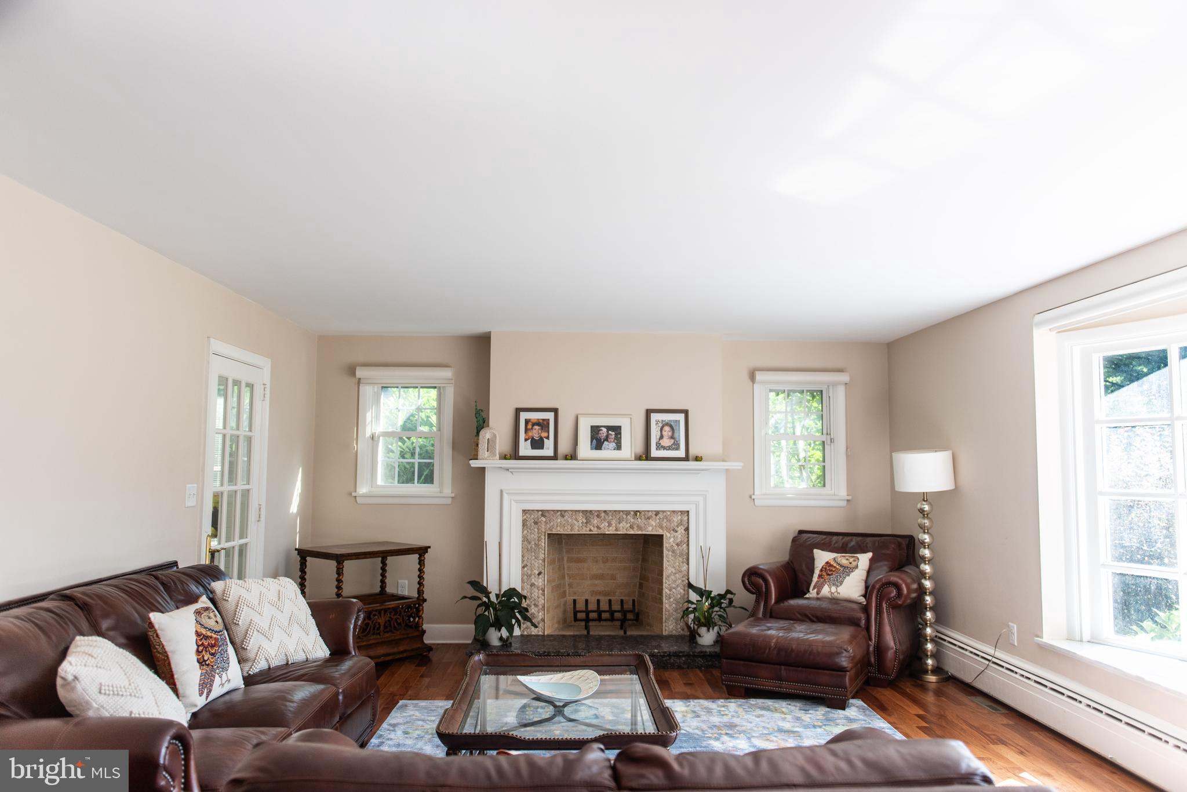
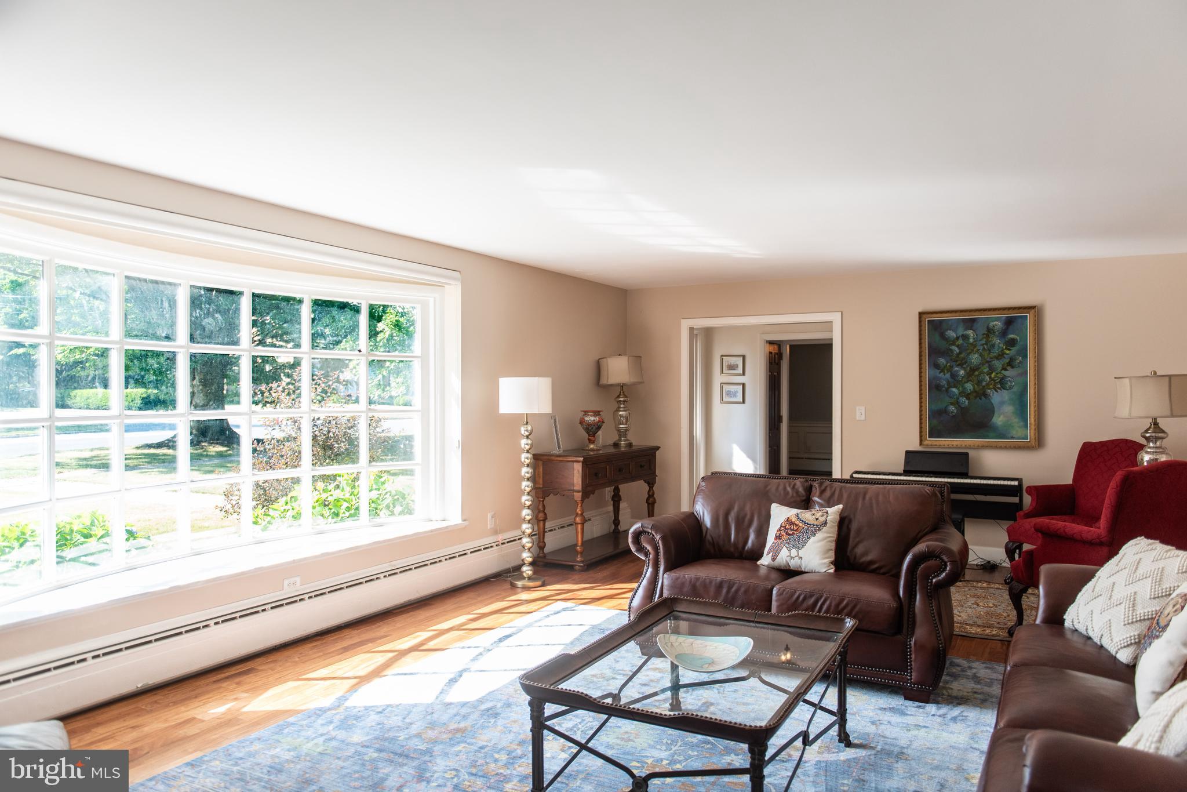
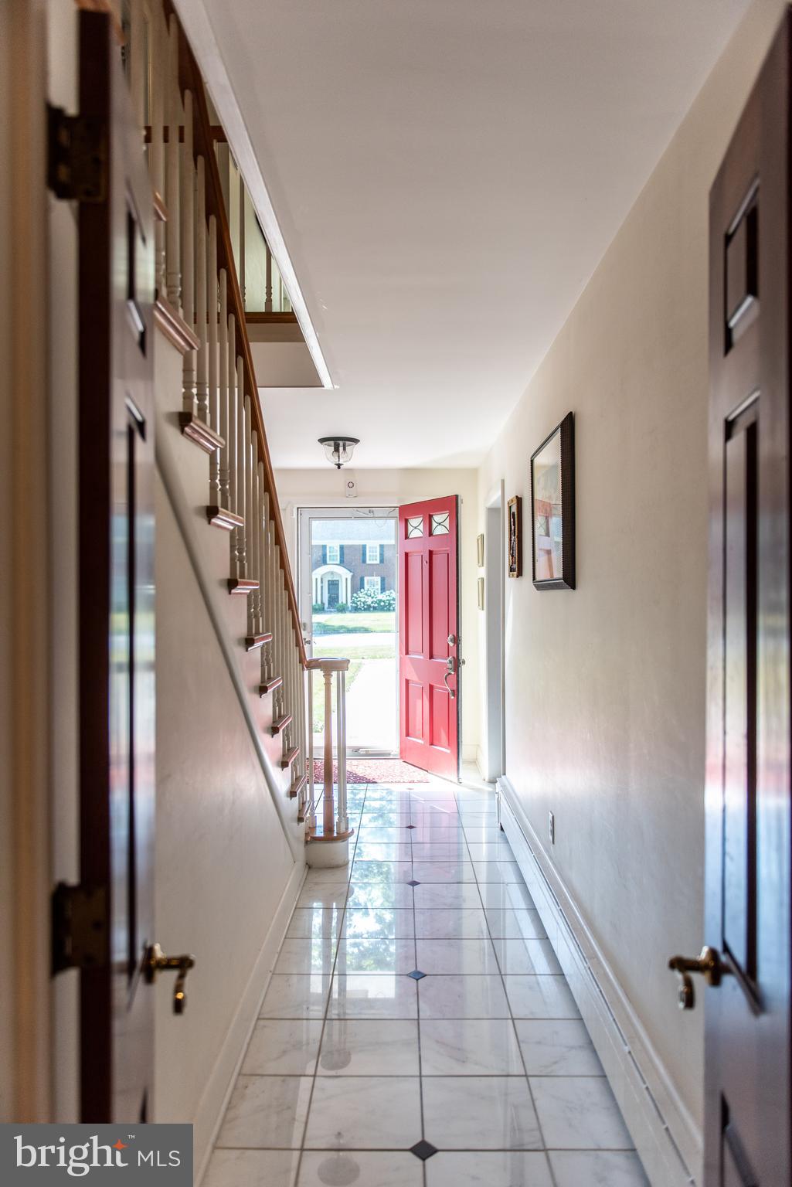
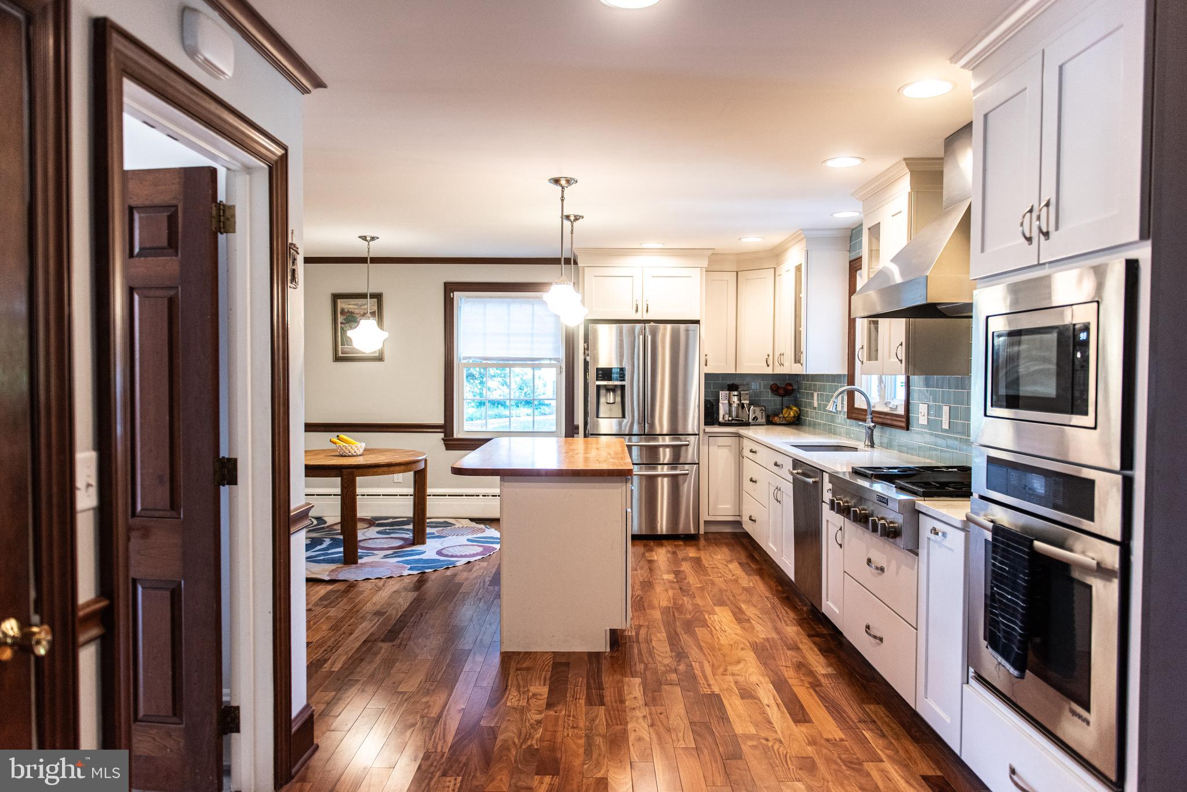
$7,295Welcome to your dream home! This updated four bedroom home offers over 4,200 SqFt of above grade living space and is located in a highly sought after location- Elm Avenue, Hershey. Walk to school, in-town shops and restaurants and the Recreation Center. Hershey Medical Center is just 2 miles away! The updated kitchen has an island with ample space for food preparation, upgraded countertops and a tile backsplash. The open plan flows into the spacious family room making entertaining a breeze. The large living room offers a second area to hang out with family and friends. Enjoy loads of natural light with the beautiful bay window. The formal dining room could also be used as a playroom. Retire to the primary bedroom with its own ensuite and a walk-in closet sure to please shoppers. Three additional good size bedrooms and a second full bath will be perfect for guests or family. The possibilities are endless for the finished space on the third level! Use it as a 5th bedroom, an office or whatever best suits your needs. The lower level has an additional 1,272 SqFt. Watch the big game in the recreation room or work out in the exercise room. Store seasonal items or holiday decor in the unfinished area. You can’t have too much storage! The two car garage will save you from scraping ice and snow from your vehicle. Enjoy outdoor living? This .35 acre corner lot has a beautiful patio- a perfect spot for a barbecue or listen to Hershey’s summer concerts from your own backyard. Schedule your showing today!
| 2 weeks ago | Status changed to Active Under Contract | |
| 2 weeks ago | Listing updated with changes from the MLS® | |
| 2 months ago | Price changed to $1,599,000 | |
| 3 months ago | Listing first seen on site |

The real estate listing information is provided by Bright MLS is for the consumer's personal, non-commercial use and may not be used for any purpose other than to identify prospective properties consumer may be interested in purchasing. Any information relating to real estate for sale or lease referenced on this web site comes from the Internet Data Exchange (IDX) program of the Bright MLS. This web site references real estate listing(s) held by a brokerage firm other than the broker and/or agent who owns this web site. The accuracy of all information is deemed reliable but not guaranteed and should be personally verified through personal inspection by and/or with the appropriate professionals. Properties in listings may have been sold or may no longer be available. The data contained herein is copyrighted by Bright MLS and is protected by all applicable copyright laws. Any unauthorized collection or dissemination of this information is in violation of copyright laws and is strictly prohibited. Copyright © 2020 Bright MLS. All rights reserved.
Did you know? You can invite friends and family to your search. They can join your search, rate and discuss listings with you.