

5897 TYLER DRIVEHARRISBURG, PA17112
Mortgage Calculator
Monthly Payment (Est.)
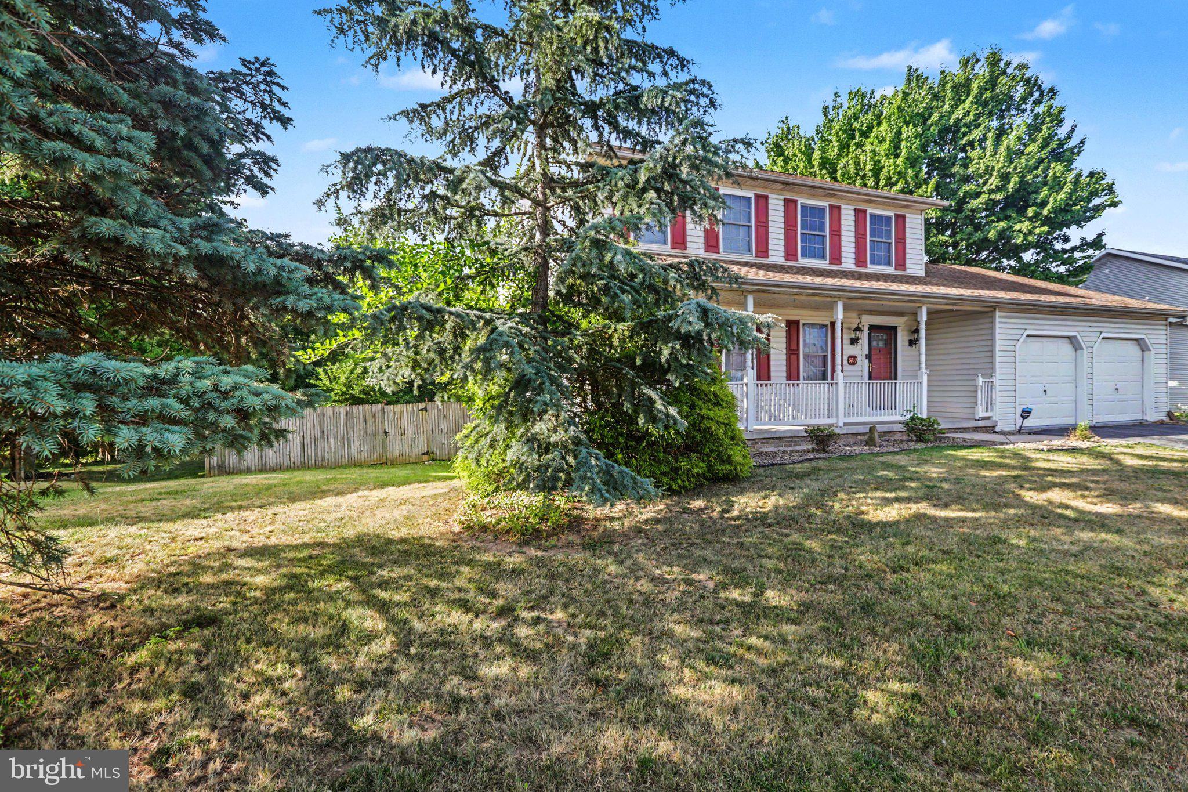
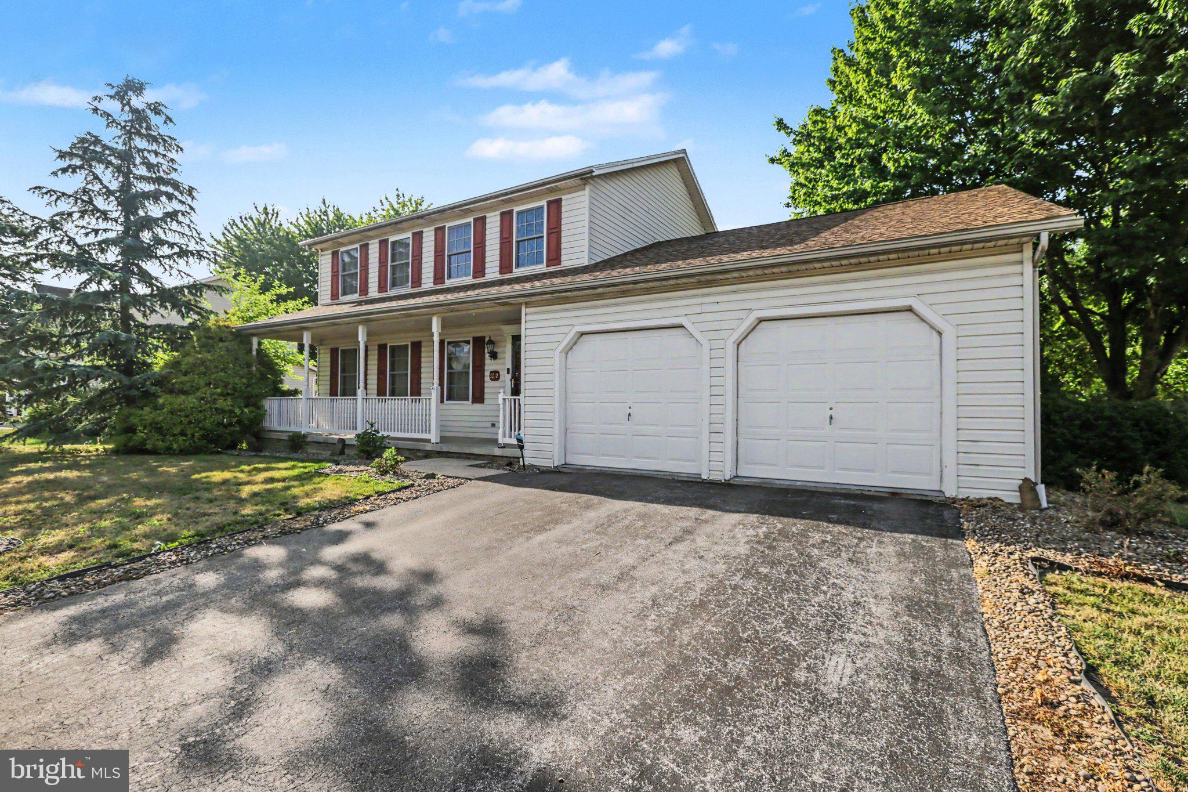
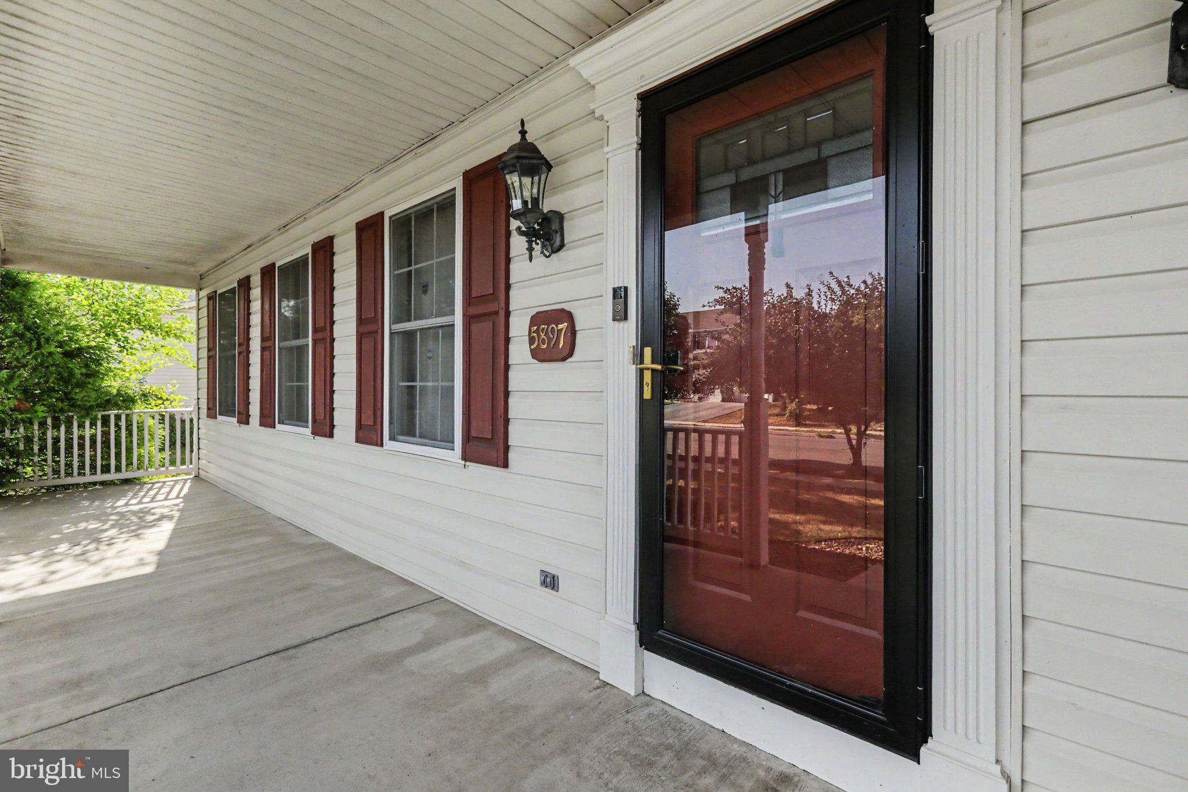
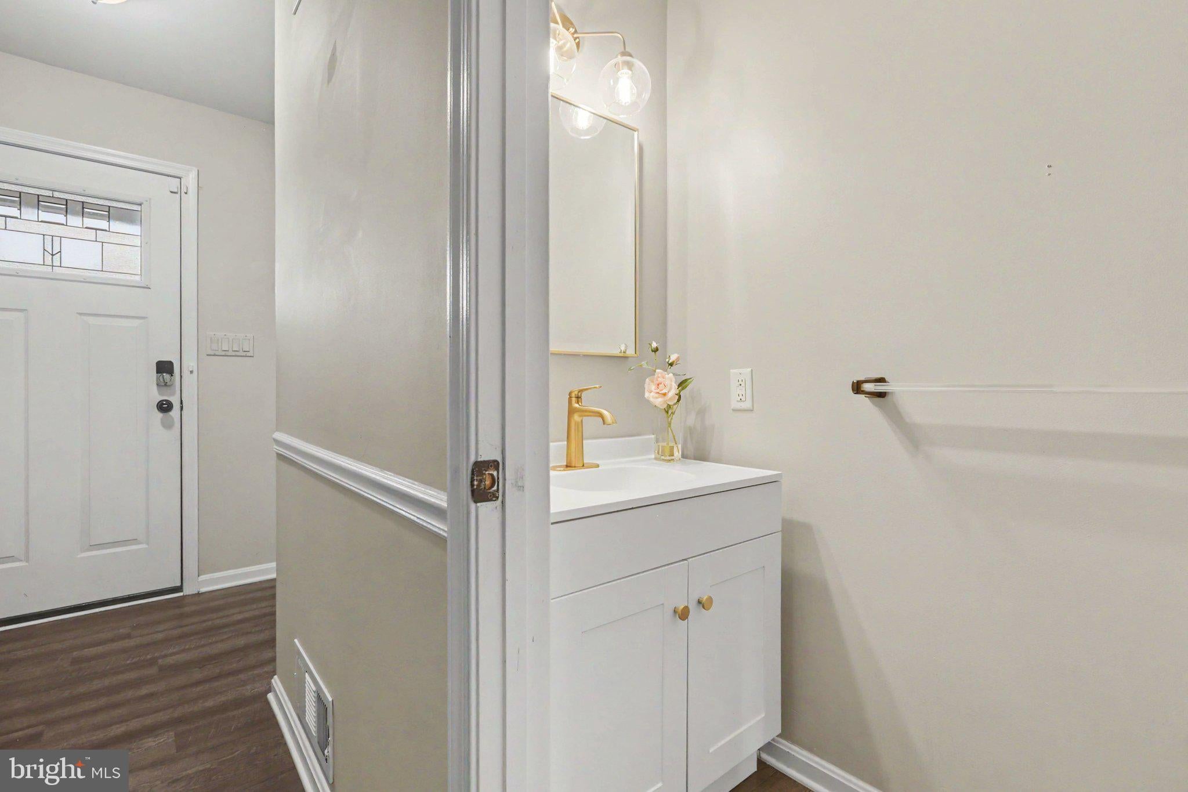
Enter an interest rate to see your estimated monthly payment.Perfect curb appeal home within Lamplight Village. Close to park, walking trail, elementary school, and Costco East Shore shopping area. Easy access to I 81. Front porch and deck+ patio are ready for summer entertaining in sought after neighborhood. Wood fenced rear yard. Walk out basement. Deck off of family room. Entrance foyer, LR, DR, Kitchen, FR. Eat in Kitchen w/ pantry, updated counter tops adjacent to Family Room w/ ceiling fan. Laminated wood like floors on first floor. PR Second floor: carpets and ceiling fans in all BRs. 3 bedrooms, bath with tub, main BR bath with shower. PROPANE HEATERS ADDED TO BASEMENT AND FIRST FLOOR. PURCHASED TANK SO BUYERS HAVE OPTION TO PRICE SHOP FOR THE BEST PRICE. SELLER OBSERVES SIGNIFICANT LOWER ELECTRIC COSTS DUE TO USE OF PROPANE. Lower Level: window and exit door to allow for sunlight. Ceiling of basement is finished to create a room essence. Ready for your further choice in whatever direction your lifestyle desires. Laundry in basement. Central air, 2 car garage w/ 2 separate doors and openers, additional parking off street for 2 cars, plus street parking. Blinds stay. Refrigerator currently in the kitchen is negotiable. Seller will move refrigerator currently in the garage to the kitchen prior to settlement.
| 3 weeks ago | Price changed to $395,000 | |
| 3 weeks ago | Listing updated with changes from the MLS® | |
| 3 months ago | Status changed to Active | |
| 3 months ago | Listing first seen on site |

The real estate listing information is provided by Bright MLS is for the consumer's personal, non-commercial use and may not be used for any purpose other than to identify prospective properties consumer may be interested in purchasing. Any information relating to real estate for sale or lease referenced on this web site comes from the Internet Data Exchange (IDX) program of the Bright MLS. This web site references real estate listing(s) held by a brokerage firm other than the broker and/or agent who owns this web site. The accuracy of all information is deemed reliable but not guaranteed and should be personally verified through personal inspection by and/or with the appropriate professionals. Properties in listings may have been sold or may no longer be available. The data contained herein is copyrighted by Bright MLS and is protected by all applicable copyright laws. Any unauthorized collection or dissemination of this information is in violation of copyright laws and is strictly prohibited. Copyright © 2020 Bright MLS. All rights reserved.
Did you know? You can invite friends and family to your search. They can join your search, rate and discuss listings with you.