

1132 CORNELL DRIVEHUMMELSTOWN, PA17036
Mortgage Calculator
Monthly Payment (Est.)
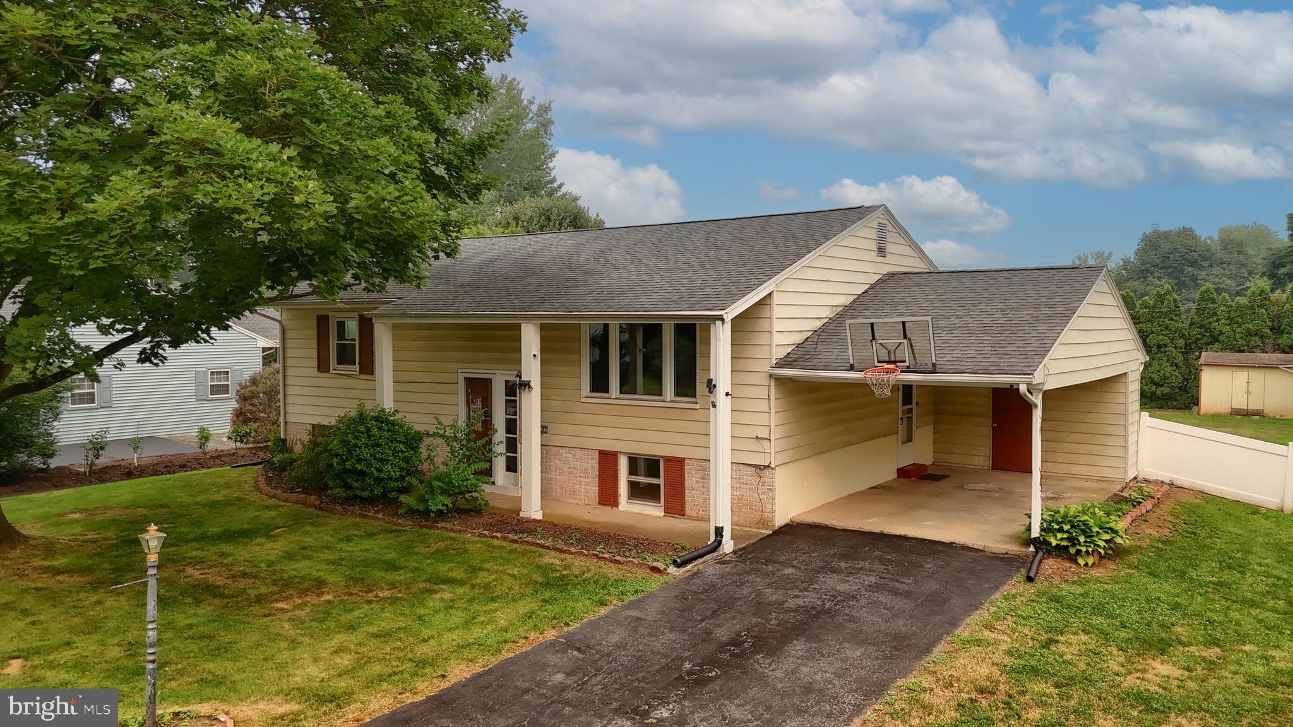
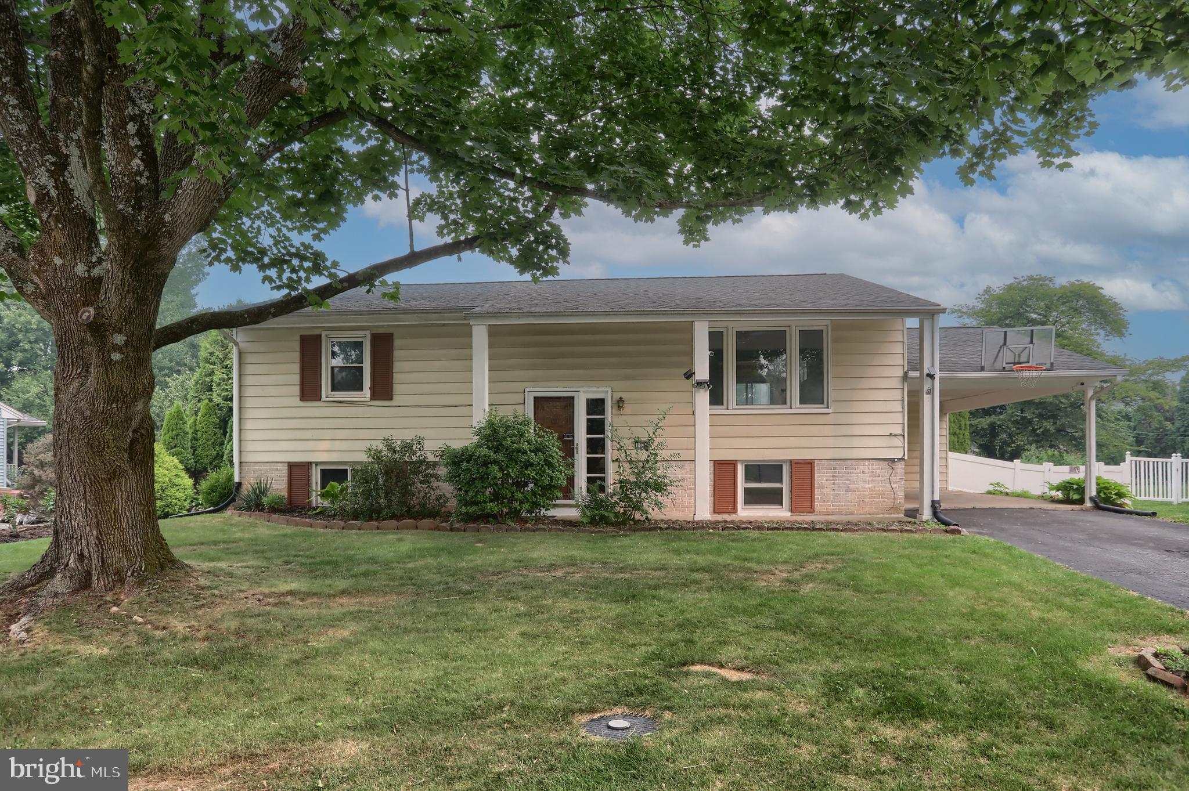
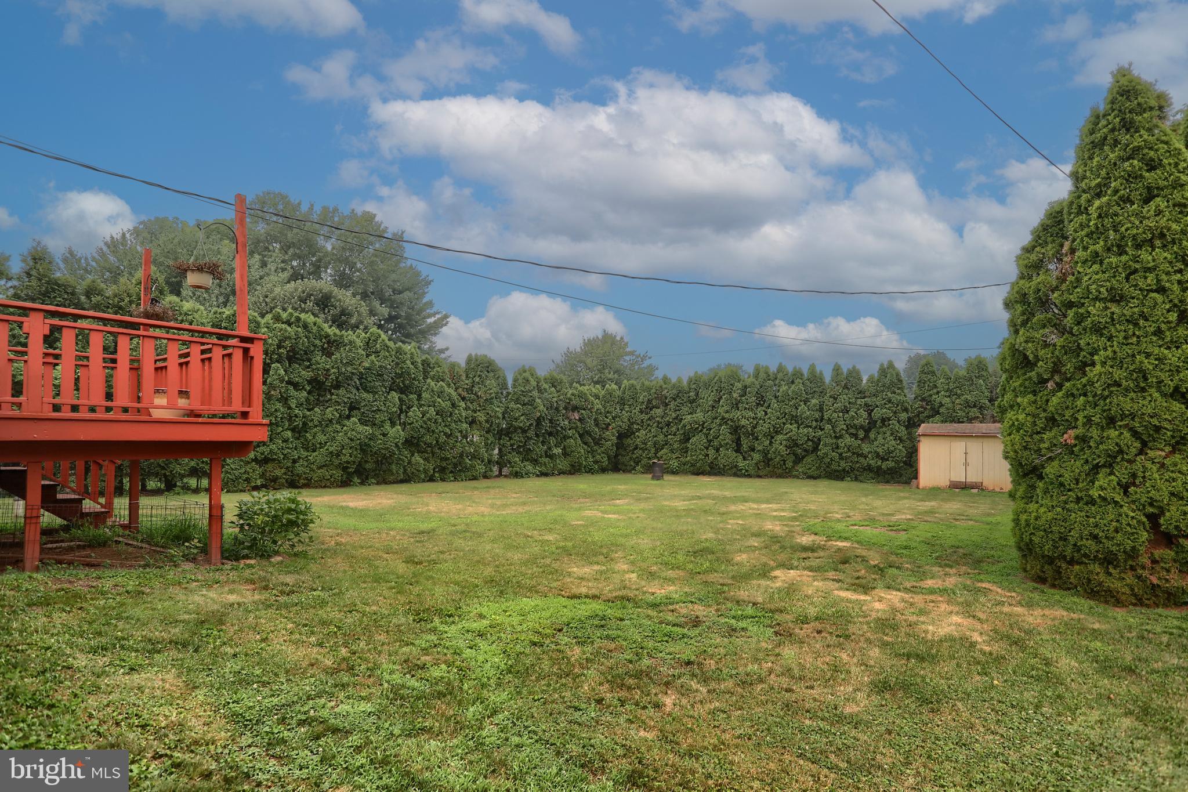
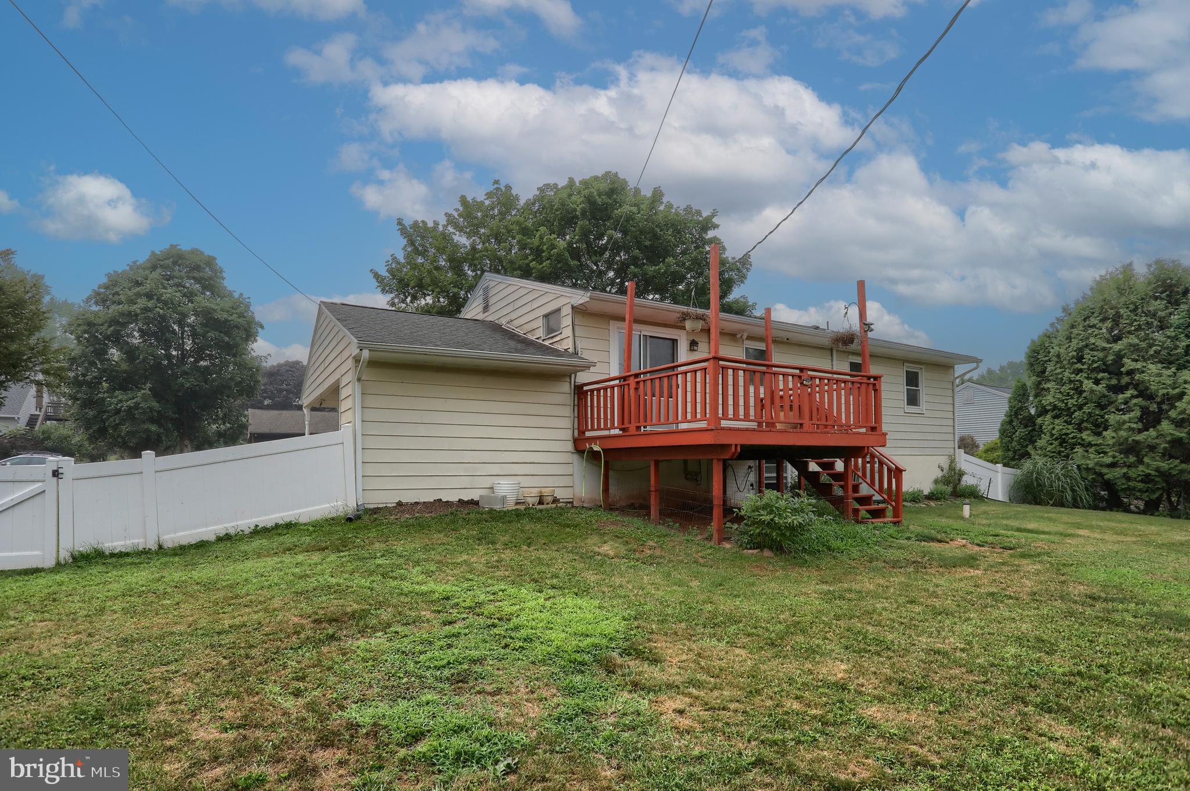
Enter an interest rate to see your estimated monthly payment.Welcome home to this 4 bedroom 2 full bath single home situated on a semi private level lot in Hershey School District. Features updated baths, spacious eat in kitchen featuring quartz countertop, tiled backsplash, Stainless Steel appliances (appx 5 yrs old), and a sliding door to a deck overlooking the back yard. Large living room and newer bay window. The lower level offers 2 bedrooms with a full bath and spacious family room creating the perfect place to entertain or relax . Unique to this home are 2 staircases connecting the lower and upper levels. Other features include central air...which just had the ductwork professionally cleaned, an attached carport, 4 exterior cameras and a monitor for security with no monthly fee, and all appliances included. 1 minute to RT 283 , 5 minutes to the turnpike, 10 minutes to HIA, and 15 minutes to downtown Hershey and all it has to offer. This might be the one you were waiting for. Back on the market due to Buyer's personal and financial circumstances. Information though believed accurate is not guaranteed.
| a week ago | Status changed to Pending | |
| a week ago | Listing updated with changes from the MLS | |
| a month ago | Price changed to $339,000 | |
| 3 months ago | Listing first seen on site |

The real estate listing information is provided by Bright MLS is for the consumer's personal, non-commercial use and may not be used for any purpose other than to identify prospective properties consumer may be interested in purchasing. Any information relating to real estate for sale or lease referenced on this web site comes from the Internet Data Exchange (IDX) program of the Bright MLS. This web site references real estate listing(s) held by a brokerage firm other than the broker and/or agent who owns this web site. The accuracy of all information is deemed reliable but not guaranteed and should be personally verified through personal inspection by and/or with the appropriate professionals. Properties in listings may have been sold or may no longer be available. The data contained herein is copyrighted by Bright MLS and is protected by all applicable copyright laws. Any unauthorized collection or dissemination of this information is in violation of copyright laws and is strictly prohibited. Copyright © 2020 Bright MLS. All rights reserved.