

115 CATALPA STREETMIDDLETOWN, PA17057
Mortgage Calculator
Monthly Payment (Est.)
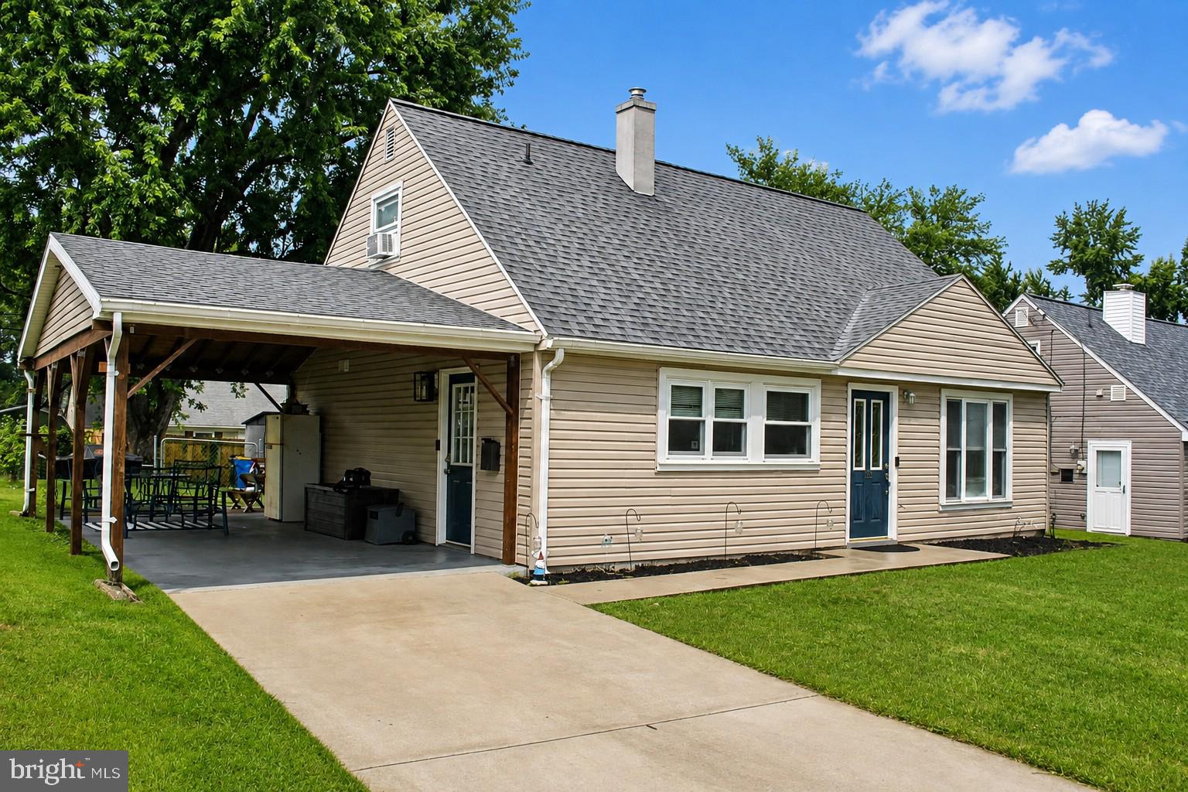
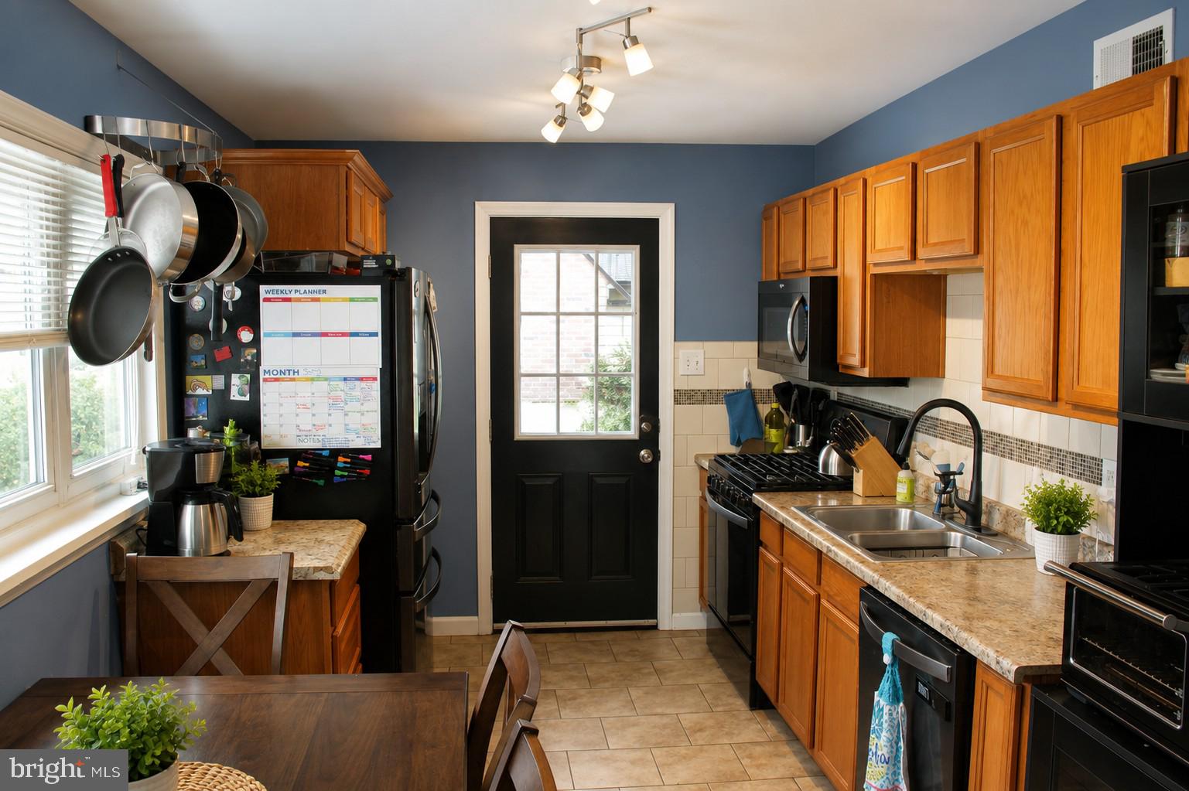
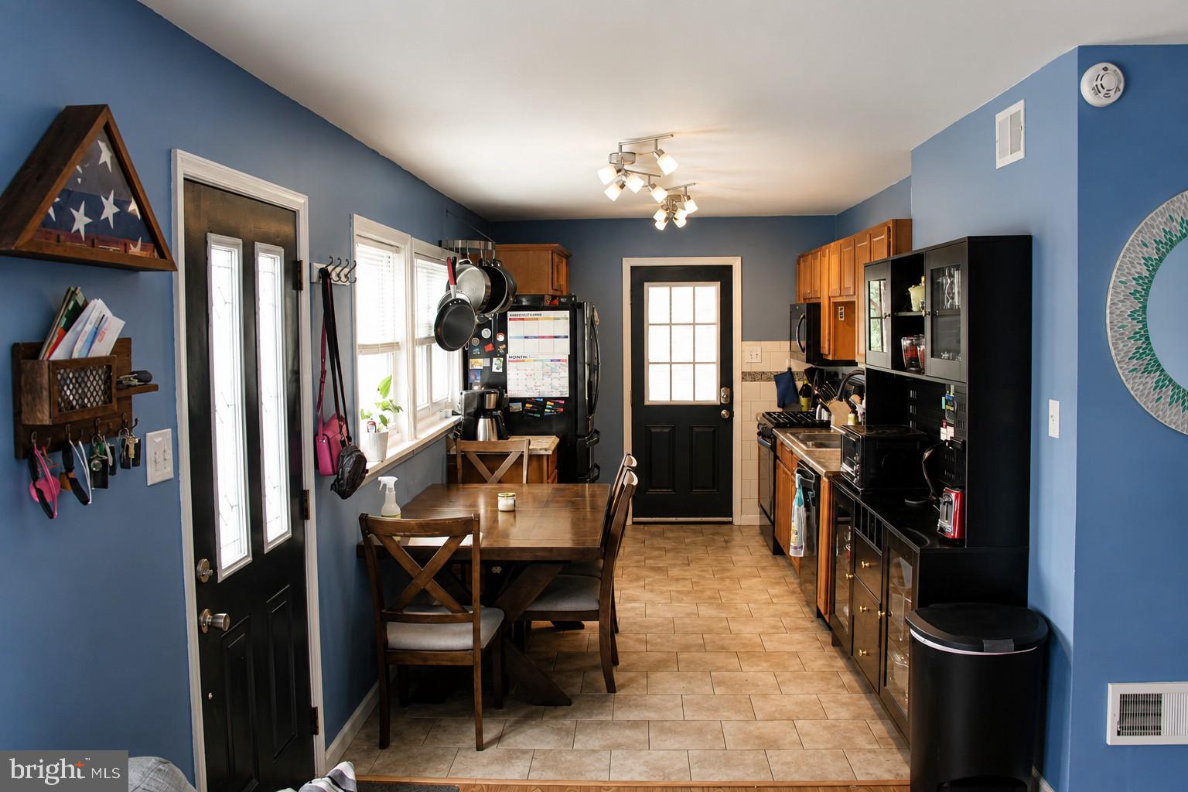
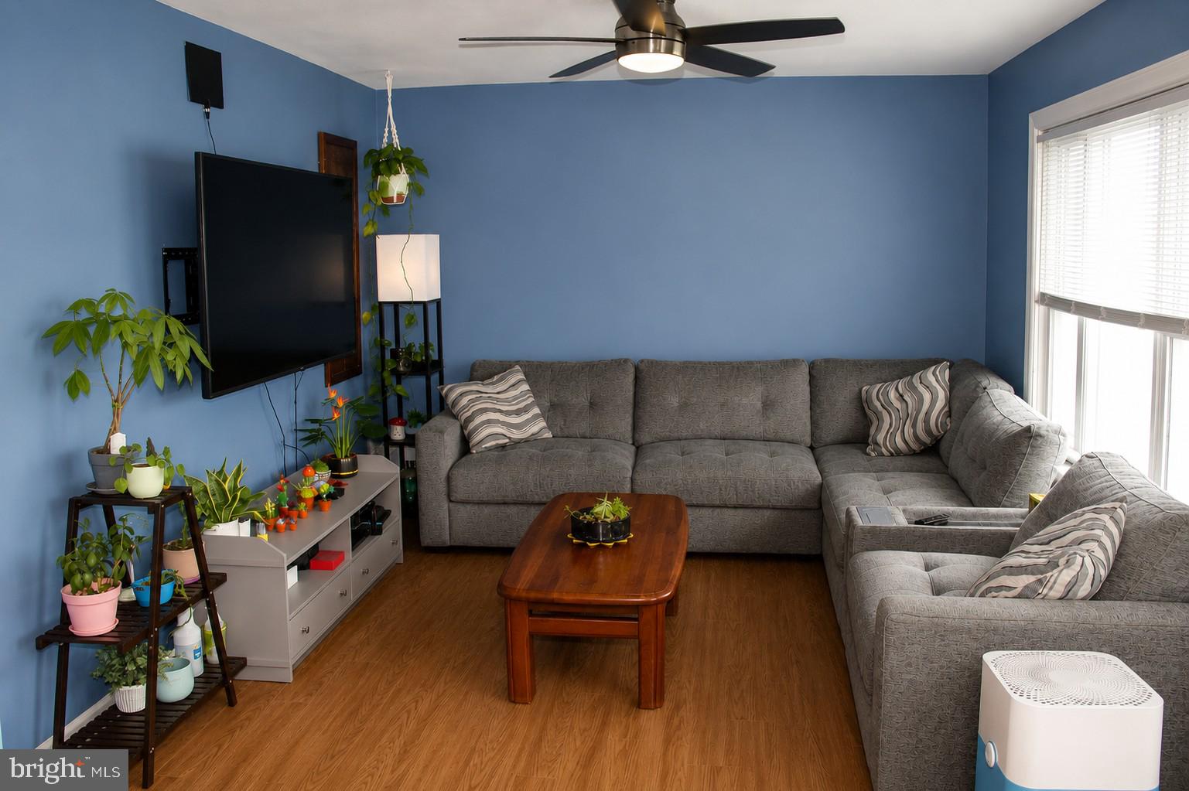
$1,072Welcome home to this charming 3-bedroom Cape Cod nestled in the heart of Middletown! From the moment you arrive, you'll appreciate the care and updates that make this home truly special. The beautifully refreshed kitchen features tile flooring, updated cabinetry, modern countertops, a stylish tile backsplash, and newer appliances (2021), creating a warm and inviting space for everyday living and entertaining. The cozy living room offers durable laminate flooring and plenty of natural light, while the convenient first-floor primary bedroom provides easy one-floor living. A flexible laundry room can also serve as a home office, hobby room, or additional living space to fit your needs. Thoughtful updates provide peace of mind, including a new roof, efficient gas furnace and central air system (2020), and a gas water heater, water softener, and water filtration system (2017). Step outside to enjoy the fully fenced backyard—perfect for pets, gardening, gatherings, or simply relaxing. Two storage sheds offer plenty of room for tools, while the attached carport and driveway provide ample off-street parking. Conveniently located close to shopping, dining, schools, and major commuter routes, this delightful home offers comfort, character, and modern updates all in one package. Come see all it has to offer and imagine yourself at home!
| 2 weeks ago | Status changed to Pending | |
| 2 weeks ago | Listing updated with changes from the MLS® | |
| 3 weeks ago | Listing first seen on site |

The real estate listing information is provided by Bright MLS is for the consumer's personal, non-commercial use and may not be used for any purpose other than to identify prospective properties consumer may be interested in purchasing. Any information relating to real estate for sale or lease referenced on this web site comes from the Internet Data Exchange (IDX) program of the Bright MLS. This web site references real estate listing(s) held by a brokerage firm other than the broker and/or agent who owns this web site. The accuracy of all information is deemed reliable but not guaranteed and should be personally verified through personal inspection by and/or with the appropriate professionals. Properties in listings may have been sold or may no longer be available. The data contained herein is copyrighted by Bright MLS and is protected by all applicable copyright laws. Any unauthorized collection or dissemination of this information is in violation of copyright laws and is strictly prohibited. Copyright © 2020 Bright MLS. All rights reserved.
Did you know? You can invite friends and family to your search. They can join your search, rate and discuss listings with you.