

6539 WINDMERE ROADHARRISBURG, PA17111
Mortgage Calculator
Monthly Payment (Est.)
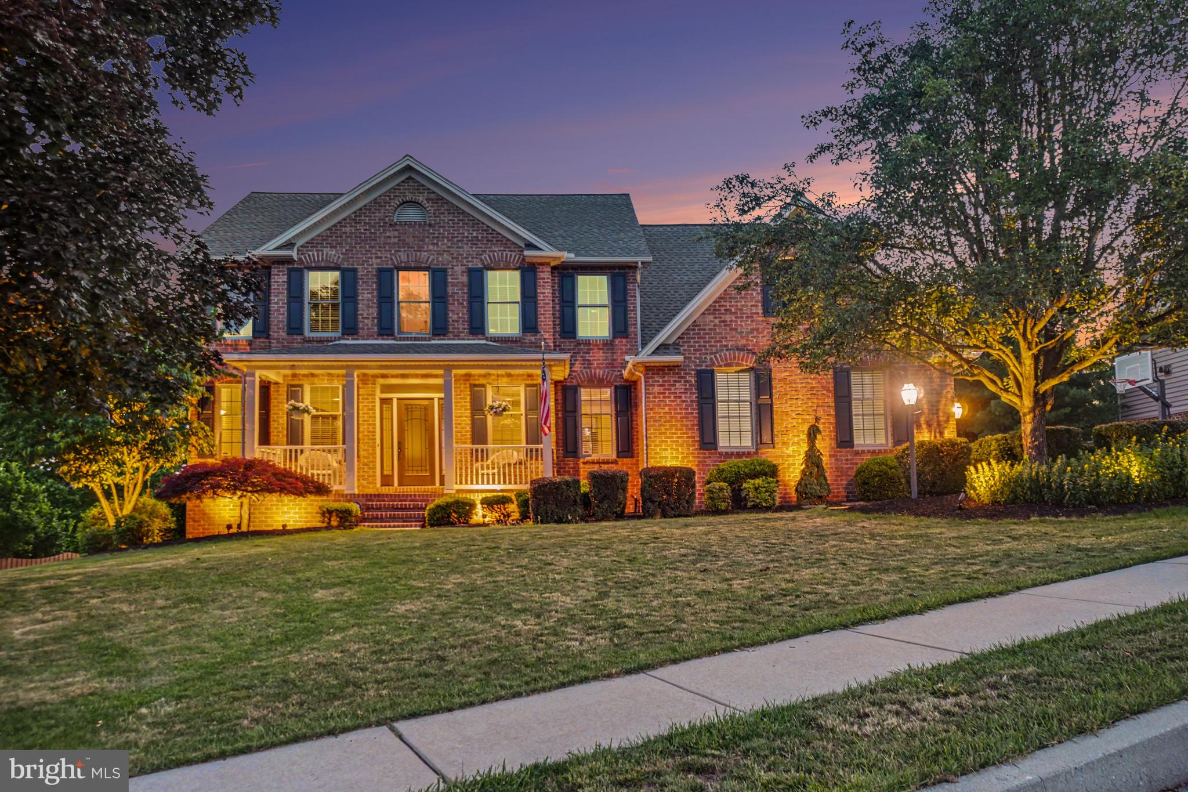
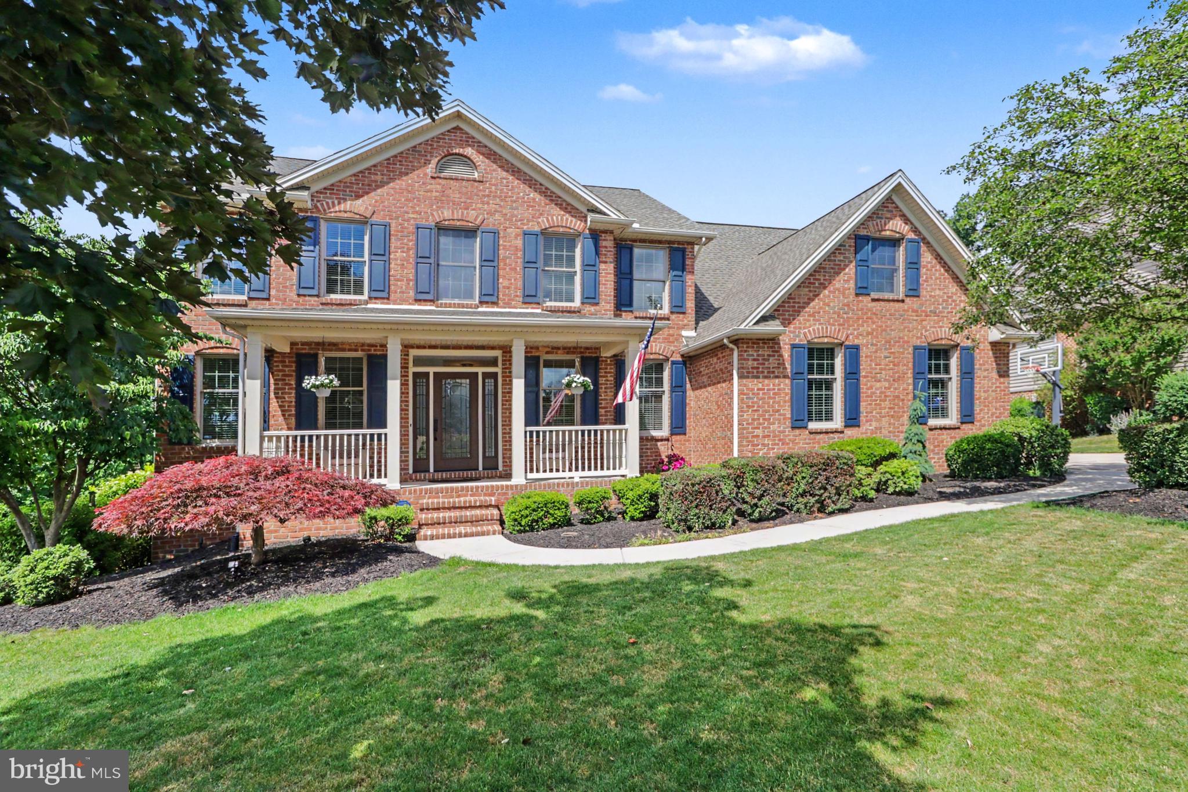
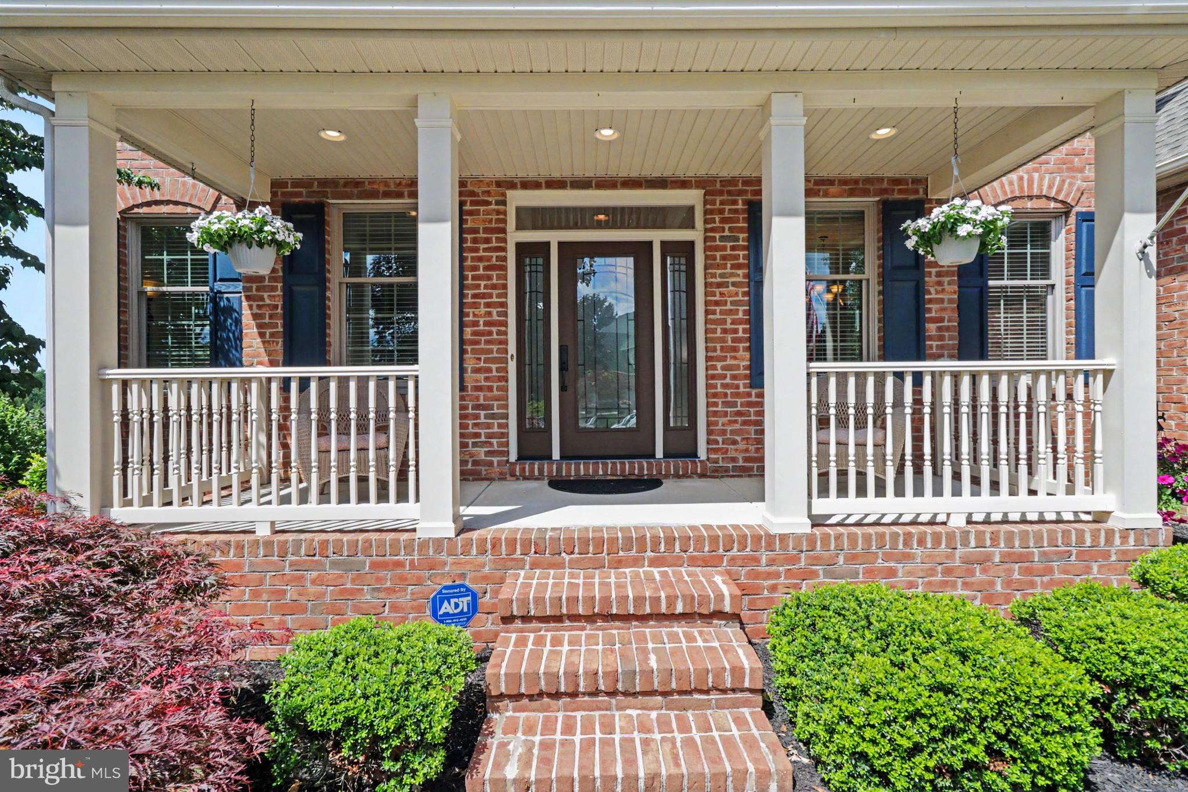
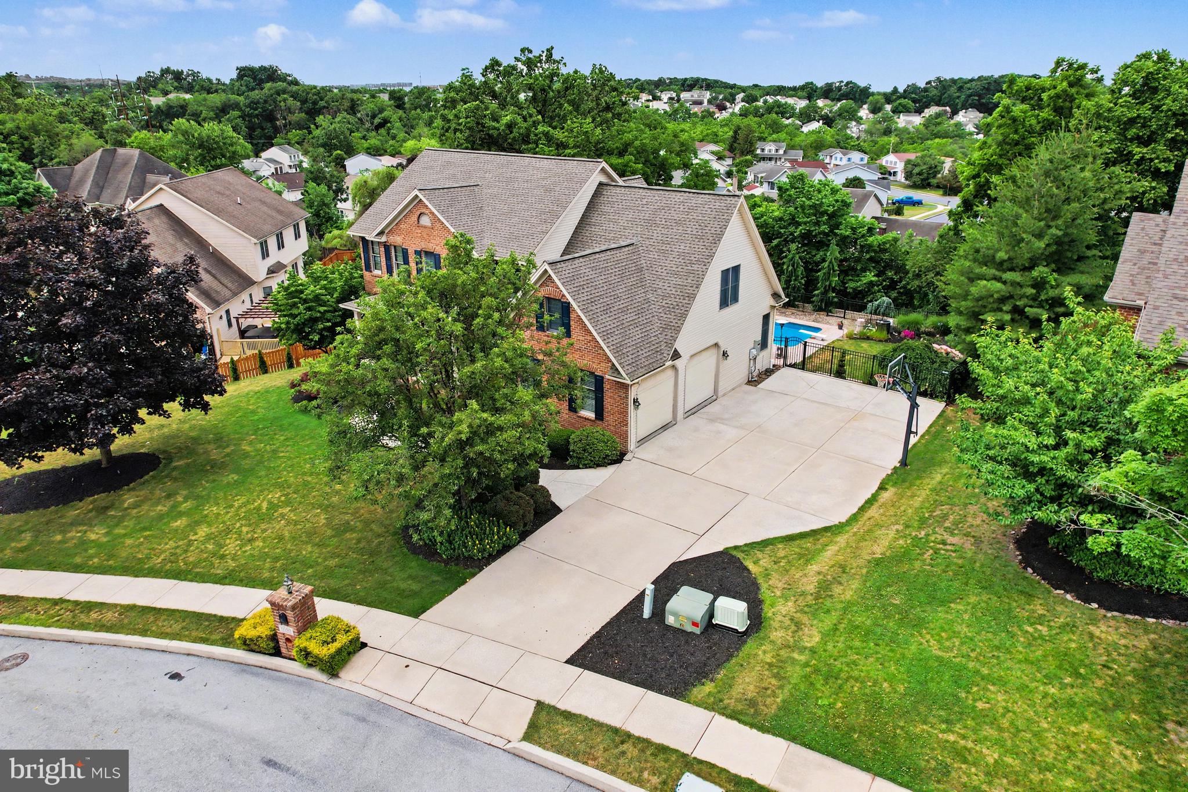
$3,330PLEASE SEE OPEN HOUSE INFO AT THE END OF THESE REMARKS. This home has it all! This Carricato built home in Windmere (Lower Paxton Twp.) is a must see! All rooms on 1st and 2nd. floors are freshly painted in neutral tones. The entire 2nd floor has brand new carpet and the first floor has hard surface flooring (ceramic or wood). One of the 5 bedrooms is located on the first floor and has a connecting bathroom which is one of 4 full baths. You'll enjoy cooking in the beautifully updated kitchen with stainless steel appliances, granite countertops, pantry, tile backsplash and under cabinet lighting. The large formal dining room to the right of the foyer boasts a tray ceiling adorned with crown molding and also has wood wainscoting on bottom half. To the left of the foyer you'll find the formal living room with its rich wood floor and a partially open staircase leading to the second floor. Family room is just off the kitchen and features a corner gas fireplace and triple windows overlooking the rear yard where you'll find an "L" shaped Crystal salt water pool. Pool heater replaced 2 years age. Pool includes a diving board, volleyball net and basketball hoop. Extensive landscaping, hardscaping and lighting , along with a hot tub (approx. 4-5 years old) makes this area a true oasis for you and your guests! As you ascend the stairs you'll find the huge primary bedroom suite. Primary bath is very large and consists of a whirlpool tub, new toilet, walk in shower, dual sinks and very large walk in closet. The laundry room is conveniently located on the 2nd. level and has a utility sink and built in cabinets. There is a full hall bath with dual sinks and two entry doors. Additionally, there are three (3) more bedrooms on the second level as well a a large bonus room that is just perfect for a home office away from the hustle bustle of a busy household. And now for the finished lower level......there is a large recreation room complete with a pool table, pool light, bistro table & 2 stools, 2 captains chairs, a TV and bracket, and a wall pool table accessory rack. Lots of space here to furnish a second family room which has a french door leading to the patio and pool area. Also there is a finished flex space with lots of closets to use as you wish and another full bathroom. In the mechanicals room you'll find an "Almost Heaven" sauna! The tankless water heater was installed in July 2025. The Lennox furnace has a Germicidal brand UV light system attached. This home has an underground watering system. Seller hasn't used it in a long time. Buyers would have to check with the company that installed it for assistance on how to use it. House has a ADT security system. This home comes with a brand new roof! Seller is providing a 2 YEAR 1st American Home Warranty for buyers peace of mind. Why not make 653f9 Windmere Road your new address?.....You'll be glad you did! Public Open House SATURDAY June 27, 2026 from 11:00-2:00pm
| a week ago | Status changed to Pending | |
| a week ago | Listing updated with changes from the MLS® | |
| 3 weeks ago | Listing first seen on site |

The real estate listing information is provided by Bright MLS is for the consumer's personal, non-commercial use and may not be used for any purpose other than to identify prospective properties consumer may be interested in purchasing. Any information relating to real estate for sale or lease referenced on this web site comes from the Internet Data Exchange (IDX) program of the Bright MLS. This web site references real estate listing(s) held by a brokerage firm other than the broker and/or agent who owns this web site. The accuracy of all information is deemed reliable but not guaranteed and should be personally verified through personal inspection by and/or with the appropriate professionals. Properties in listings may have been sold or may no longer be available. The data contained herein is copyrighted by Bright MLS and is protected by all applicable copyright laws. Any unauthorized collection or dissemination of this information is in violation of copyright laws and is strictly prohibited. Copyright © 2020 Bright MLS. All rights reserved.