

234 SAGE BOULEVARDMIDDLETOWN, PA17057
Mortgage Calculator
Monthly Payment (Est.)
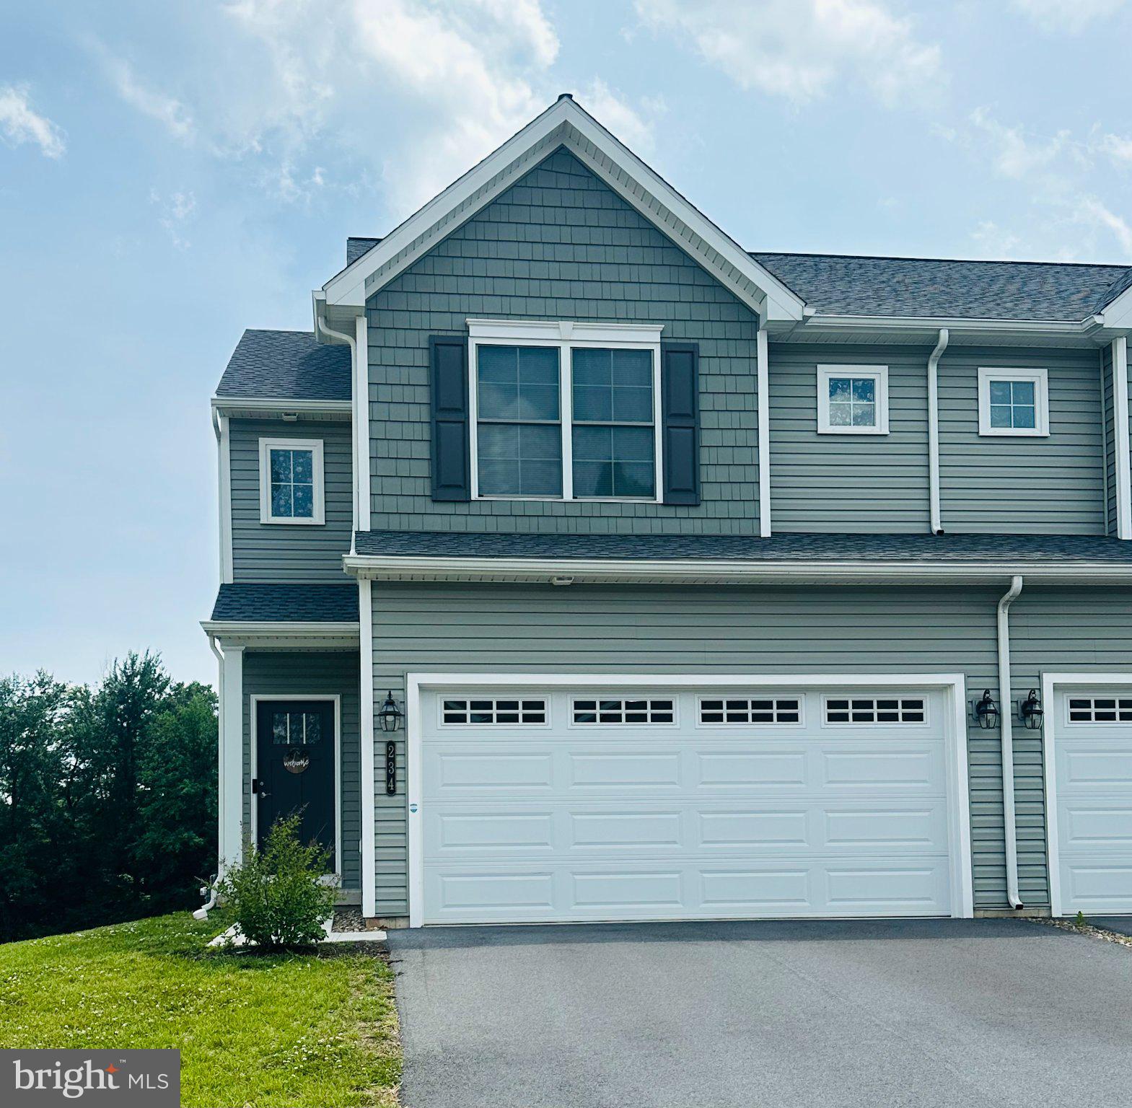
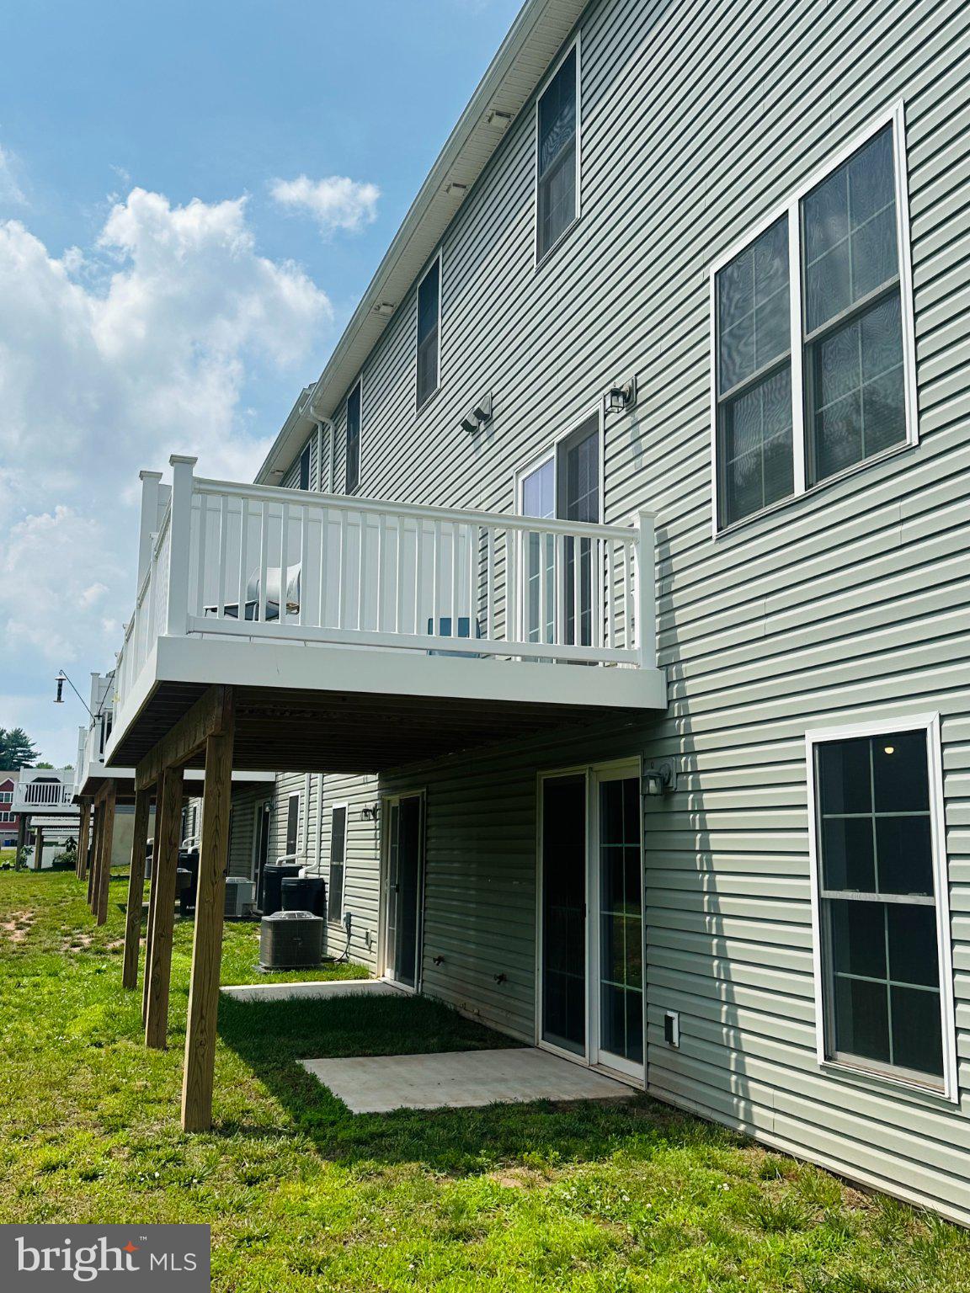
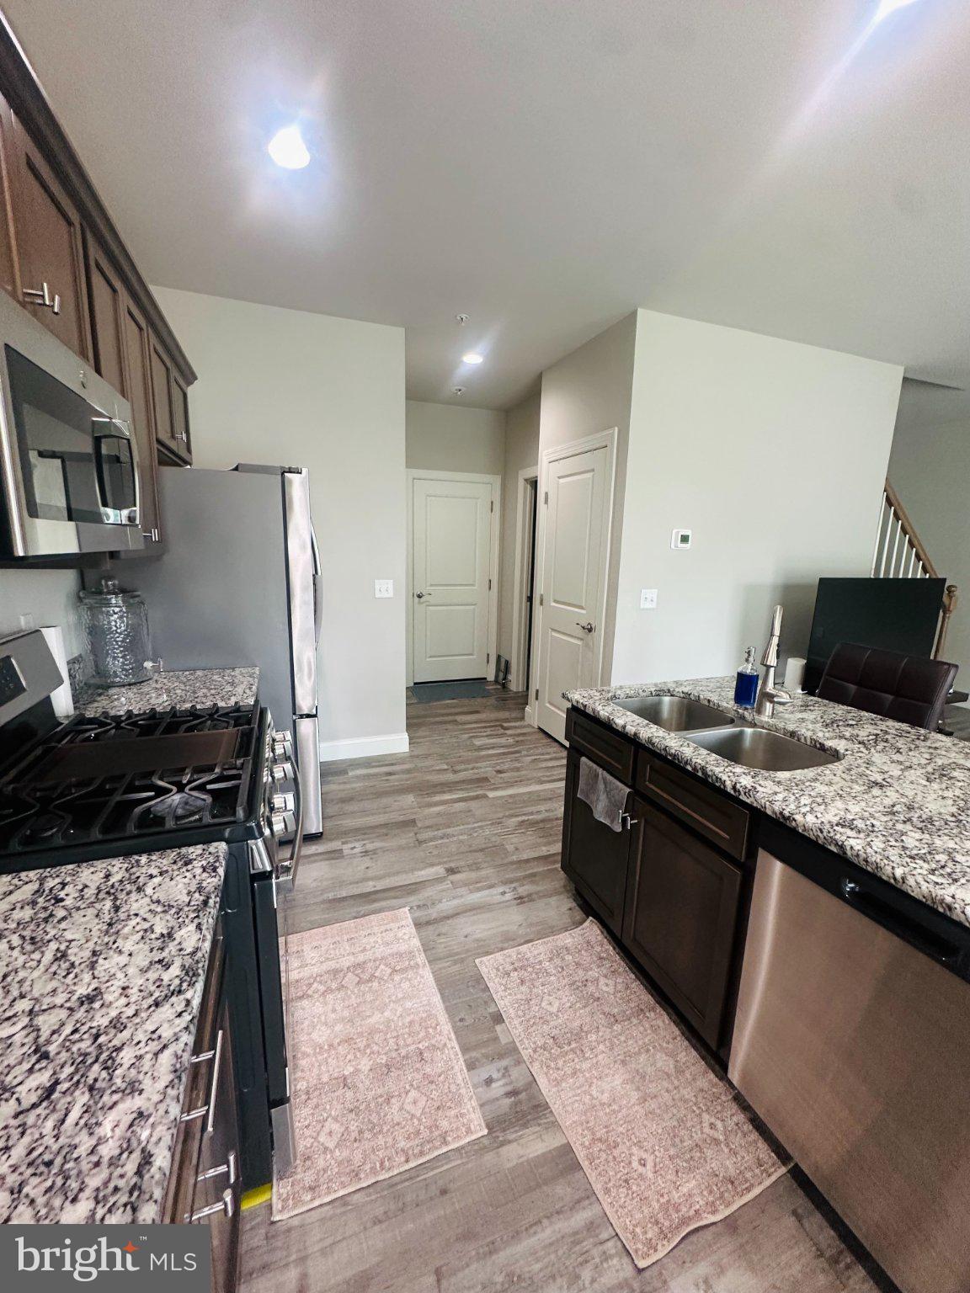
Enter an interest rate to see your estimated monthly payment.Discover the charm of this beautifully designed end-of-row townhouse in the desirable Woodland Hills community. Built in 2024, this traditional-style home offers a perfect blend of modern comfort and timeless appeal. Step inside to find a warm and inviting atmosphere, featuring luxury vinyl plank flooring and plush carpeting that enhances the spacious layout. The open floorplan with greatroom, dining area and a gorgeous kitchen featuring granite, island, pantry and stainless appliances. With 3 generous bedrooms and t2 1/2 bathrooms, this home is designed for both relaxation and functionality. The primary suite boasts a walk-in shower, while the additional bathrooms offer a convenient tub-shower combination, catering to all your needs. The upper floor laundry adds to the ease of daily living. The daylight basement presents endless possibilities, whether you envision a cozy family room, a home gym, or additional storage space. In addition there is a 2nd laundry hook up in the basement and it is plumbed in for a future bath. With both interior access and an outside entrance, this area is as versatile as it is functional. Outside, enjoy the convenience of an attached front-entry garage and ample driveway parking. The well-maintained sidewalks invite leisurely strolls through the neighborhood, fostering a sense of community. This home is not just a place to live; it's a sanctuary where comfort meets style. Walk to High School and The Community Pool. Embrace the opportunity to create lasting memories in a space that truly feels like home. Don't miss your chance to make this inviting townhouse your own!
| 2 weeks ago | Price changed to $319,900 | |
| 2 weeks ago | Listing updated with changes from the MLS® | |
| a month ago | Status changed to Active | |
| 4 months ago | Listing first seen on site |

The real estate listing information is provided by Bright MLS is for the consumer's personal, non-commercial use and may not be used for any purpose other than to identify prospective properties consumer may be interested in purchasing. Any information relating to real estate for sale or lease referenced on this web site comes from the Internet Data Exchange (IDX) program of the Bright MLS. This web site references real estate listing(s) held by a brokerage firm other than the broker and/or agent who owns this web site. The accuracy of all information is deemed reliable but not guaranteed and should be personally verified through personal inspection by and/or with the appropriate professionals. Properties in listings may have been sold or may no longer be available. The data contained herein is copyrighted by Bright MLS and is protected by all applicable copyright laws. Any unauthorized collection or dissemination of this information is in violation of copyright laws and is strictly prohibited. Copyright © 2020 Bright MLS. All rights reserved.
Did you know? You can invite friends and family to your search. They can join your search, rate and discuss listings with you.