

737 FERRIS WAYHERSHEY, PA17033
Mortgage Calculator
Monthly Payment (Est.)
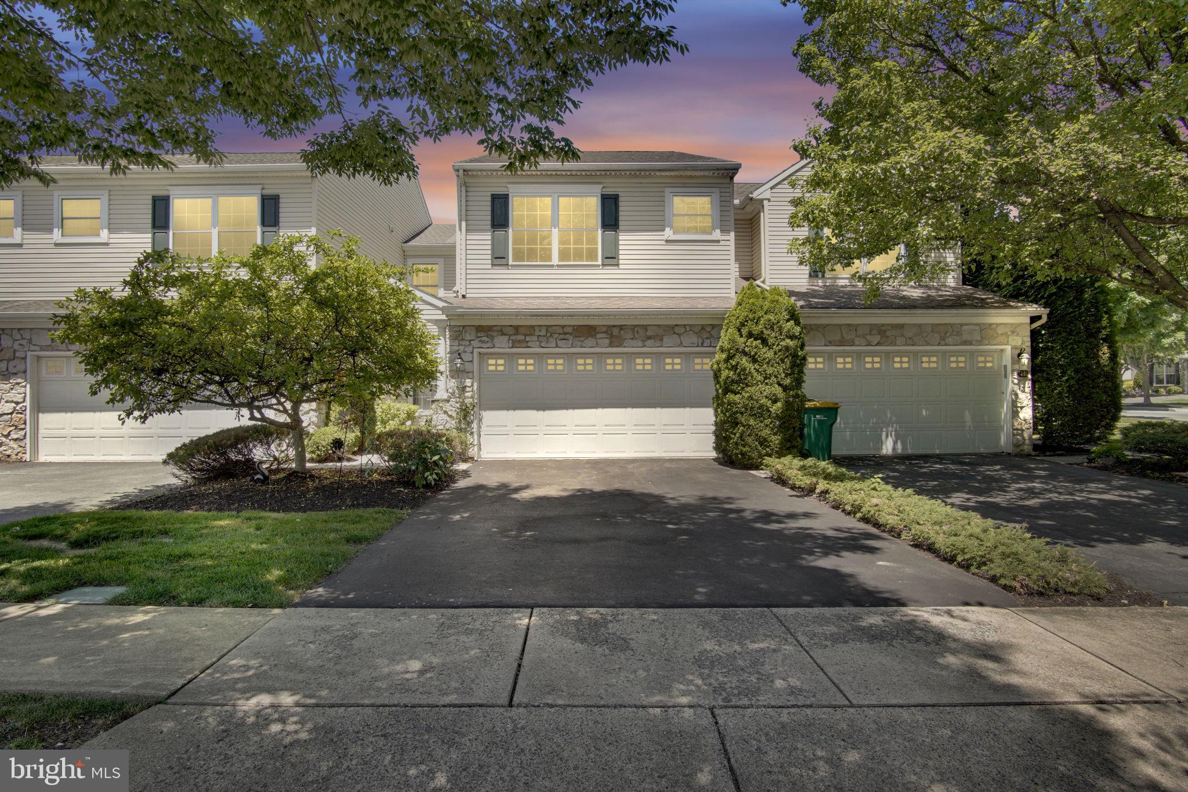
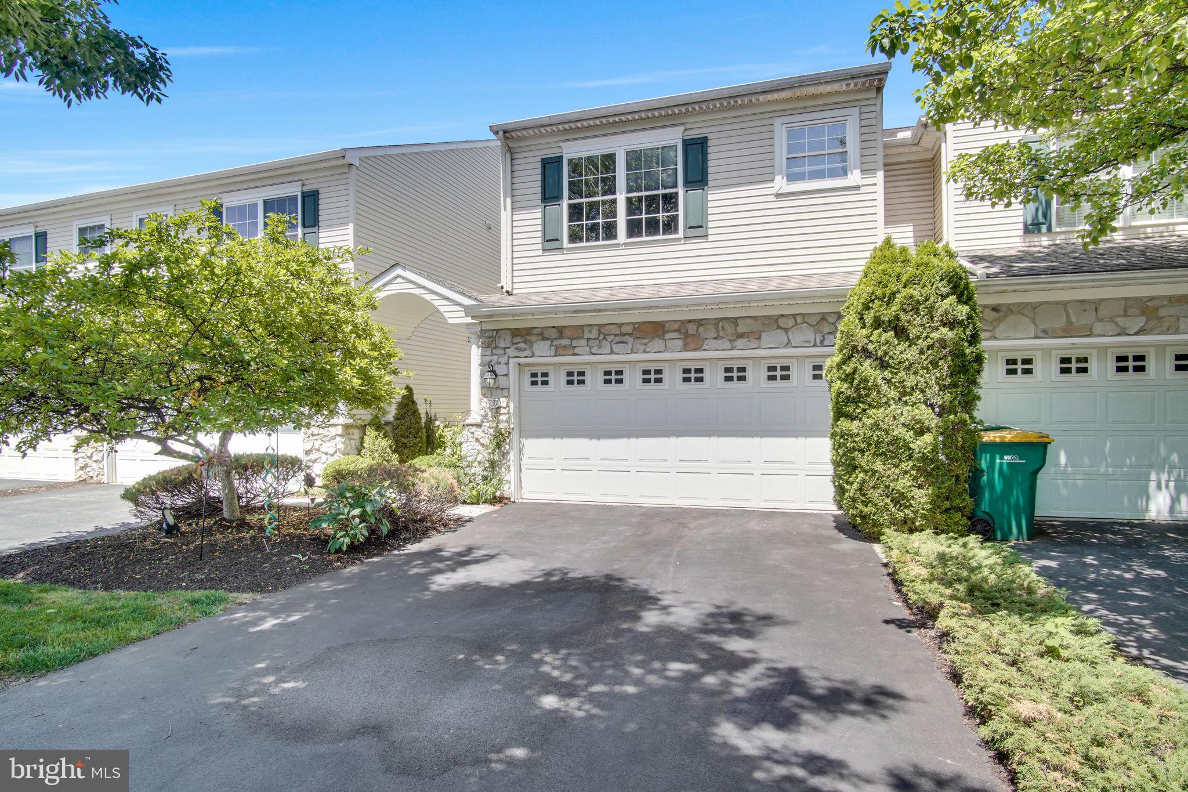
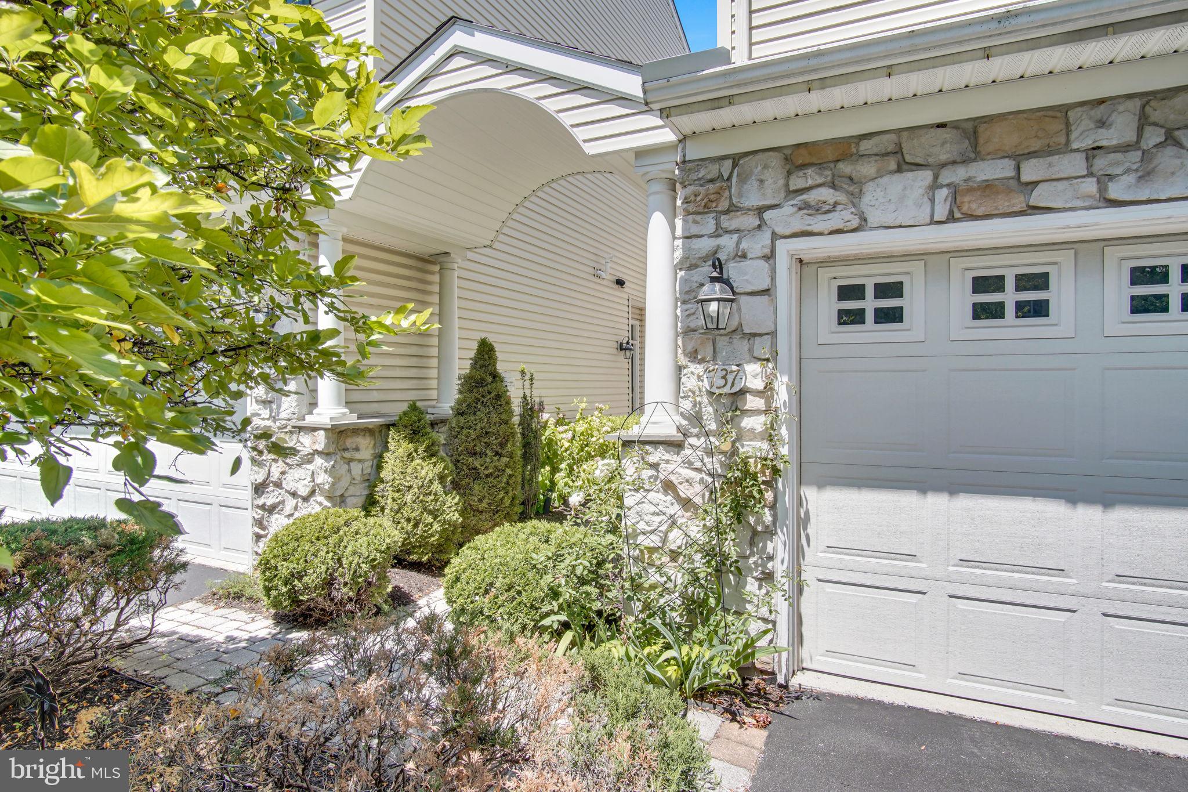
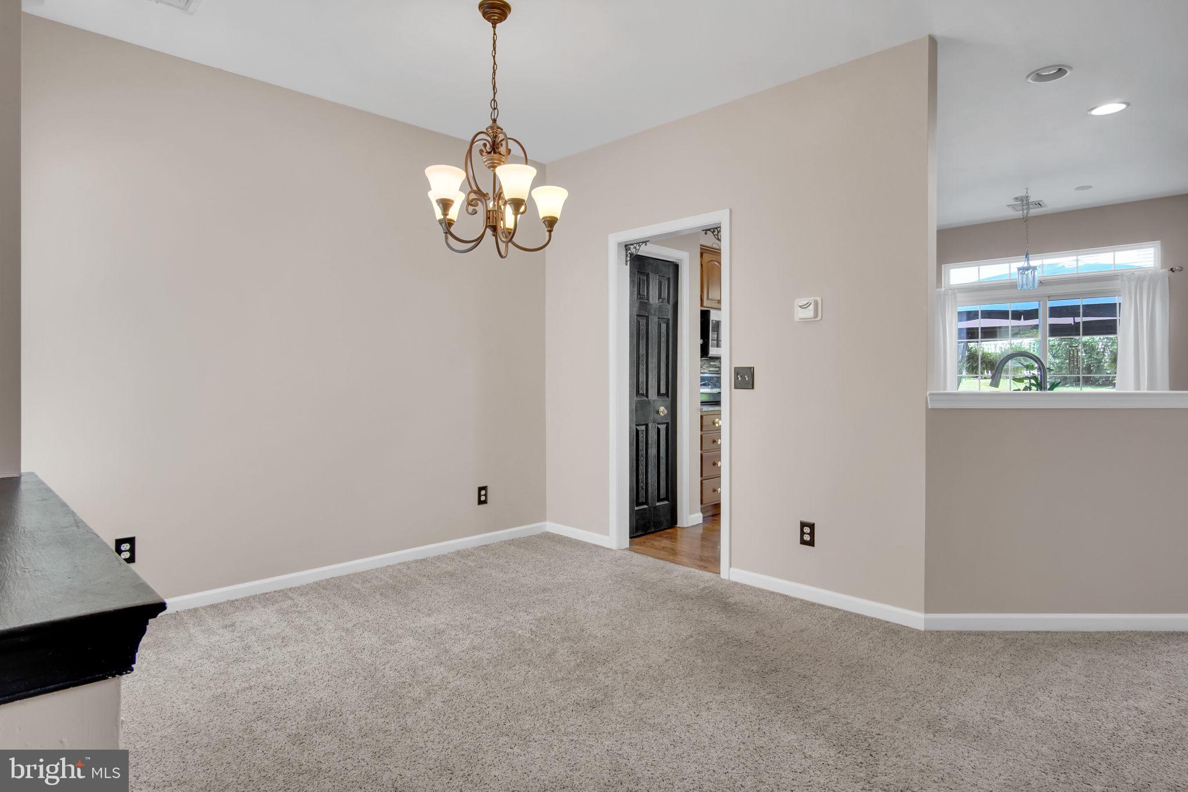
$1,551Welcome to 737 Ferris Way! The thoughtfully designed floor plan offers the perfect balance of comfort and functionality. The updated kitchen serves as the heart of the home, featuring modern finishes, and easy flow into the dining and living areas, making everyday living and entertaining feel effortless. Upstairs, the spacious primary suite provides a peaceful retreat with a large walk-in closet and private bath. Two additional bedrooms and a full bathroom offer flexibility for guests or a dedicated home office. Step outside to discover a semi-private outdoor oasis designed for both relaxation and enjoyment. The patio, complete with a pergola and privacy fencing on both sides, creates an inviting setting for morning coffee, outdoor dining, or quiet evenings under the stars. A charming garden area offers space to cultivate flowers, herbs, or your favorite seasonal plantings. Beyond the home itself, the location is exceptional. Situated just minutes from Hershey Park, Hershey Medical Center, and Hershey Country Club, you'll enjoy convenient access to recreation, dining, shopping, and everyday amenities while still coming home to a peaceful neighborhood setting. Blending bright, airy living spaces, tasteful updates, outdoor enjoyment, and one of the area's most desirable locations, this home offers a lifestyle that is as comfortable as it is convenient.
| 4 weeks ago | Status changed to Pending | |
| 4 weeks ago | Listing updated with changes from the MLS® | |
| a month ago | Listing first seen on site |

The real estate listing information is provided by Bright MLS is for the consumer's personal, non-commercial use and may not be used for any purpose other than to identify prospective properties consumer may be interested in purchasing. Any information relating to real estate for sale or lease referenced on this web site comes from the Internet Data Exchange (IDX) program of the Bright MLS. This web site references real estate listing(s) held by a brokerage firm other than the broker and/or agent who owns this web site. The accuracy of all information is deemed reliable but not guaranteed and should be personally verified through personal inspection by and/or with the appropriate professionals. Properties in listings may have been sold or may no longer be available. The data contained herein is copyrighted by Bright MLS and is protected by all applicable copyright laws. Any unauthorized collection or dissemination of this information is in violation of copyright laws and is strictly prohibited. Copyright © 2020 Bright MLS. All rights reserved.
Did you know? You can invite friends and family to your search. They can join your search, rate and discuss listings with you.