

535 W HIGH STREETHUMMELSTOWN, PA17036
Mortgage Calculator
Monthly Payment (Est.)
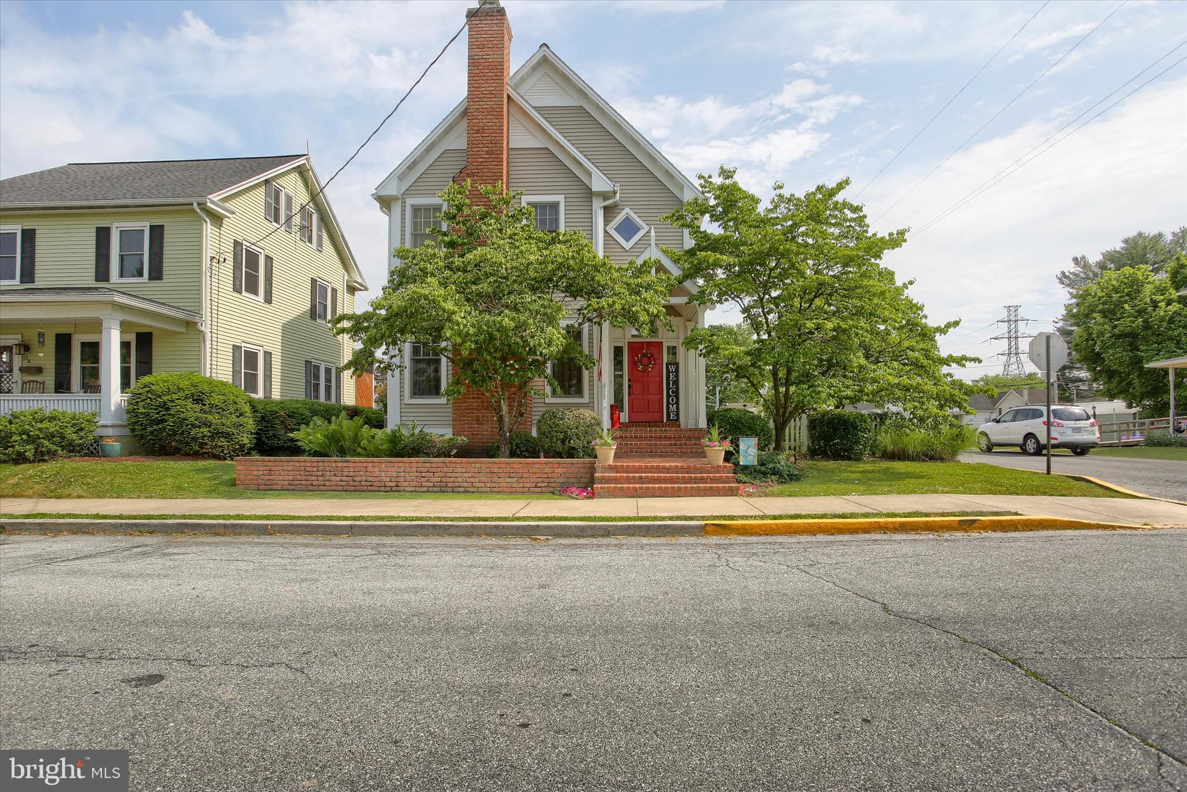
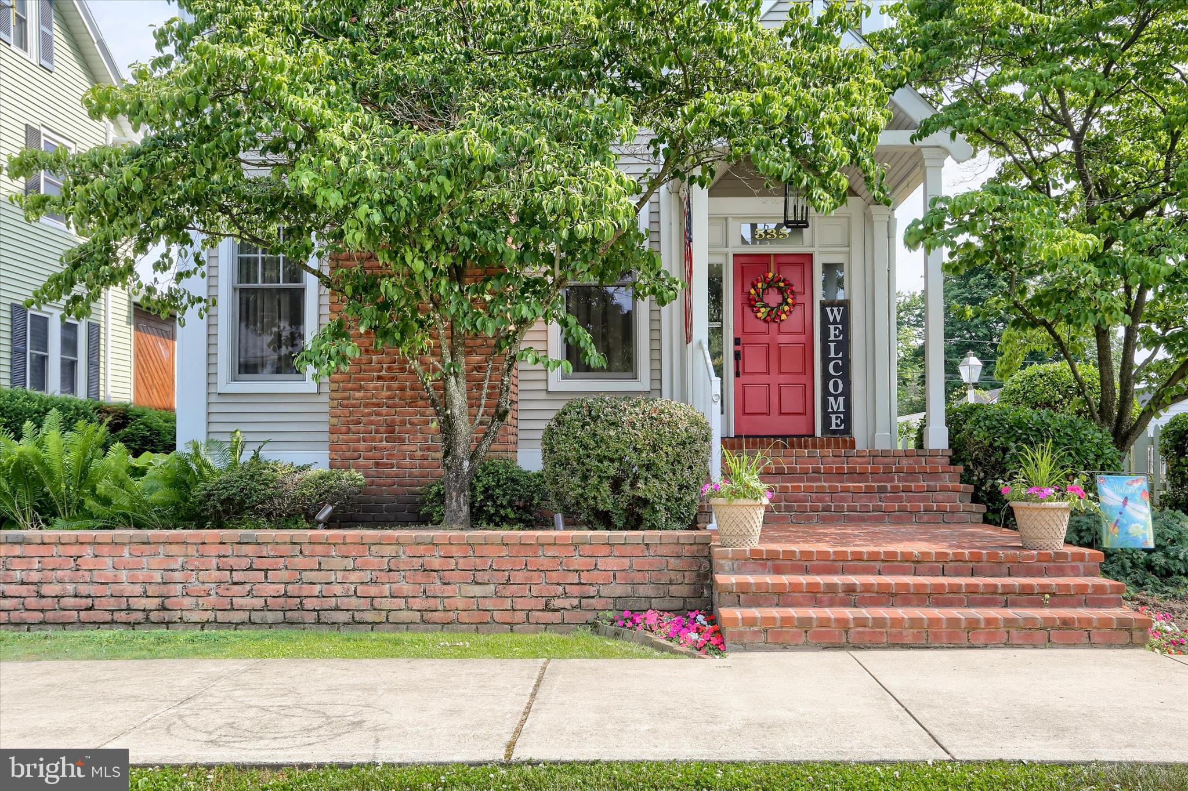
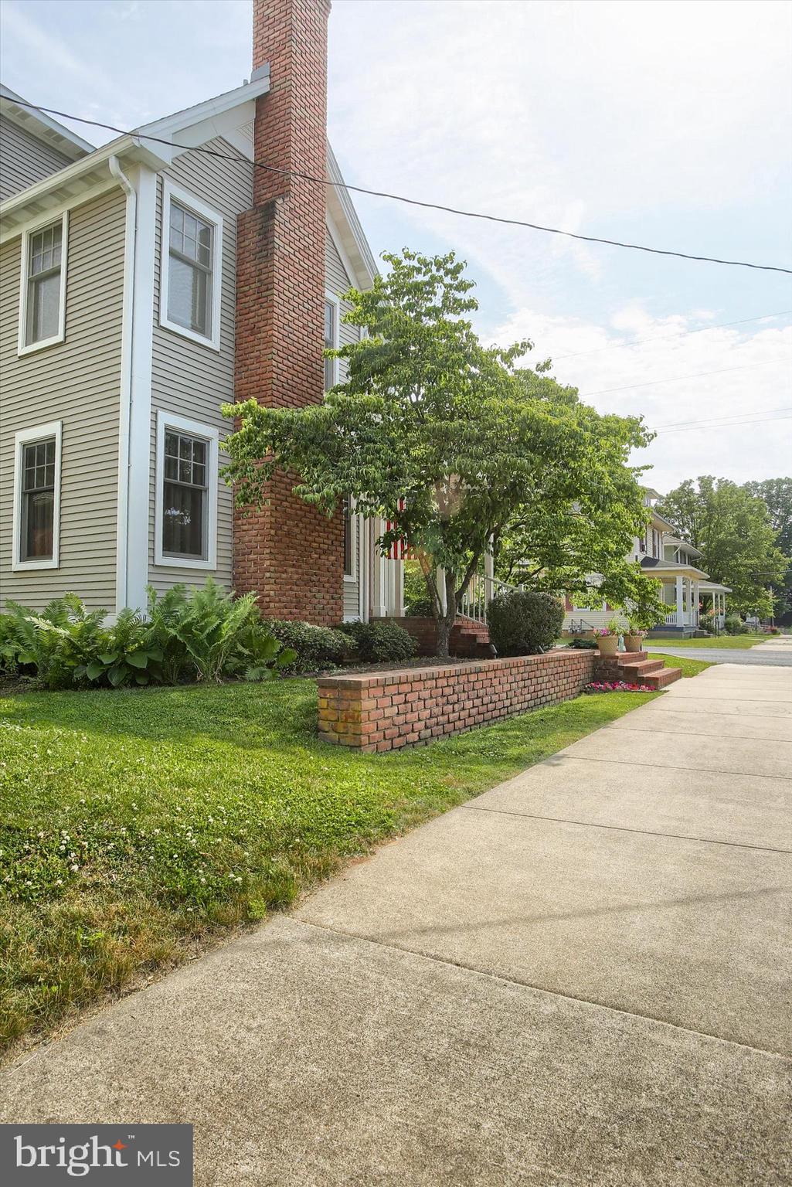
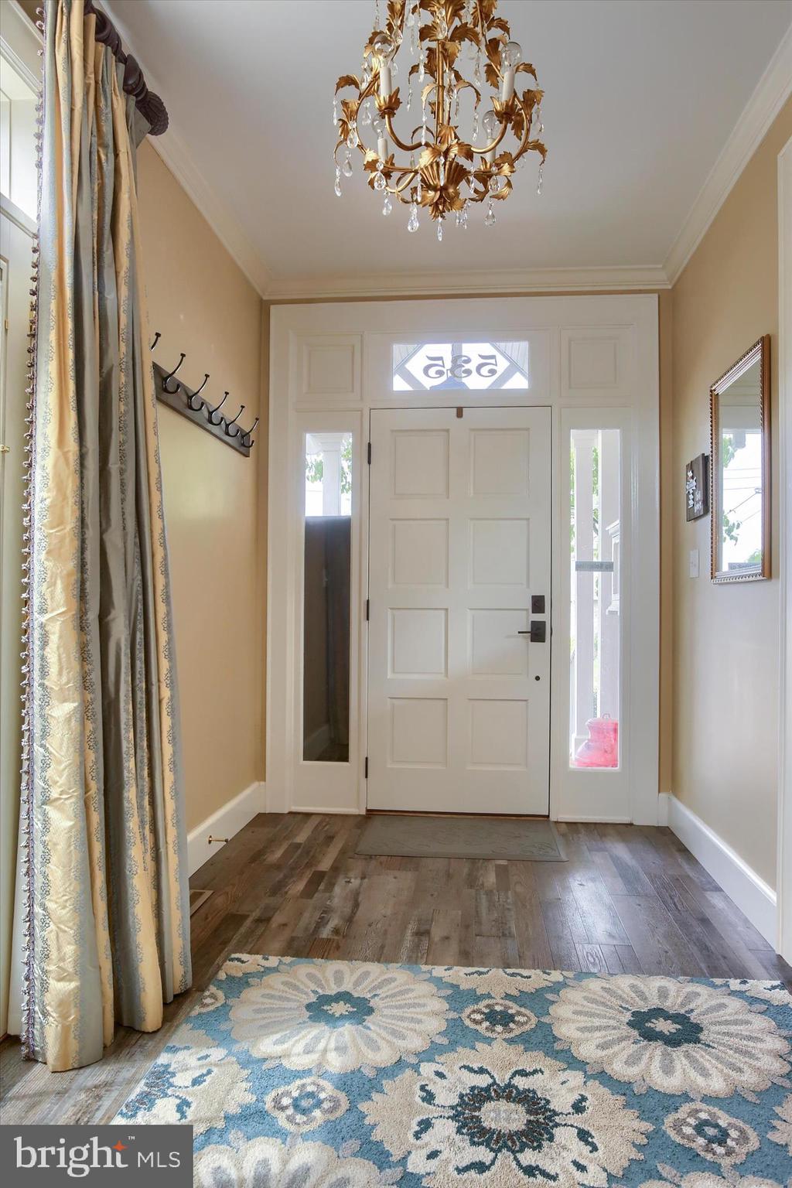
$2,509Perfectly positioned on a desirable corner lot in a charming community, this beautifully appointed three-story home offers refined living across four finished levels. The main level is anchored by a stunning gourmet kitchen designed by Colonial Craft Kitchens, featuring stainless steel appliances including a six-burner Wolf range, beverage refrigerator, Quartz countertops, soft-close cabinetry, and an impressive 88" x 44" island designed for both everyday living and effortless entertaining. A comfortable living room with fireplace, convenient laundry room, and half bath complete this level. Upstairs, the second floor reveals a spacious primary suite with a private sitting area, offering a serene retreat at the end of the day. The en suite bath is appointed with heated floors, a double vanity, and an oversized tiled shower. Select closets feature custom organization by California Closets. Two additional bedrooms and a full bath complete the level. The third floor provides a generous additional bedroom, half bath, and ample storage, offering flexible space for guests, work, or creative pursuits. The finished lower level extends the home further with a large family room featuring heated floors, an additional bedroom, and a full bath. Outdoor living is equally compelling, including a covered rear porch for quiet relaxation, a private courtyard with fire pit for year-round enjoyment, and a fenced yard that enhances both comfort and privacy. An oversized two-car detached garage and additional parking for up to five vehicles provide exceptional convenience. Ideally located within walking distance to Mehaffie Park and all of the dining, shopping, and small-town charm of downtown Hummelstown, this impeccably maintained home blends elevated design, thoughtful function, and an enviable lifestyle in one remarkable offering.
| 2 months ago | Status changed to Pending | |
| 2 months ago | Listing updated with changes from the MLS® | |
| 2 months ago | Listing first seen on site |

The real estate listing information is provided by Bright MLS is for the consumer's personal, non-commercial use and may not be used for any purpose other than to identify prospective properties consumer may be interested in purchasing. Any information relating to real estate for sale or lease referenced on this web site comes from the Internet Data Exchange (IDX) program of the Bright MLS. This web site references real estate listing(s) held by a brokerage firm other than the broker and/or agent who owns this web site. The accuracy of all information is deemed reliable but not guaranteed and should be personally verified through personal inspection by and/or with the appropriate professionals. Properties in listings may have been sold or may no longer be available. The data contained herein is copyrighted by Bright MLS and is protected by all applicable copyright laws. Any unauthorized collection or dissemination of this information is in violation of copyright laws and is strictly prohibited. Copyright © 2020 Bright MLS. All rights reserved.
Did you know? You can invite friends and family to your search. They can join your search, rate and discuss listings with you.