

1315 CARRIAGE HOUSE ROADMIDDLETOWN, PA17057
Mortgage Calculator
Monthly Payment (Est.)
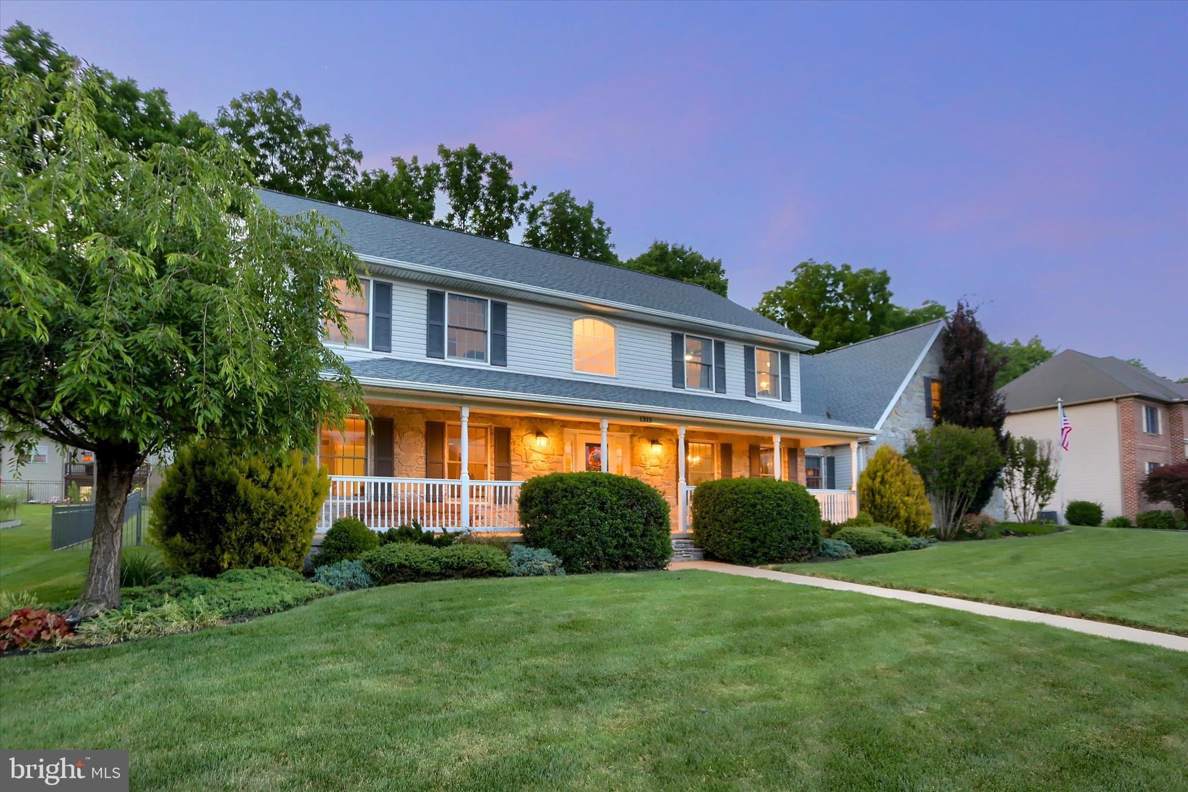
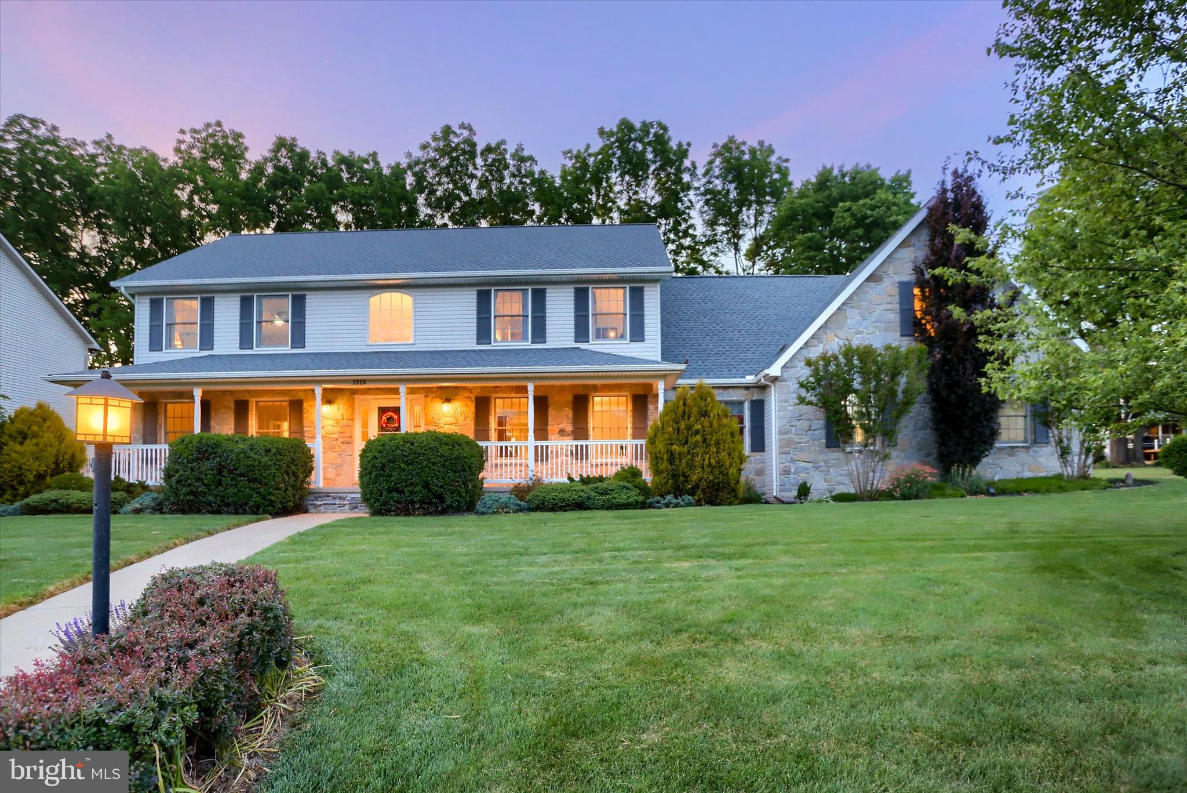
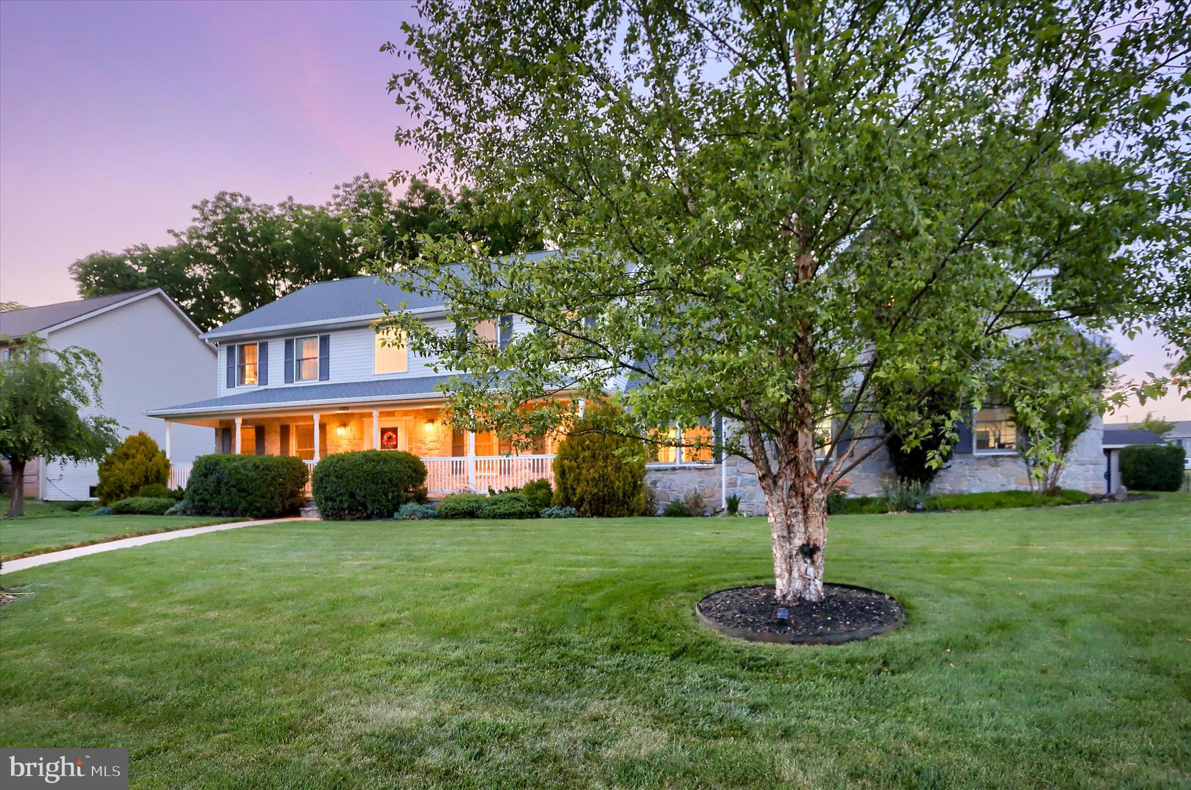
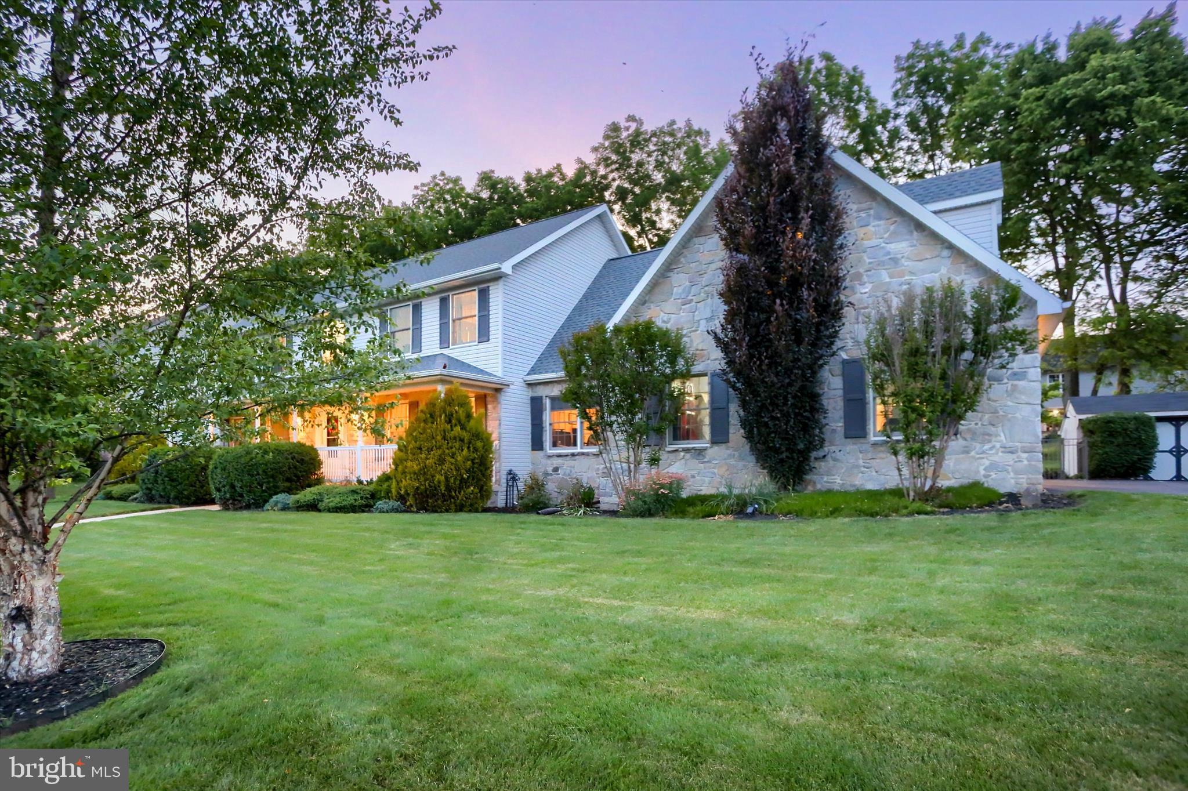
$2,806****Open House CANCELLED****Welcome to this beautifully maintained 5-bedroom, 3.5-bath home in the sought-after Old Reliance Farms community, where timeless style, thoughtful updates, and generous living spaces come together to create a home that's as inviting as it is impressive. From the moment you step into the stunning two-story foyer, you'll appreciate the warmth and character found throughout, including gleaming hardwood floors, French doors, abundant natural light, and quality finishes at every turn. At the heart of the home is the fully remodeled kitchen (2021), designed for both everyday living and effortless entertaining. Featuring granite countertops, a center island, breakfast bar, spacious pantry, and plenty of workspace, it's a gathering place where family and friends will naturally come together. Just beyond, the welcoming family room offers custom built-ins, rich hardwood flooring, and a cozy gas fireplace, creating the perfect setting for relaxing evenings at home. The thoughtfully designed floor plan provides both formal and casual living spaces, giving everyone room to spread out while still feeling connected. Step outside to the screened-in porch and paver patio, ideal for morning coffee, outdoor dining, or simply unwinding while overlooking the expansive fenced backyard. One of the home's most unique and versatile features is the private two-bedroom, one-bath suite, offering endless possibilities for multigenerational living, extended guests, a home office, hobby space, or whatever best fits your lifestyle. Upstairs, the spacious owner's suite serves as a peaceful retreat, complete with a private bath featuring dual vanities, a separate shower, and a relaxing garden tub. The additional bedrooms are generously sized and offer comfort and flexibility for family and guests alike. The large unfinished basement adds even more opportunity, already waterproofed with a French drain system and roughed in for an additional bathroom. Whether you envision a recreation room, home gym, theater, guest suite, or additional living space, it's ready for your personal touch. With five bedrooms, exceptional living spaces, a three-car side-entry garage, and outstanding curb appeal, this home offers the perfect combination of comfort, functionality, and future potential. Lovingly cared for and move-in ready, it's a place where memories are waiting to be made and where you'll truly feel at home from the moment you arrive.
| 3 weeks ago | Listing updated with changes from the MLS® | |
| 3 weeks ago | Status changed to Pending | |
| a month ago | Listing first seen on site |

The real estate listing information is provided by Bright MLS is for the consumer's personal, non-commercial use and may not be used for any purpose other than to identify prospective properties consumer may be interested in purchasing. Any information relating to real estate for sale or lease referenced on this web site comes from the Internet Data Exchange (IDX) program of the Bright MLS. This web site references real estate listing(s) held by a brokerage firm other than the broker and/or agent who owns this web site. The accuracy of all information is deemed reliable but not guaranteed and should be personally verified through personal inspection by and/or with the appropriate professionals. Properties in listings may have been sold or may no longer be available. The data contained herein is copyrighted by Bright MLS and is protected by all applicable copyright laws. Any unauthorized collection or dissemination of this information is in violation of copyright laws and is strictly prohibited. Copyright © 2020 Bright MLS. All rights reserved.
Did you know? You can invite friends and family to your search. They can join your search, rate and discuss listings with you.