

6228 ELMER AVENUEHARRISBURG, PA17112
Mortgage Calculator
Monthly Payment (Est.)
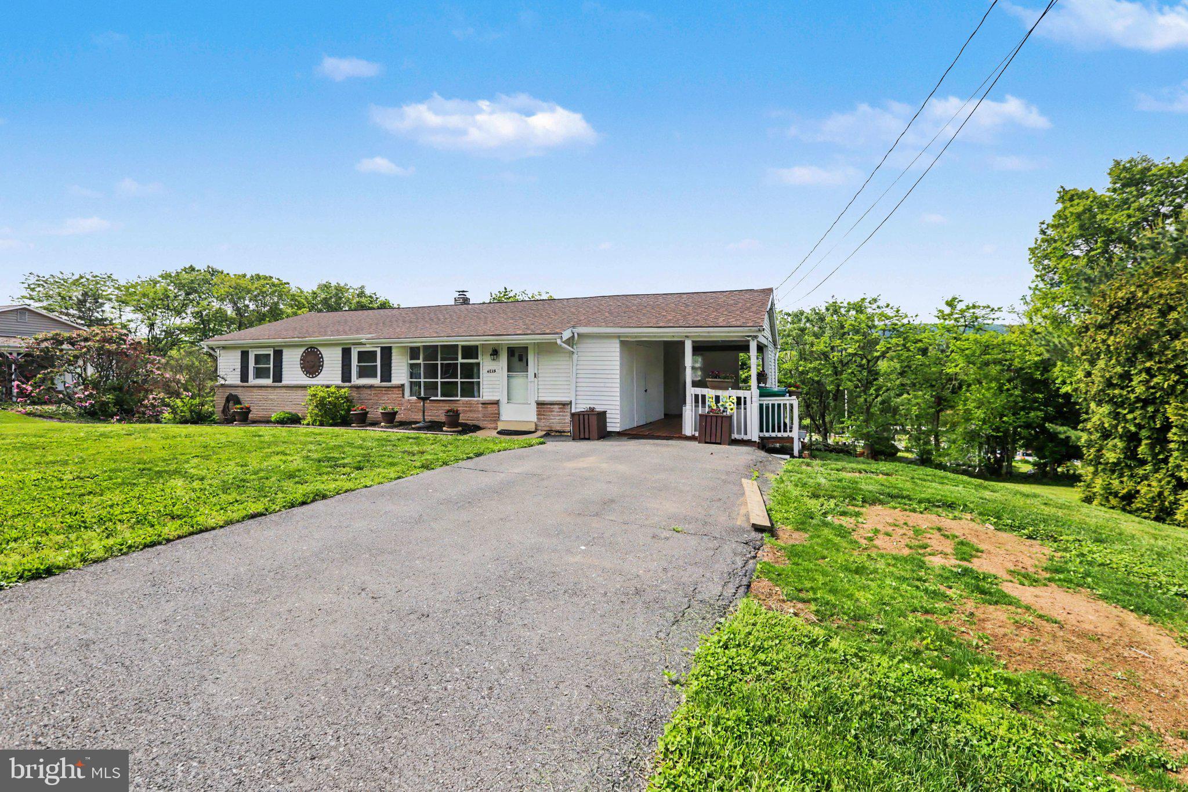
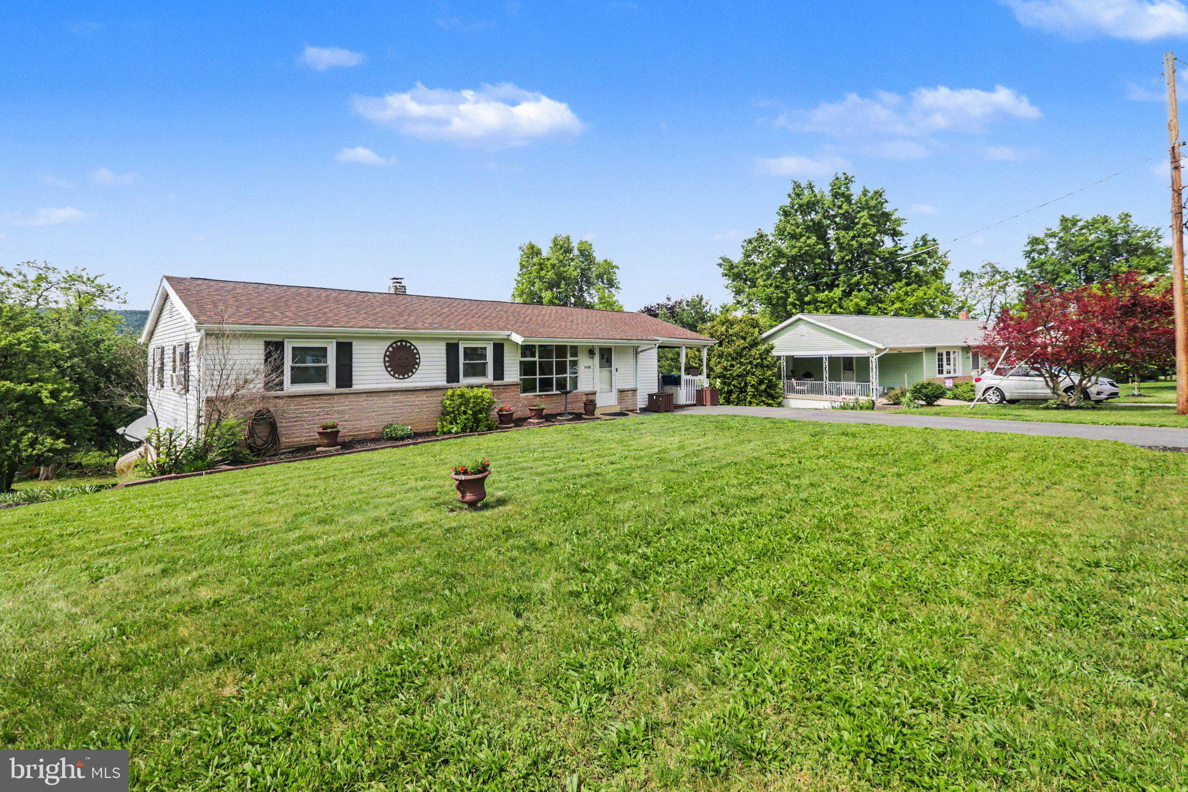
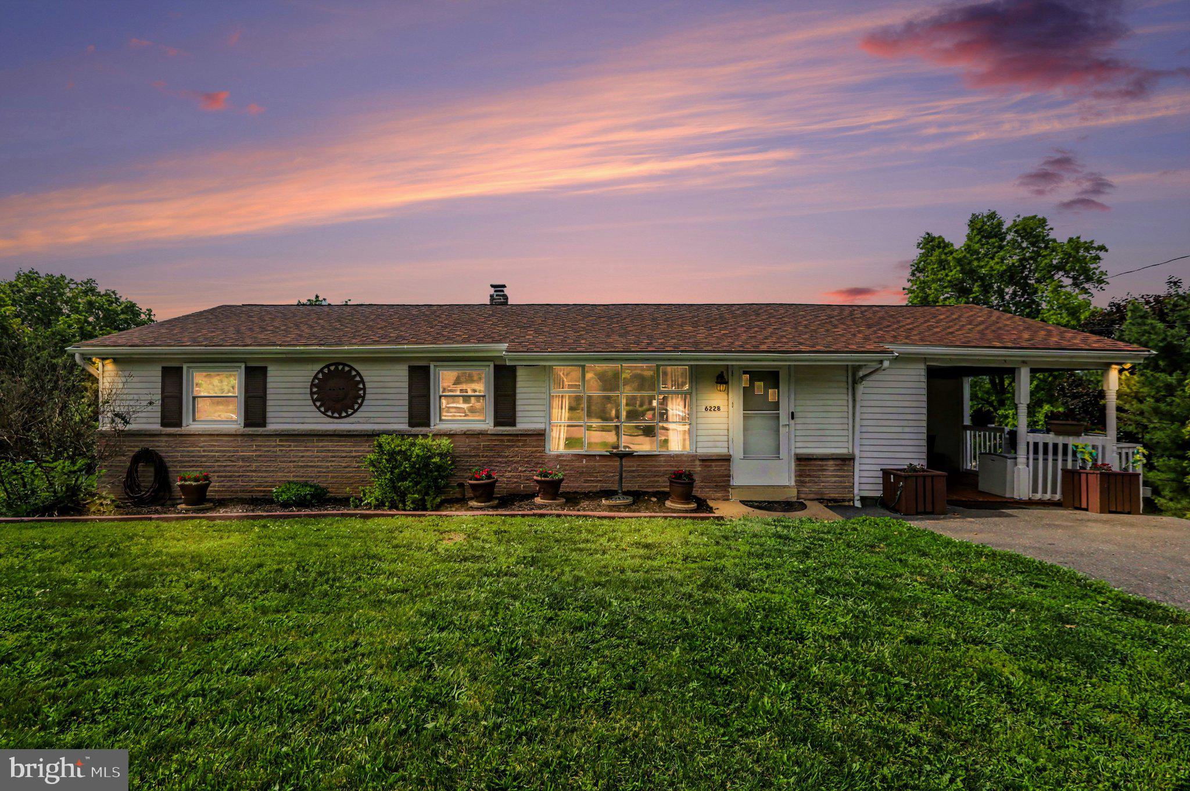
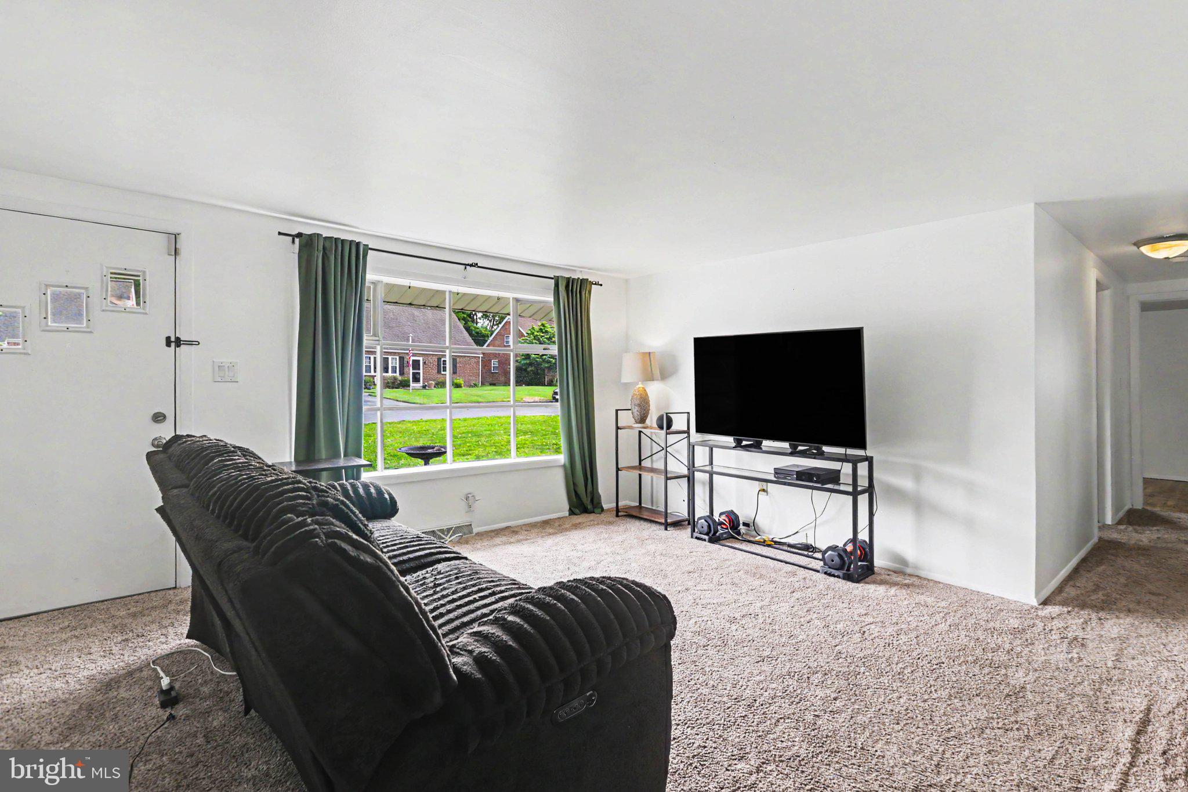
$1,204Don't miss this ranch home, built in 1965, situated on a generous 0.47-acre lot right in Linglestown! Roof installed in 2023. This 3 bedroom, 1 bath home has a mix of carpet, ceramic tile, and hardwood flooring. The spacious living area is enhanced by ceiling fans and 3 window A/C units, ensuring a comfortable atmosphere year-round. The kitchen is equipped with essential appliances, including an electric oven/range and refrigerator. Natural light pours in through storm windows, creating a bright and cheerful ambiance throughout. The partially finished basement, providing additional living space and a huge storage/laundry area . Don't forget you can walk out to the LARGE 0.47-acre lot. Outside, the property boasts inviting exterior lighting with the original carport converted into additional living space, perfect for enjoying morning coffee or evening gatherings. The driveway and off-street parking provide convenience for you and your guests. This home is not just a place to live; it’s a canvas for your dreams. Don’t miss the opportunity to make this delightful residence your own!
| a month ago | Status changed to Pending | |
| a month ago | Listing updated with changes from the MLS® | |
| a month ago | Listing first seen on site |

The real estate listing information is provided by Bright MLS is for the consumer's personal, non-commercial use and may not be used for any purpose other than to identify prospective properties consumer may be interested in purchasing. Any information relating to real estate for sale or lease referenced on this web site comes from the Internet Data Exchange (IDX) program of the Bright MLS. This web site references real estate listing(s) held by a brokerage firm other than the broker and/or agent who owns this web site. The accuracy of all information is deemed reliable but not guaranteed and should be personally verified through personal inspection by and/or with the appropriate professionals. Properties in listings may have been sold or may no longer be available. The data contained herein is copyrighted by Bright MLS and is protected by all applicable copyright laws. Any unauthorized collection or dissemination of this information is in violation of copyright laws and is strictly prohibited. Copyright © 2020 Bright MLS. All rights reserved.
Did you know? You can invite friends and family to your search. They can join your search, rate and discuss listings with you.