Save
Ask
Hide
Share
$580,000

2231 RALEIGH ROAD
HUMMELSTOWN, PA17036

Single Family Residence|Sold07/30/2026
4
Beds
3
Total Baths
2
Full Baths
1
Partial Bath
3,304
SqFt
$176
/SqFt
1998
Built
Subdivision:
SOUTHPOINT COMMONS
County:
DAUPHIN
Listing courtesy of Coldwell Banker Realty
Bought with JAMES RHOADS of Berkshire Hathaway HomeServices Homesale Realty (717) 657-8700
Call Now: 443.632.3000
Is this the listing for you? We can help make it yours.
443.632.3000
2231 RALEIGH ROAD2231 RALEIGH ROAD2231 RALEIGH ROAD2231 RALEIGH ROAD
Save
Ask
Hide
Share

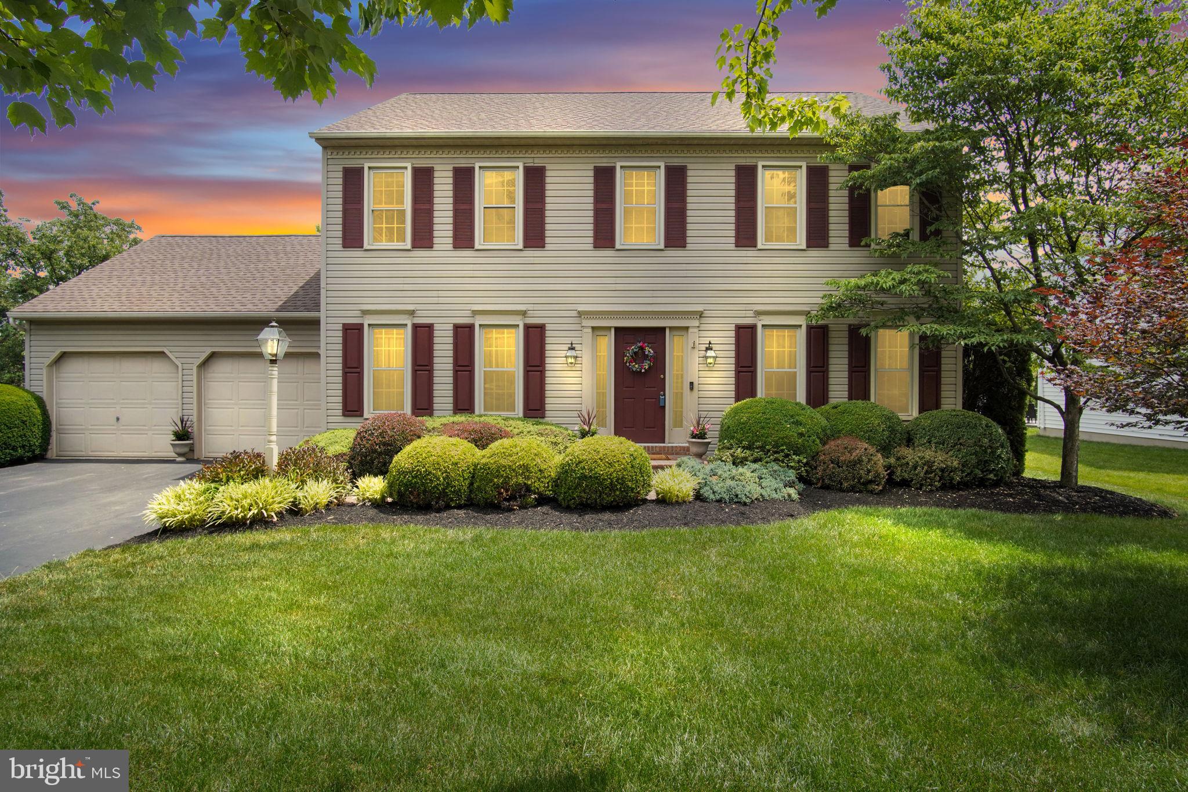
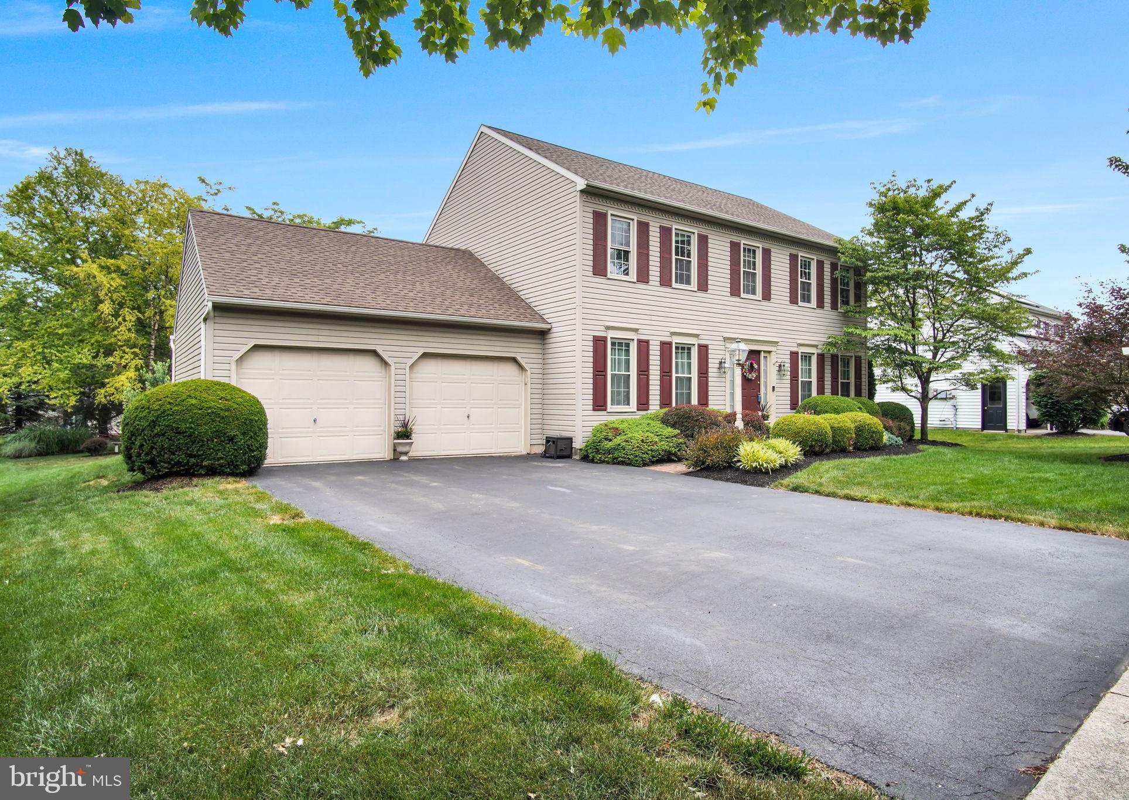
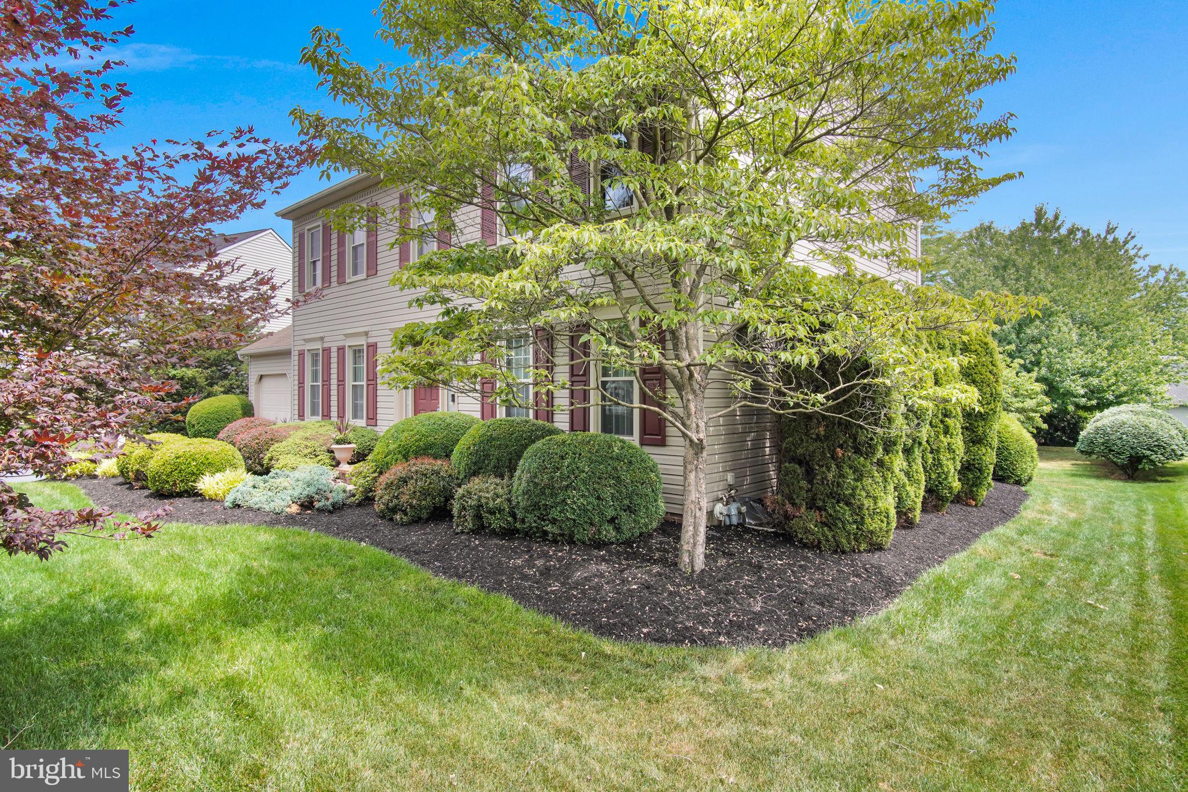
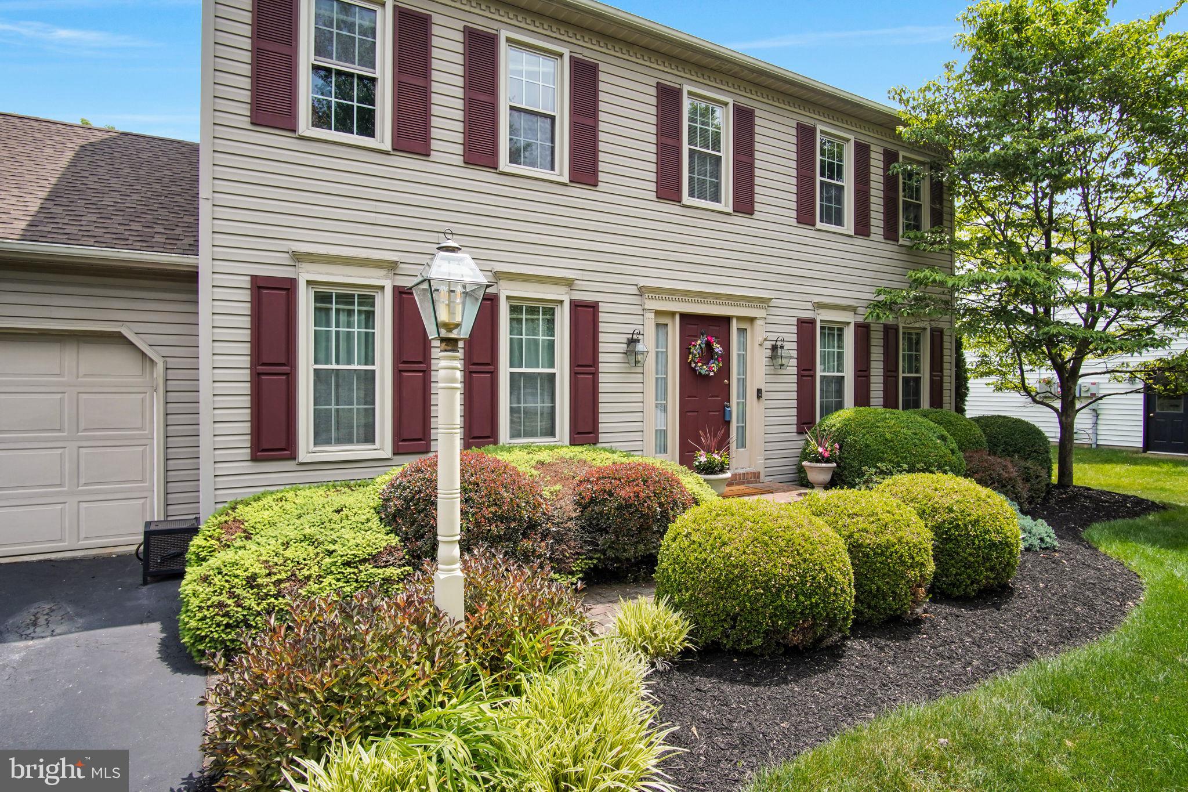
Welcome to this meticulously maintained home in the desirable Southpoint Commons community, located in Derry Township School District. Featuring 4 spacious bedrooms and 2.5 baths, this move-in-ready home offers numerous updates, including upgraded flooring, granite kitchen countertops, appliances, a high-efficiency HVAC system and more. The finished basement provides a great room with additional living space, while the beautiful deck is perfect for relaxing or entertaining. Enjoy low-maintenance living in a prime location just minutes from Hershey Medical Center, Hershey attractions, restaurants, shopping, and major commuter routes. A wonderful opportunity to own an updated home in a convenient and sought-after neighborhood. Schedule your tour today!

Save
Ask
Hide
Share
Listing Snapshot
Bedrooms 
4
Total Baths 
3
Full Baths 
2
Partial Baths 
1
Inside Area (SqFt) 
3,304 sqft
Lot Size 
0.27 Acres
Year Built 
1998
MLS® Number 
PADA2060588
Status 
Sold
Property Tax 
$6,099
HOA/Condo/Coop Fees 
$35 monthly
Sq Ft Source 
Estimated
Friends & Family
Recent Activity
26 minutes agoListing updated with changes from the MLS®
General Features
Acres 
0.27
Attached Garage 
Yes
Foundation 
Other
Garage 
Yes
Garage Spaces 
2
Levels 
Two
Parking 
GarageInside EntranceAttached
Parking Spaces 
2
Property Sub Type 
Single Family Residence
Sewer 
Public Sewer
Special Circumstances 
Standard
SqFt Above 
2304
SqFt Below 
1000
SqFt Total 
3456
Style 
Other
Water Source 
Public
Zoning 
RESIDENTIAL
Interior Features
Appliances 
CooktopGas Water HeaterRefrigeratorMicrowaveDishwasherDryerWasher
Basement 
FinishedFull
Cooling 
Central AirElectric
Fireplace 
Yes
Fireplace Features 
Gas
Fireplaces 
1
Heating 
Natural GasForced AirBaseboard
Laundry Features 
Laundry Room
Bedroom 2 
Bedroom 3 
Bedroom 4 
Dining Room 
Level - Main
Family Room 
Level - MainFeatures - Ceiling Fan(s)
Full Bath 
Great Room 
Half Bath 
Level - Main
Kitchen 
Level - MainFeatures - Breakfast Bar
Laundry 
Living Room 
Level - Main
Primary Bathroom 
Primary Bedroom 
Features - Walk-In Closet(s), Ceiling Fan(s)
Storage Room 
Save
Ask
Hide
Share
Exterior Features
Construction Details 
Frame
Patio And Porch 
Deck
Pool Features 
None
Community Features
Association Dues 
105
HOA Fee Frequency 
Quarterly
MLS Area 
Derry Twp (14024)
School District 
DERRY TOWNSHIP
Schools
School District
DERRY TOWNSHIP
Elementary School
Unknown
Middle School
Unknown
High School
HERSHEY HIGH SCHOOL
Neighborhood & Commute
Source: Walkscore
Save
Ask
Hide
Share