

421 BERRYHILL ROADHARRISBURG, PA17109
Mortgage Calculator
Monthly Payment (Est.)
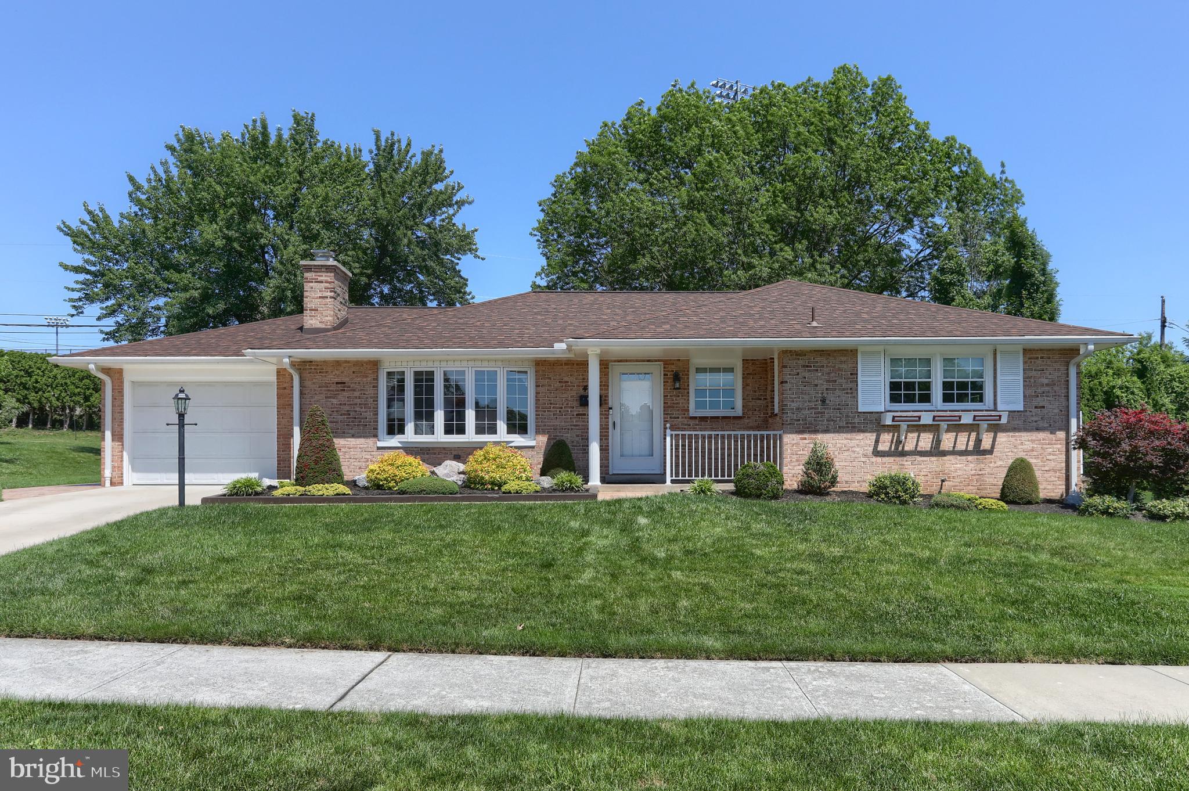
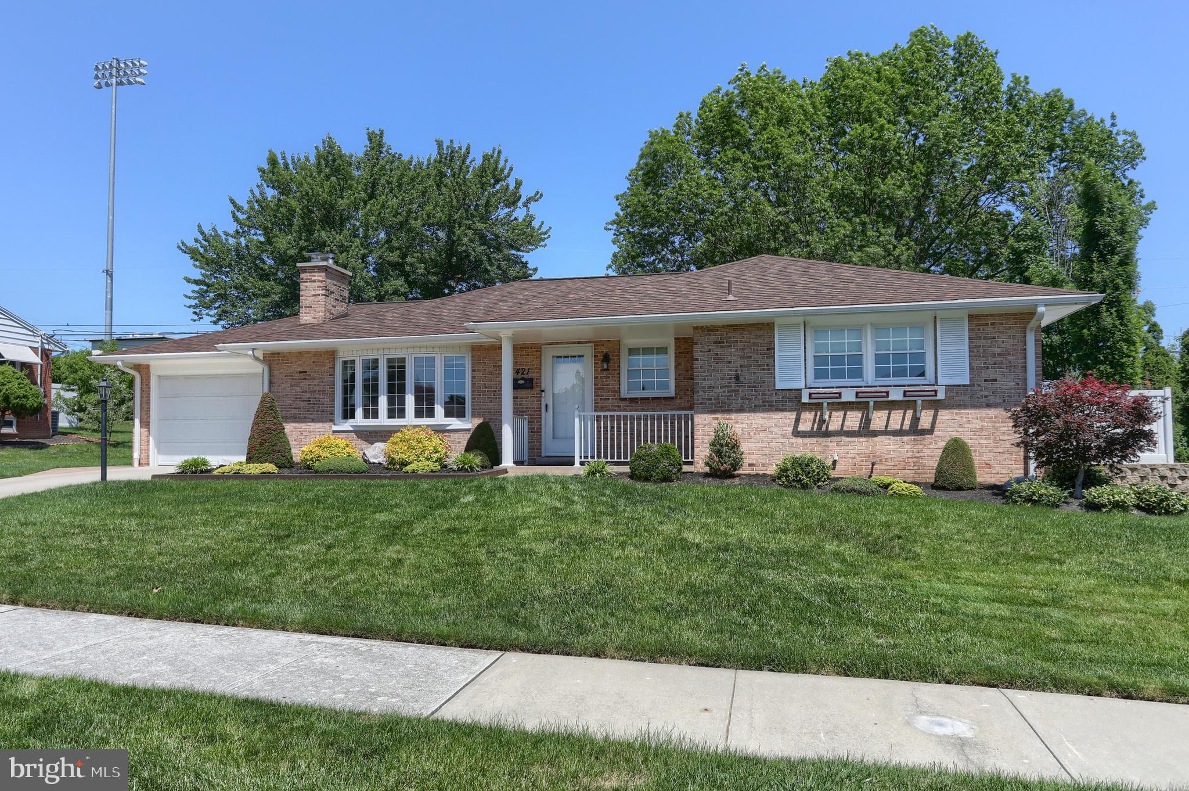
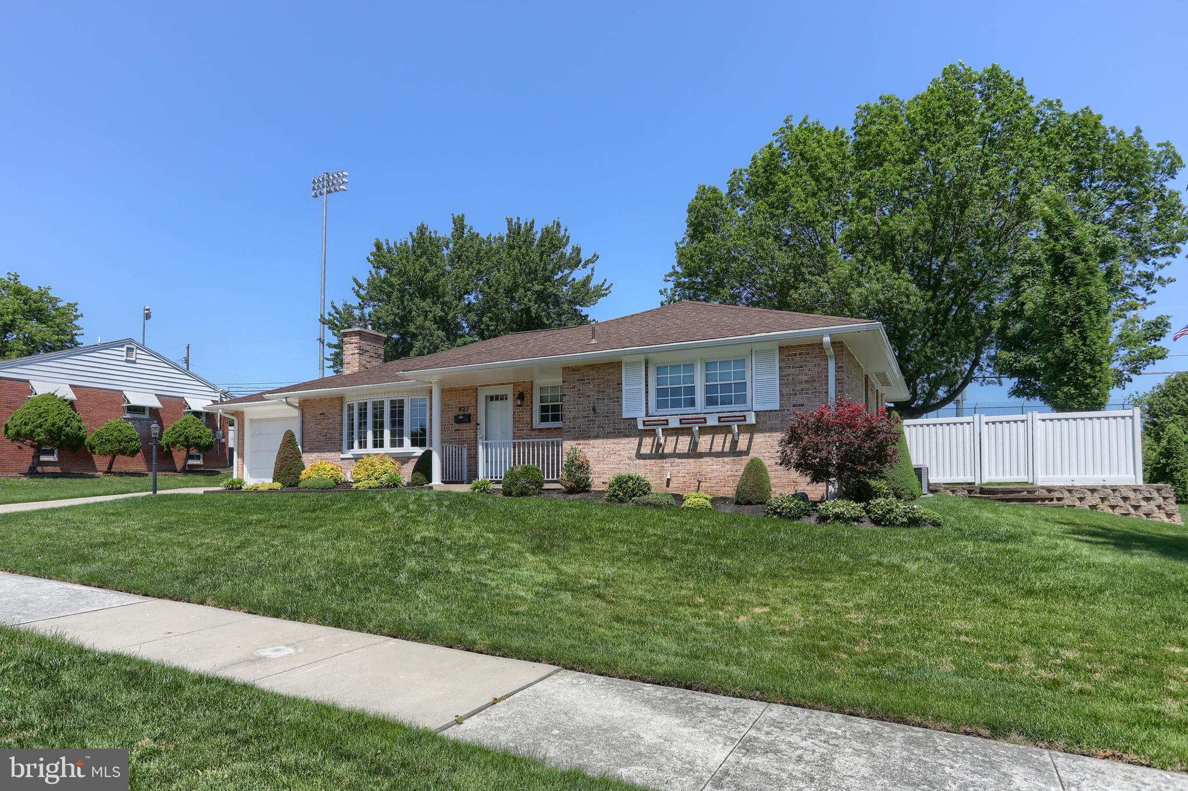
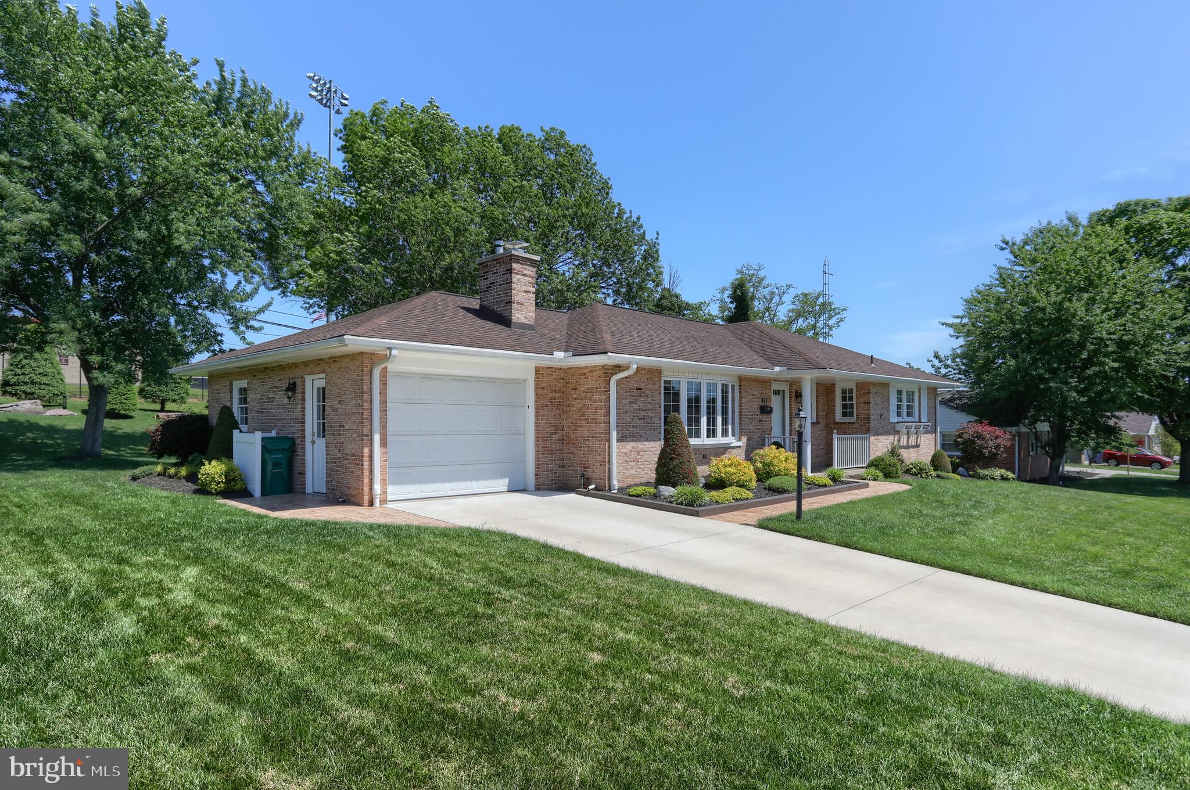
$1,710Welcome to this beautifully maintained 3-bedroom, 2.5-bath ranch-style home located in the highly desirable Colonial Park area. Pride of ownership is evident throughout this move-in-ready residence, offering comfortable one-level living, spacious interiors, thoughtful updates, a finished basement, and an abundance of storage space. The home features three well-appointed bedrooms, two full bathrooms, and a convenient half bath, providing plenty of room for family and guests. Bright and inviting living areas create a warm atmosphere for both everyday living and entertaining, while the functional floor plan seamlessly blends comfort and convenience. The finished basement adds valuable living space, perfect for a family room, recreation area, home office, or hobby space. Extensive storage options throughout the home ensure everything has its place. Ideally situated in a well-established neighborhood, this property is just minutes from shopping, restaurants, grocery stores, parks, and other everyday conveniences, making it easy to enjoy everything the area has to offer. Combining classic ranch-style charm, meticulous upkeep, exceptional storage, and an unbeatable location, this Colonial Park gem is ready to welcome its next owner.
| 2 hours ago | Listing first seen on site | |
| 2 hours ago | Listing updated with changes from the MLS® |

The real estate listing information is provided by Bright MLS is for the consumer's personal, non-commercial use and may not be used for any purpose other than to identify prospective properties consumer may be interested in purchasing. Any information relating to real estate for sale or lease referenced on this web site comes from the Internet Data Exchange (IDX) program of the Bright MLS. This web site references real estate listing(s) held by a brokerage firm other than the broker and/or agent who owns this web site. The accuracy of all information is deemed reliable but not guaranteed and should be personally verified through personal inspection by and/or with the appropriate professionals. Properties in listings may have been sold or may no longer be available. The data contained herein is copyrighted by Bright MLS and is protected by all applicable copyright laws. Any unauthorized collection or dissemination of this information is in violation of copyright laws and is strictly prohibited. Copyright © 2020 Bright MLS. All rights reserved.
Did you know? You can invite friends and family to your search. They can join your search, rate and discuss listings with you.