

424 N DUKE STREETHUMMELSTOWN, PA17036
Mortgage Calculator
Monthly Payment (Est.)
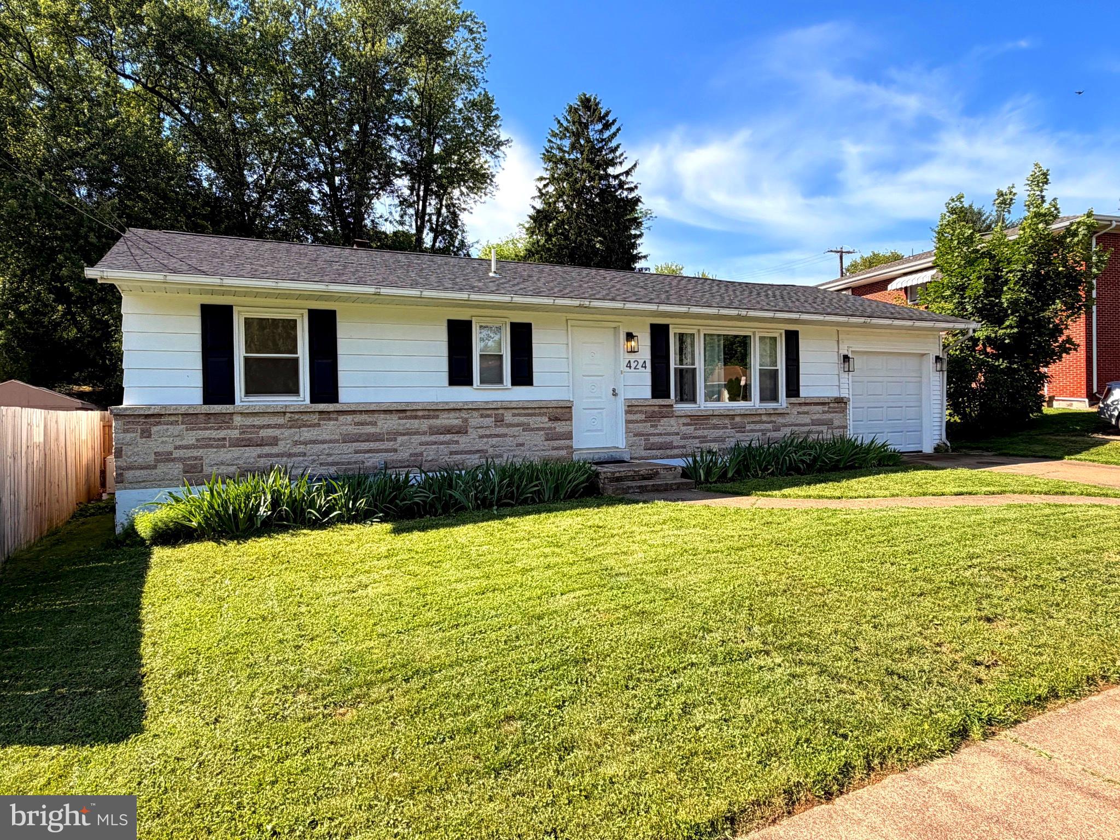
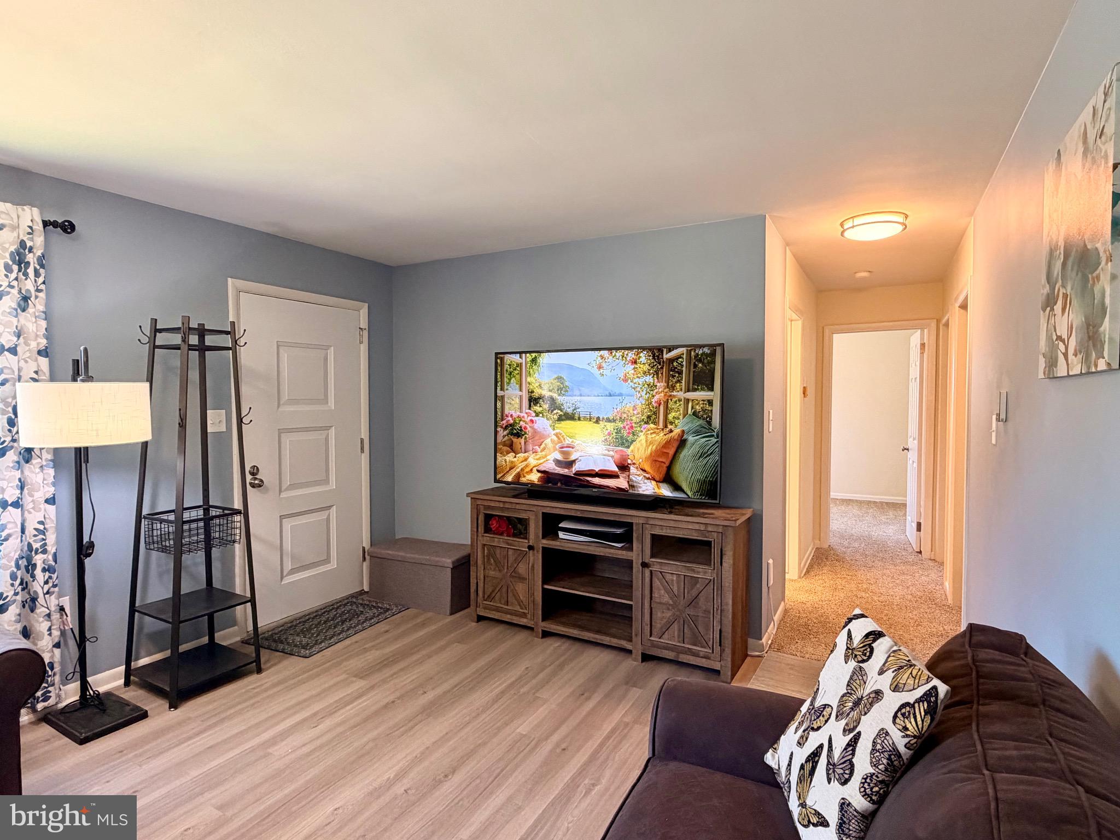
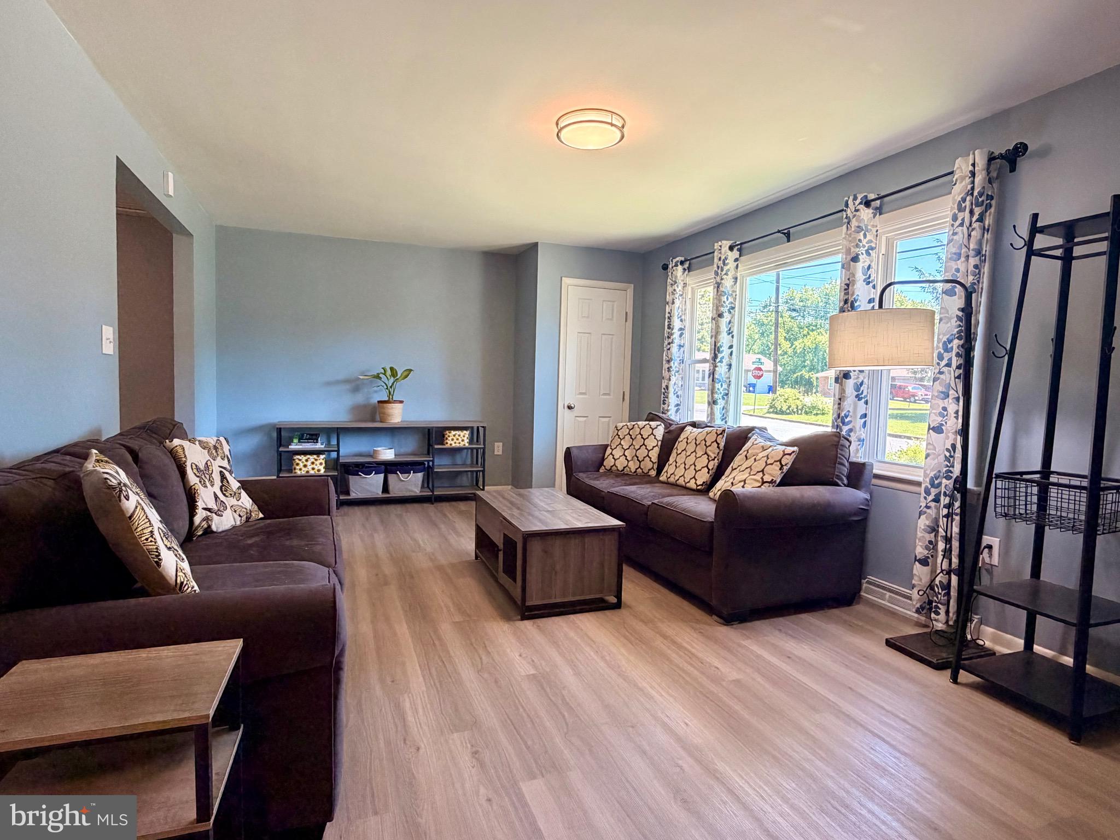
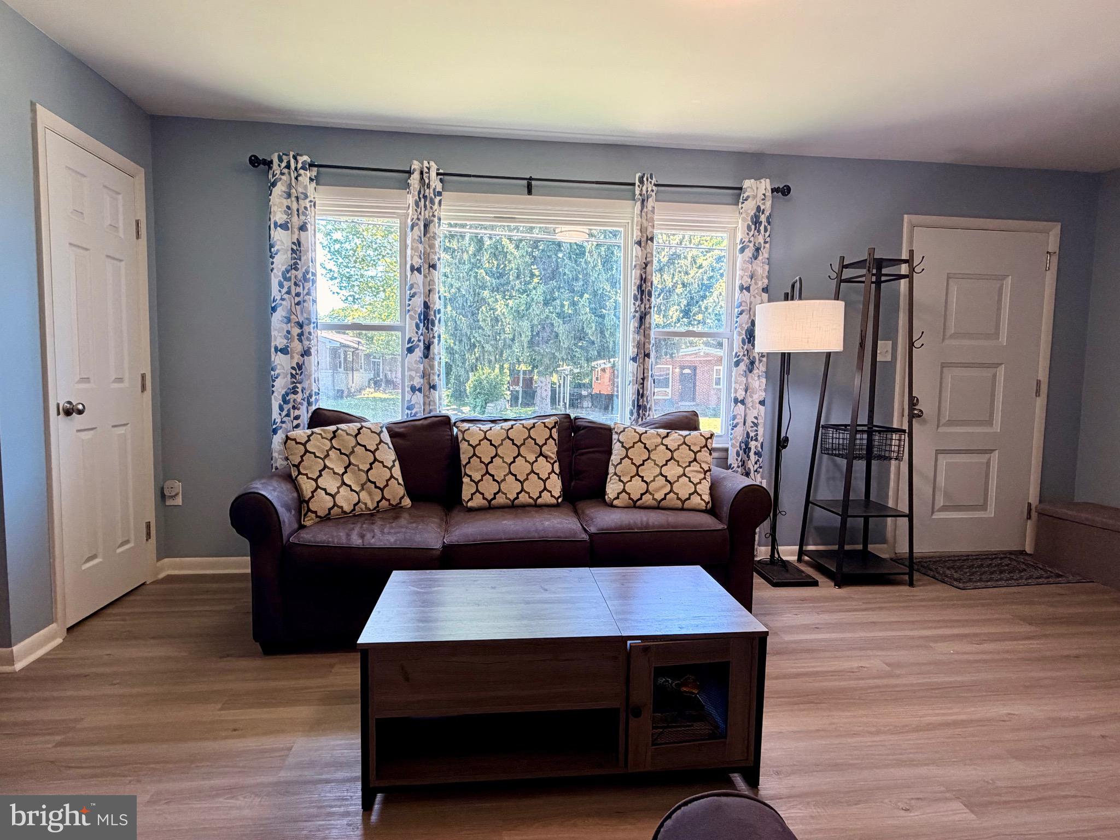
$1,483Move right into this beautifully remodeled ranch home in the highly sought-after Lower Dauphin School District! Renovated in 2023 with modern finishes and thoughtful upgrades throughout, this home offers the perfect blend of style, comfort, and efficiency. Step inside to discover luxury vinyl plank flooring, granite countertops, and a stunning kitchen featuring energy-efficient stainless steel appliances. The updated bathrooms showcase elegant tile showers and water-saving, energy-efficient fixtures. Sliding barn doors add character and versatility, leading to an optional fourth bedroom, private sunroom, home office, or flex space to fit your lifestyle. Enjoy the convenience of first-floor laundry and the peace of mind that comes with a new energy-efficient HVAC system installed in November 2023 and new roof in 2022. The full basement provides endless possibilities for storage, a workshop, recreation space, or future finishing. Outside, you'll find a private, fully fenced backyard—perfect for entertaining, pets, gardening, or simply relaxing in your own outdoor retreat. With modern upgrades, flexible living spaces, and a move-in-ready condition, this exceptional Hummelstown home is ready for its next owner. Don't miss the opportunity to make 424 N. Duke Street your new address!
| 4 weeks ago | Status changed to Pending | |
| 4 weeks ago | Listing updated with changes from the MLS® | |
| a month ago | Listing first seen on site |

The real estate listing information is provided by Bright MLS is for the consumer's personal, non-commercial use and may not be used for any purpose other than to identify prospective properties consumer may be interested in purchasing. Any information relating to real estate for sale or lease referenced on this web site comes from the Internet Data Exchange (IDX) program of the Bright MLS. This web site references real estate listing(s) held by a brokerage firm other than the broker and/or agent who owns this web site. The accuracy of all information is deemed reliable but not guaranteed and should be personally verified through personal inspection by and/or with the appropriate professionals. Properties in listings may have been sold or may no longer be available. The data contained herein is copyrighted by Bright MLS and is protected by all applicable copyright laws. Any unauthorized collection or dissemination of this information is in violation of copyright laws and is strictly prohibited. Copyright © 2020 Bright MLS. All rights reserved.
Did you know? You can invite friends and family to your search. They can join your search, rate and discuss listings with you.