

6551 RED TOP ROADHARRISBURG, PA17111
Mortgage Calculator
Monthly Payment (Est.)
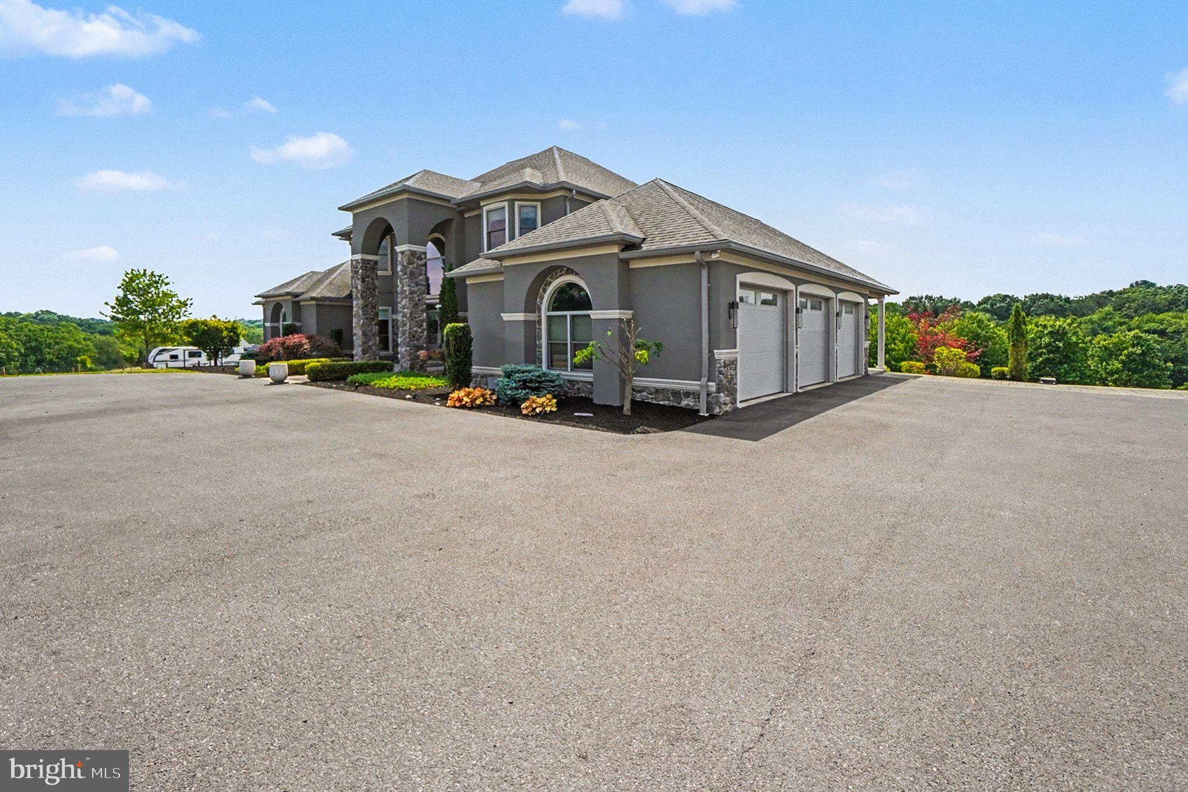
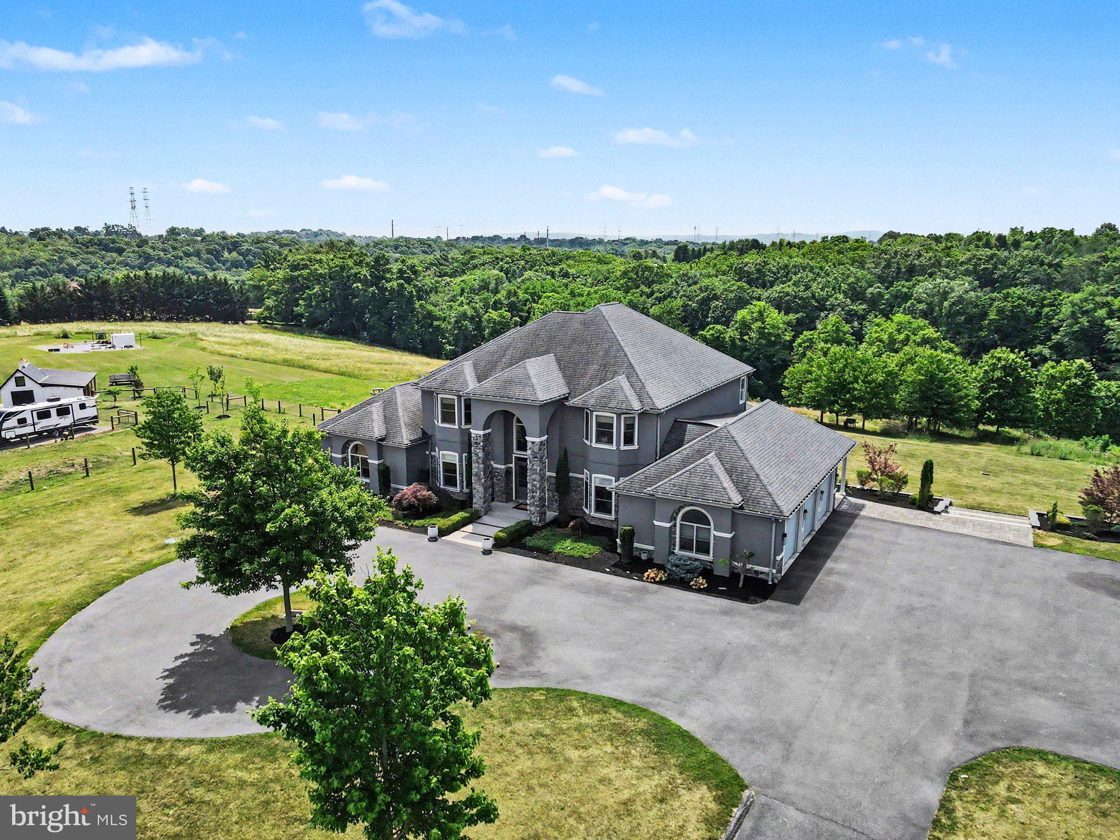
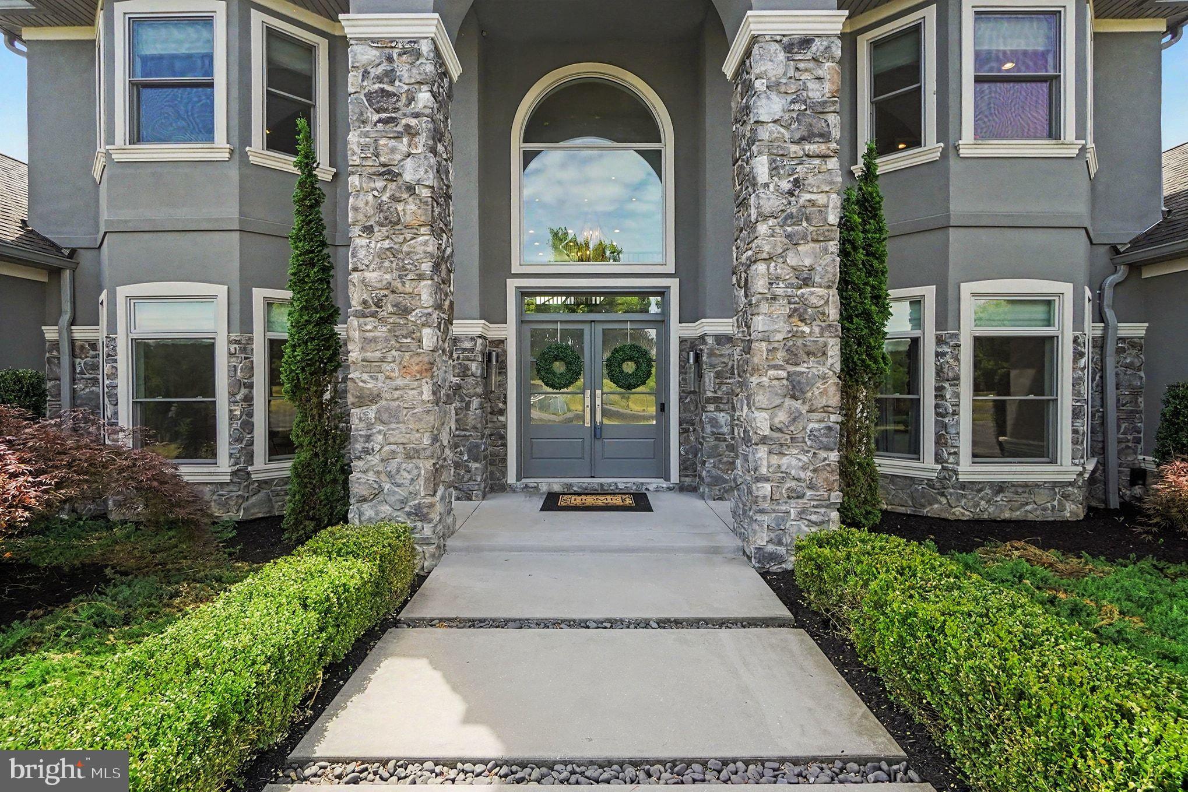
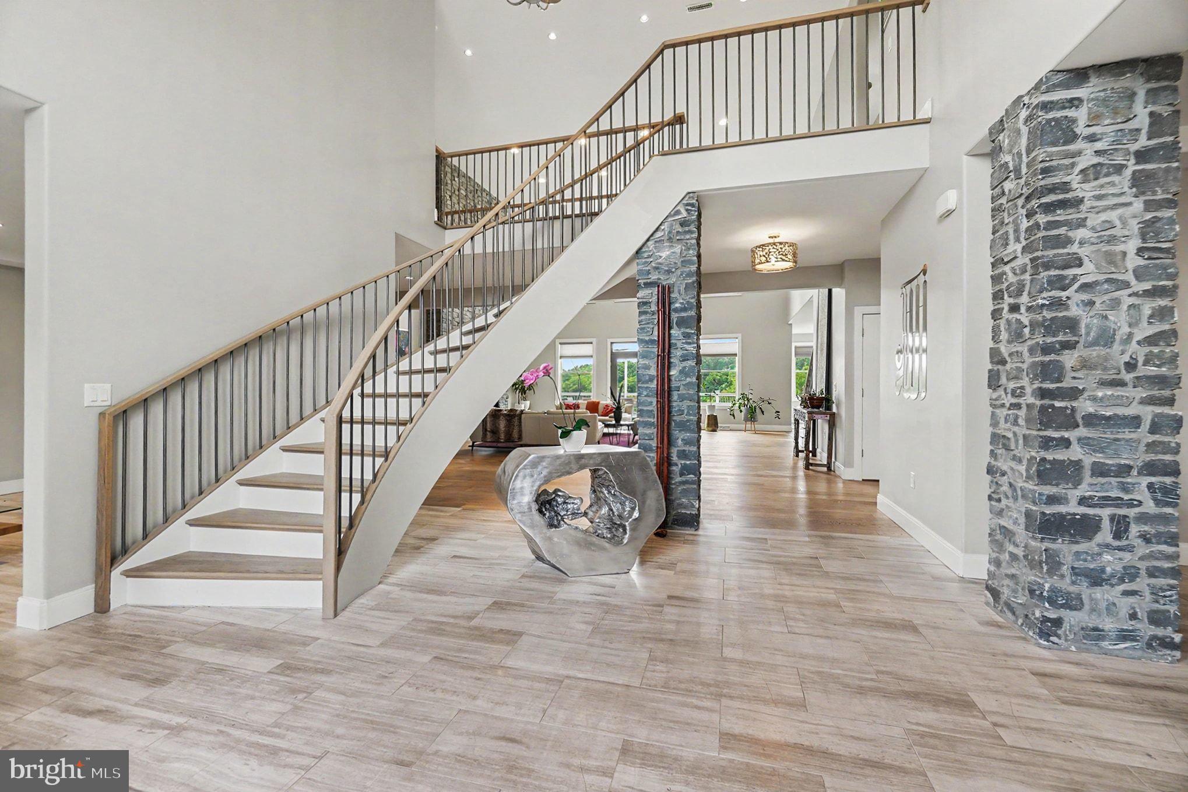
$6,748OFFER RECEIVED - The seller has set a cut off time of 9:00 PM on 6/19/2026 for offer submission. A Private Estate of Rare Natural Beauty—Minutes from Hershey Set on 10.14 acres of rolling, private ground, this stunning contemporary-style home offers 8,834 square feet of beautifully designed total living space. Approximately 700 mature maple trees flank the property, creating privacy and serenity—and a landscape that transforms with every season, from vibrant spring greens to spectacular fall color. A private stream winds along the rear, adding another layer of tranquility. Whether you're enjoying morning coffee on the deck, relaxing by the pool, or walking the property, the creek and surrounding nature create a private sanctuary to call your own—and deer and wild turkey are frequent visitors to the yard. The setting offers the best of both worlds. From the front of the home, sweeping views stretch across the surrounding countryside, while the rear delivers a sense of privacy—the lot extends well beyond the stream and into the wooded landscape behind. Inside, a dramatic two-story great room anchors the open-concept design, where a floor-to-ceiling surround of authentic Montana stone frames the fireplace. Abundant natural light, a seamless flow between kitchen, dining, and living areas, and a sweeping curved staircase make the home feel both luxurious and genuinely comfortable—spectacular for entertaining, yet warm for everyday living. Even the foyer chandelier is thoughtfully engineered with a lowering system for easy maintenance. The gourmet kitchen is as functional as it is striking: a marble-topped island, quartz countertops, rich Montana stone accents on the backsplash and island, and heated floors underfoot. A formal dining room, a main-level laundry room off the garage entrance, and a private office complete the main level. An expansive deck—accessible from the great room and breakfast nook—overlooks the grounds, the perfect spot to take in the surrounding natural beauty. The main-level primary suite is a true retreat, 2 walk in closets, a spa-inspired bath featuring a steam shower and freestanding soaking tub. The finished walk-out lower level adds incredible flexibility, with a full-size kitchen, a bedroom, a dedicated gym, two full baths (one with a steam shower), a second laundry room, a private entrance, and potential for an additional bedroom—ideal for extended-stay guests, multi-generational living, or a private retreat within the home. A safe room is already in place and needs only a door installed to complete it. The walk-out leads to a lower patio and the fully fenced rear yard. Outdoor living truly shines here. The heated saltwater in-ground pool—set within its own added security fencing—the expansive deck, lower patio, fenced backyard, and acres of wooded landscape create an experience that's hard to match. Grand steps lead from the driveway down to the rear yard, and a gas line is already run to the patio, ready for the outdoor kitchen of your dreams. It's a lifestyle that feels like a year-round vacation. Thoughtful infrastructure adds even more potential: wiring is in place for a future gated driveway entrance, approved detached garage plans offer room for additional parking, and a subdividable 3.415-acre lot provides future flexibility should a buyer want to move forward with the subdivision and sell the lot, see Agent Remarks regarding this (this lot is part of the 10.14 acres so selling it would reduce the home and acreage to 6.73). Set in the sought-after Central Dauphin School District, with Bishop McDevitt and Saint Joan of Arc among nearby private school options. Just 10 minutes from Hershey and Costco/Target shopping, 20 minutes from Harrisburg International Airport and Wegmans on the Carlisle Pike, and roughly 30 minutes from Lancaster—with easy access to the PA Turnpike. Close to everything, yet a peaceful retreat all your own. One of a kind!
| 3 weeks ago | Status changed to Pending | |
| 3 weeks ago | Listing updated with changes from the MLS® | |
| 3 weeks ago | Listing first seen on site |

The real estate listing information is provided by Bright MLS is for the consumer's personal, non-commercial use and may not be used for any purpose other than to identify prospective properties consumer may be interested in purchasing. Any information relating to real estate for sale or lease referenced on this web site comes from the Internet Data Exchange (IDX) program of the Bright MLS. This web site references real estate listing(s) held by a brokerage firm other than the broker and/or agent who owns this web site. The accuracy of all information is deemed reliable but not guaranteed and should be personally verified through personal inspection by and/or with the appropriate professionals. Properties in listings may have been sold or may no longer be available. The data contained herein is copyrighted by Bright MLS and is protected by all applicable copyright laws. Any unauthorized collection or dissemination of this information is in violation of copyright laws and is strictly prohibited. Copyright © 2020 Bright MLS. All rights reserved.
Did you know? You can invite friends and family to your search. They can join your search, rate and discuss listings with you.