Save
Ask
Hide
Share
$340,000

163 E DERRY ROAD
HERSHEY, PA17033

Single Family Residence|Sold08/24/2026
3
Beds
1
Total Bath
1
Full Bath
1,593
SqFt
$213
/SqFt
1930
Built
Subdivision:
DAUPHIN COUNTY
County:
DAUPHIN
Listing courtesy of Coldwell Banker Realty
Bought with Rosalyn Reidt of Listing Sherpa LLC (717) 429-8080
Call Now: 443.632.3000
Is this the listing for you? We can help make it yours.
443.632.3000
163 E DERRY ROAD163 E DERRY ROAD163 E DERRY ROAD163 E DERRY ROAD
Save
Ask
Hide
Share

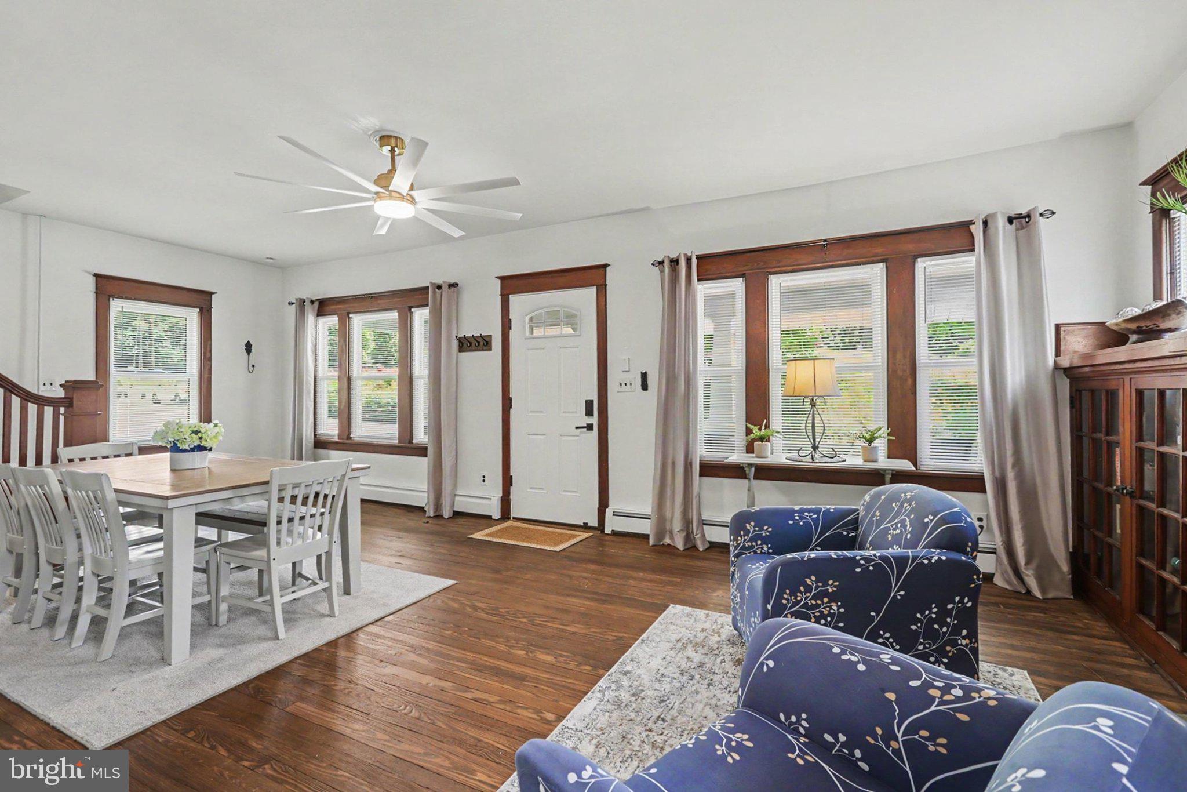
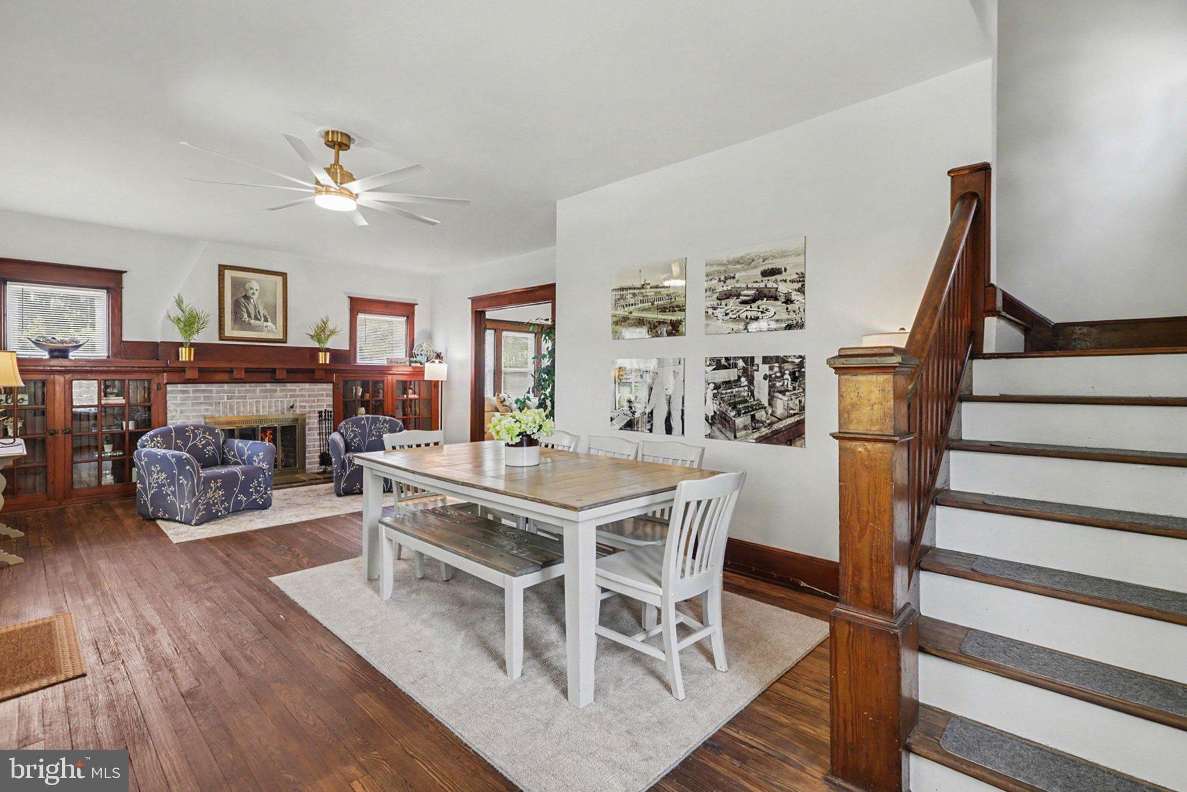
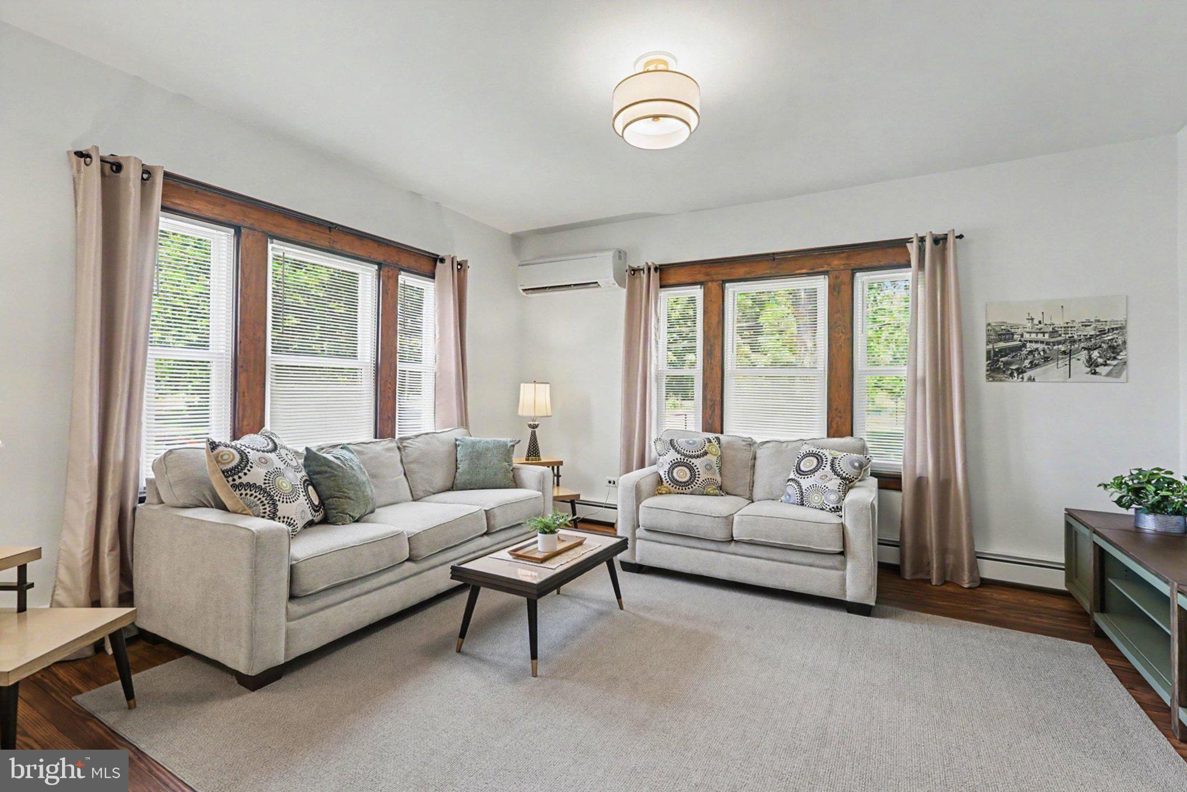
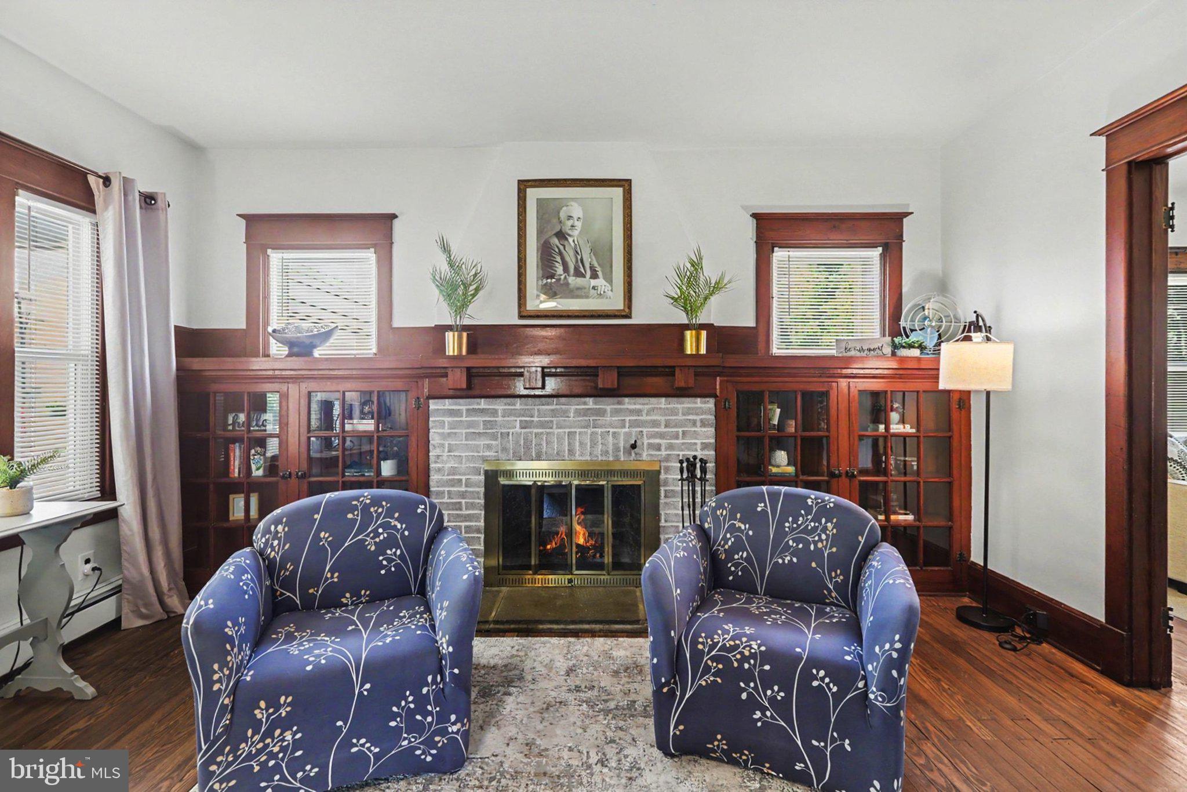
Welcome to this beautifully remodeled Hershey home, ideally located just minutes from downtown and offering exceptional versatility for homeowners and investors alike. This 3-bedroom, 1-bath property offers over 1,600 square feet of thoughtfully updated living space. Blending timeless charm with modern updates, the home features original hardwood floors that have been beautifully refinished, efficient mini-split heating and cooling, and a fully renovated kitchen complete with stainless steel appliances, solid-surface countertops, and a gas range. The bathroom offers a tub/shower combination, while the spacious layout provides flexibility for everyday living, entertaining, or working from home. Enjoy relaxing on the inviting front porch swing with views of the iconic Hershey skyline, or unwind in the flat, fenced backyard. Conveniently located just minutes from downtown Hershey, this property offers easy access to local dining, shopping, entertainment, and area attractions. Whether you're searching for a primary residence or an investment, this property offers outstanding potential in one of Central PA’s most sought-after communities. Additional Notes: Furniture for sale (negotiable outside of the home sale).

Save
Ask
Hide
Share
Listing Snapshot
Bedrooms 
3
Total Baths 
1
Full Baths 
1
Partial Baths 
N/A
Inside Area (SqFt) 
1,593 sqft
Lot Size 
0.15 Acres
Year Built 
1930
MLS® Number 
PADA2060384
Status 
Sold
Property Tax 
$3,123
HOA/Condo/Coop Fees 
N/A
Sq Ft Source 
Assessor
Friends & Family
Recent Activity
yesterdayListing updated with changes from the MLS®
General Features
Acres 
0.15
Foundation 
Block
Levels 
Two
Parking 
On StreetAlley Access
Property Sub Type 
Single Family Residence
Sewer 
Public Sewer
Special Circumstances 
Standard
SqFt Above 
1593
SqFt Total 
1593
Style 
Cape Cod
Water Source 
Public
Zoning 
MIXED USE
Interior Features
Appliances 
Gas RangeGas OvenGas Water HeaterDishwasherStainless Steel Appliance(s)WasherDryerRefrigeratorMicrowave
Basement 
Cooling 
Ceiling Fan(s)DuctlessElectric
Fireplace 
Yes
Fireplace Features 
Wood Burning
Fireplaces 
1
Flooring 
HardwoodVinyl
Heating 
ElectricNatural GasForced AirHot WaterHeat Pump
Interior 
Ceiling Fan(s)Built-in Features
Laundry Features 
In BasementLaundry Room
Dining Room 
Level - Main
Kitchen 
Level - Main
Laundry 
Living Room 
Level - Main
Storage Room 
Save
Ask
Hide
Share
Exterior Features
Construction Details 
Frame
Fencing 
Chain Link
Lot Features 
Corner LotBack Yard
Pool Features 
None
Roof 
Metal
Community Features
MLS Area 
Derry Twp (14024)
School District 
DERRY TOWNSHIP
Schools
School District
DERRY TOWNSHIP
Elementary School
Unknown
Middle School
Unknown
High School
HERSHEY HIGH SCHOOL
Neighborhood & Commute
Source: Walkscore
Save
Ask
Hide
Share