

2394 FOREST HILLS DRIVEHARRISBURG, PA17112
Mortgage Calculator
Monthly Payment (Est.)
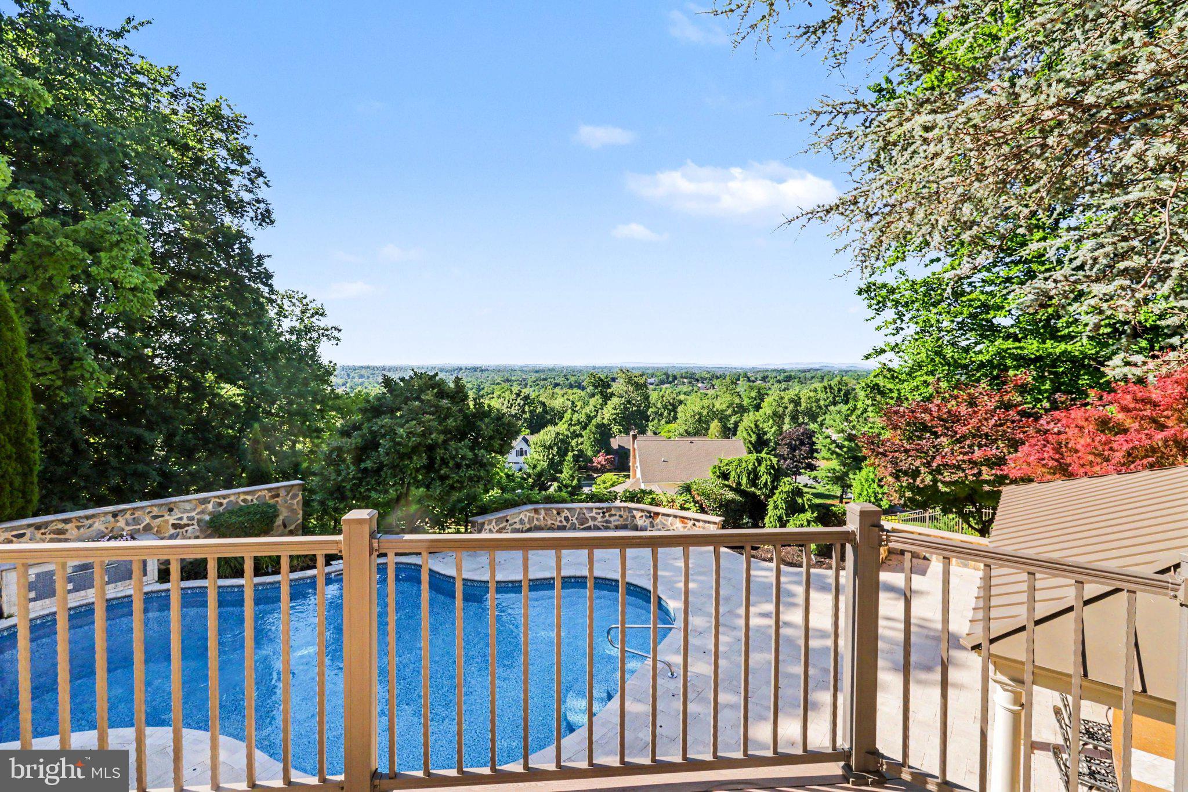
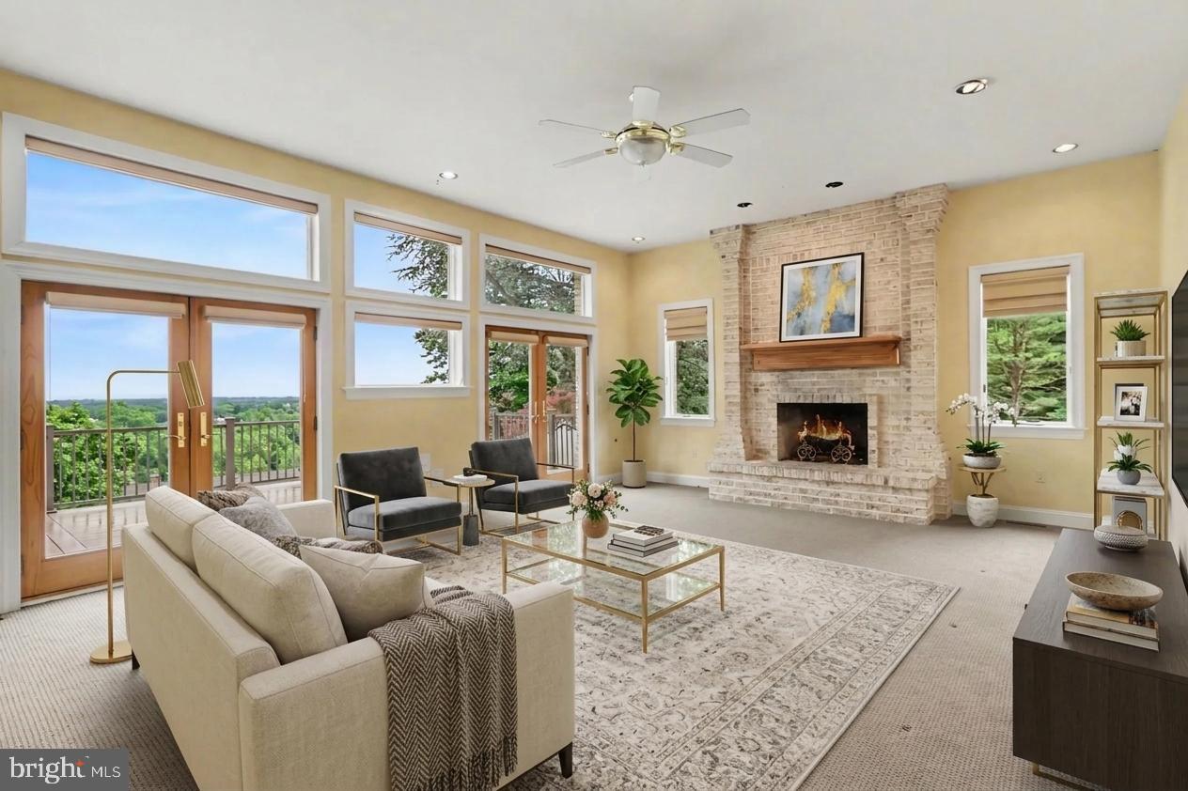
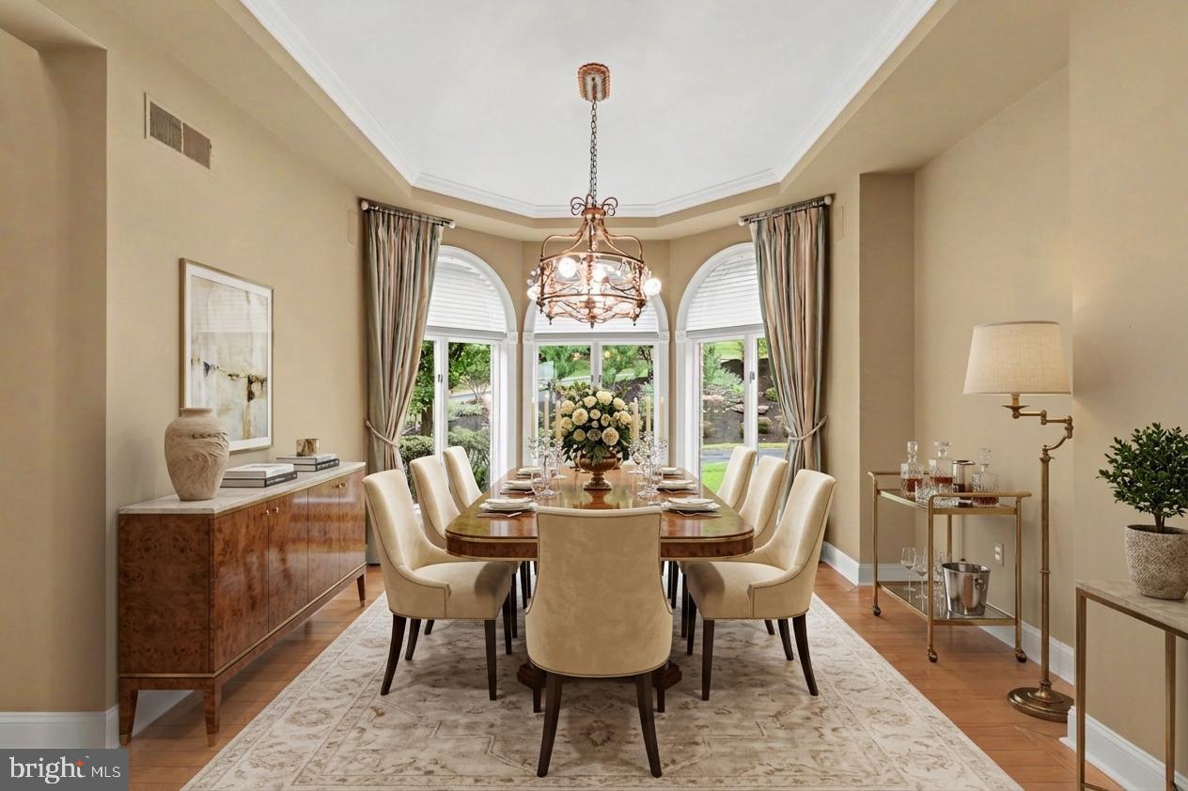
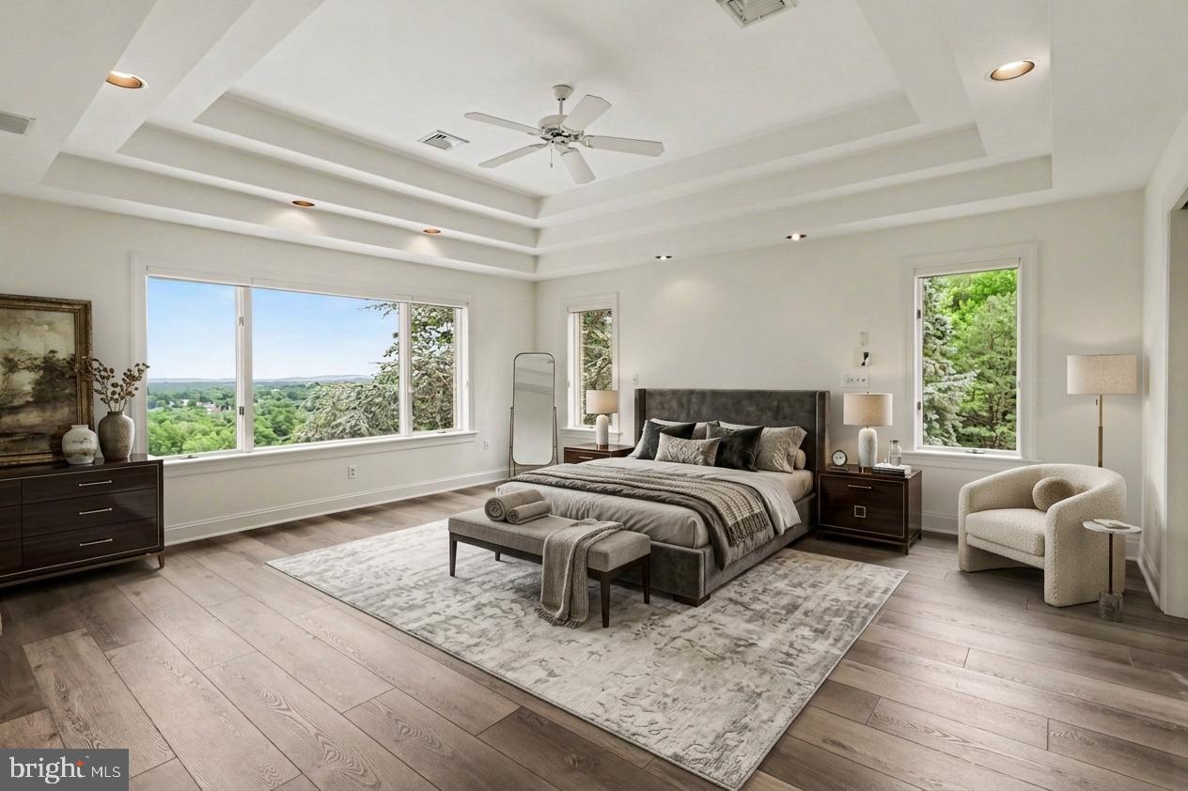
$5,475Perched on Blue Mountain with breathtaking views from the exquisite in-ground pool & entertainment area, upper deck and primary suite, this remarkable all-brick Yingst luxury home blends a matchless vista with timeless craftsmanship and exceptional comfort. Offering over 6,400 square feet of beautifully finished living space, every detail was thoughtfully designed for both elegant entertaining and everyday living. Inside, soaring 10-foot ceilings, rich hardwood flooring, and refined architectural details create a warm and sophisticated atmosphere. The formal living and dining rooms are perfect for hosting, while the expansive chef’s kitchen is complete with natural curly maple cabinets, granite island, additional vegetable sink, butlers pantry, separate dining area and built-in desk serves as the heart of the home. A bright sunroom with wet bar provides the perfect place to relax. Upstairs, the luxurious primary suite features a tray ceiling and spa-inspired bath with soaking tub, alongside three additional bedrooms, two full baths, and an exercise room. The finished walk-out lower level adds even more living space with a cozy family room, custom bookshelves, additional bedroom suite offers privacy and flexibility for guests or multi-generational living, and wine cellar. Outside, the home transforms into a private retreat with a wraparound deck overlooking the valley, a custom heated saltwater pool, and a custom pavilion with outdoor kitchen designed for unforgettable gatherings. With a new roof, new carpeting, solid wood doors, rear-entry 3-car garage, and countless additional upgrades throughout, this is more than a home, it’s a lifestyle. A joy to own.
| a week ago | Status changed to Pending | |
| a week ago | Listing updated with changes from the MLS® | |
| a month ago | Listing first seen on site |

The real estate listing information is provided by Bright MLS is for the consumer's personal, non-commercial use and may not be used for any purpose other than to identify prospective properties consumer may be interested in purchasing. Any information relating to real estate for sale or lease referenced on this web site comes from the Internet Data Exchange (IDX) program of the Bright MLS. This web site references real estate listing(s) held by a brokerage firm other than the broker and/or agent who owns this web site. The accuracy of all information is deemed reliable but not guaranteed and should be personally verified through personal inspection by and/or with the appropriate professionals. Properties in listings may have been sold or may no longer be available. The data contained herein is copyrighted by Bright MLS and is protected by all applicable copyright laws. Any unauthorized collection or dissemination of this information is in violation of copyright laws and is strictly prohibited. Copyright © 2020 Bright MLS. All rights reserved.