

10 STOUDT ROADHUMMELSTOWN, PA17036
Mortgage Calculator
Monthly Payment (Est.)
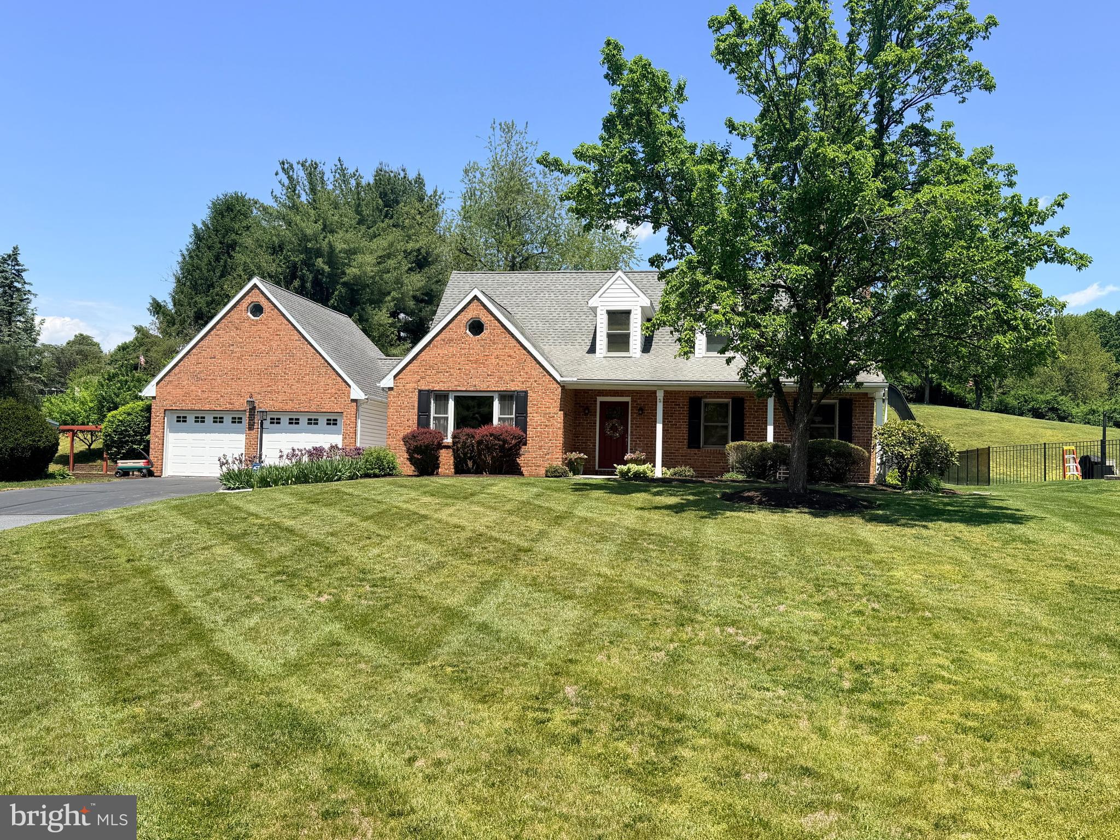
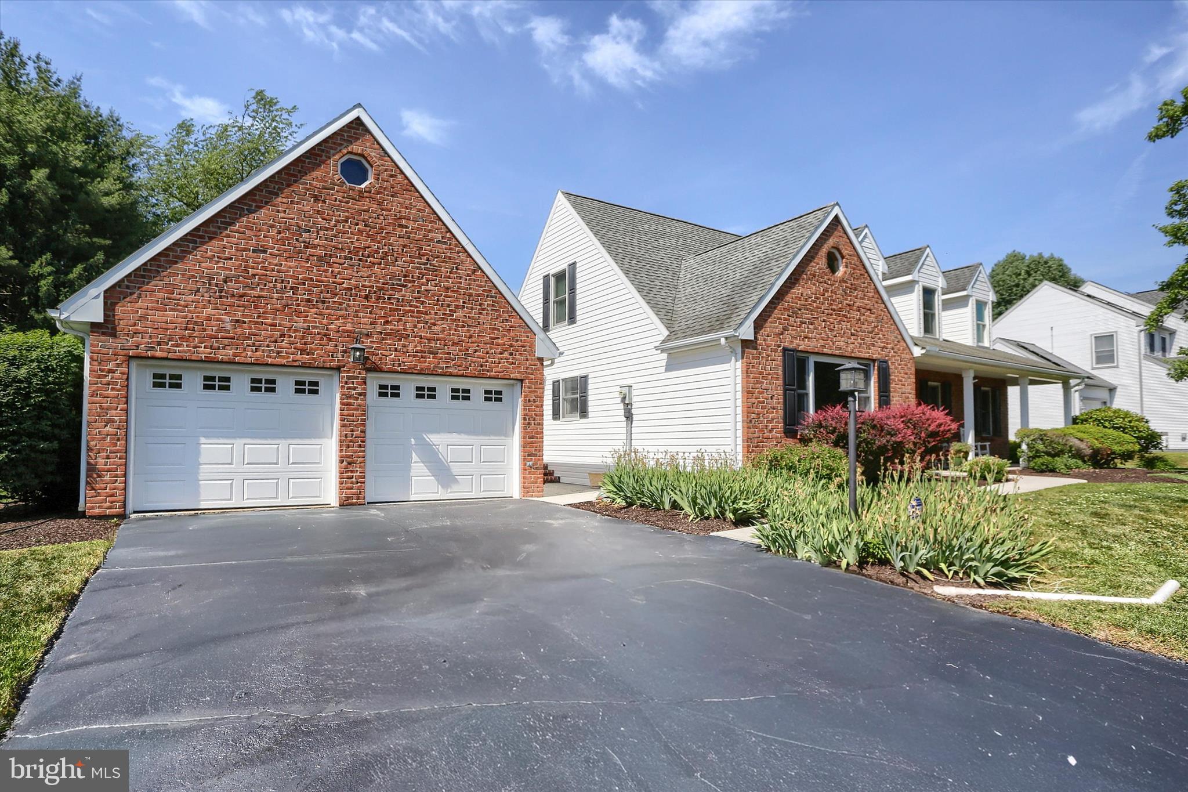
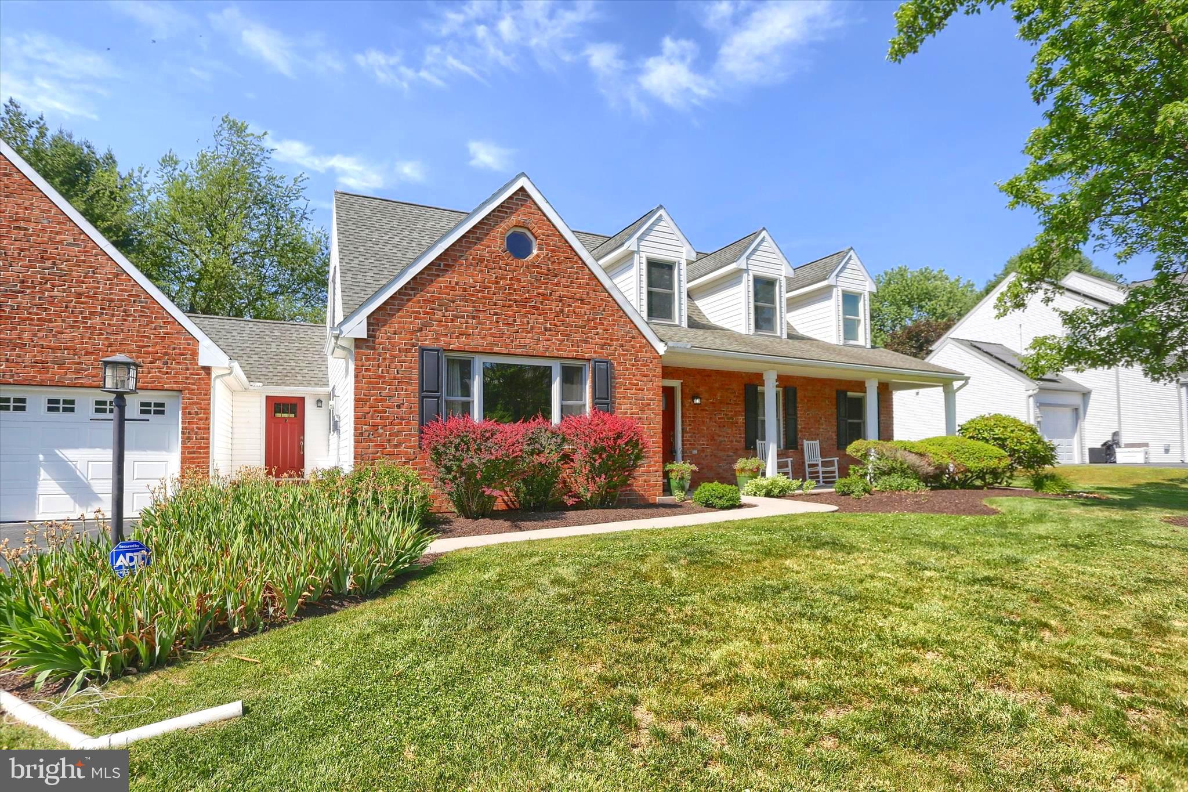
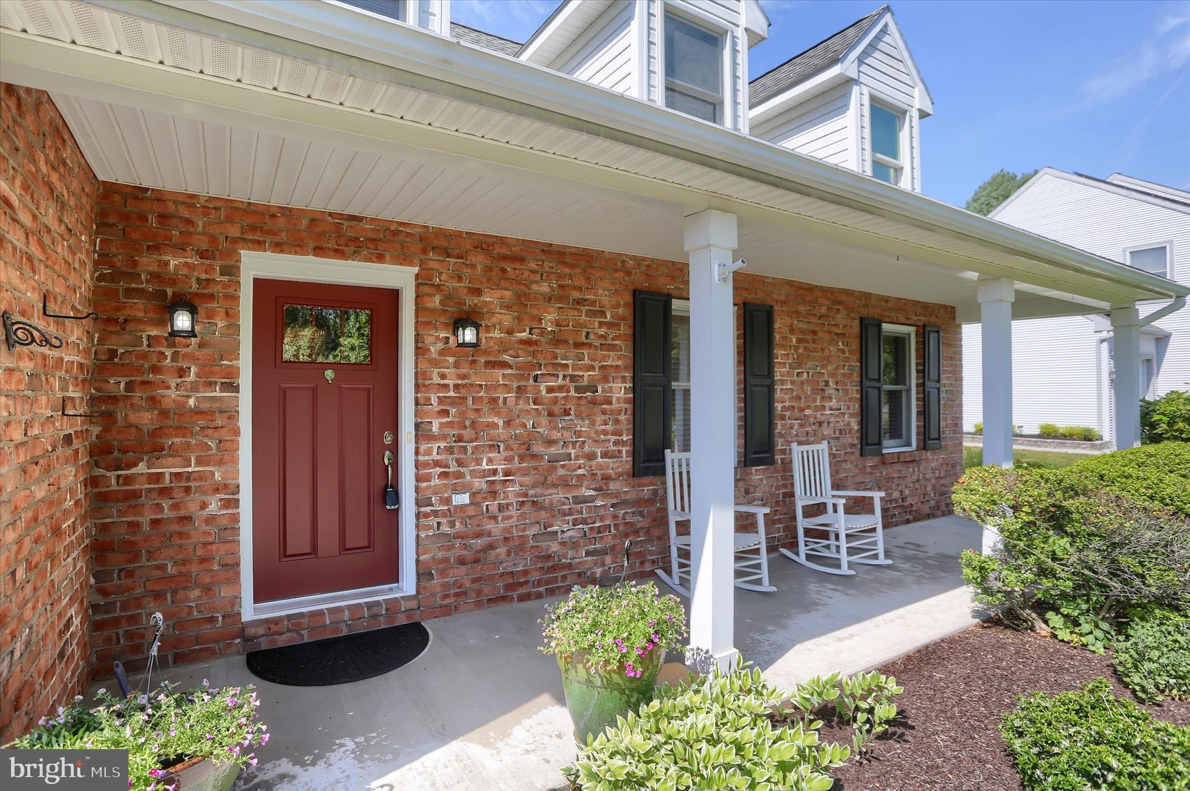
$2,920Welcome to this exceptional home offering over 3,100 square feet of living space, flexible gathering areas, and a seamless blend of indoor and outdoor living. With 4 bedrooms, 3 full bathrooms, 2 half bathrooms, and a main-level study that could easily serve as a 5th bedroom or guest room, this home provides space for a variety of lifestyles. The main level is designed for both everyday comfort and entertaining. The eat-in kitchen features a breakfast bar/island and separate breakfast nook, while the adjoining formal living room offers the opportunity to create a larger open-concept kitchen if desired. The family room, anchored by a brick hearth with a wood-burning fireplace insert, creates a warm and inviting atmosphere, while the screened porch and convenient main-level laundry add to the home's functionality. The main-level Owner's Suite is a private retreat spanning approximately 800 square feet and featuring a sitting area, gas fireplace, direct access to the pool area, and a luxurious en-suite bath with a soaking tub, oversized rain shower, heated tile floors, and double vanity. Outdoor living is where this home truly shines. The residence wraps around the 16' x 32' in-ground pool, patio, and lounge areas, creating a unique courtyard-style design rarely found in residential properties. A six-foot vinyl privacy fence completes the enclosure, transforming the space into an exceptionally private backyard oasis. Whether entertaining guests, hosting family gatherings, or enjoying a quiet evening by the pool, this thoughtfully designed outdoor retreat offers the perfect setting. Additional highlights include a two-car garage, ample driveway parking, an unfinished basement, and a desirable location in the Lower Dauphin School District. A rare opportunity to own a spacious home with a truly unique layout.
| 3 days ago | Listing updated with changes from the MLS® | |
| 4 weeks ago | Status changed to Pending | |
| 2 months ago | Listing first seen on site |

The real estate listing information is provided by Bright MLS is for the consumer's personal, non-commercial use and may not be used for any purpose other than to identify prospective properties consumer may be interested in purchasing. Any information relating to real estate for sale or lease referenced on this web site comes from the Internet Data Exchange (IDX) program of the Bright MLS. This web site references real estate listing(s) held by a brokerage firm other than the broker and/or agent who owns this web site. The accuracy of all information is deemed reliable but not guaranteed and should be personally verified through personal inspection by and/or with the appropriate professionals. Properties in listings may have been sold or may no longer be available. The data contained herein is copyrighted by Bright MLS and is protected by all applicable copyright laws. Any unauthorized collection or dissemination of this information is in violation of copyright laws and is strictly prohibited. Copyright © 2020 Bright MLS. All rights reserved.
Did you know? You can invite friends and family to your search. They can join your search, rate and discuss listings with you.