

326 E ROOSEVELT AVENUEMIDDLETOWN, PA17057
Mortgage Calculator
Monthly Payment (Est.)
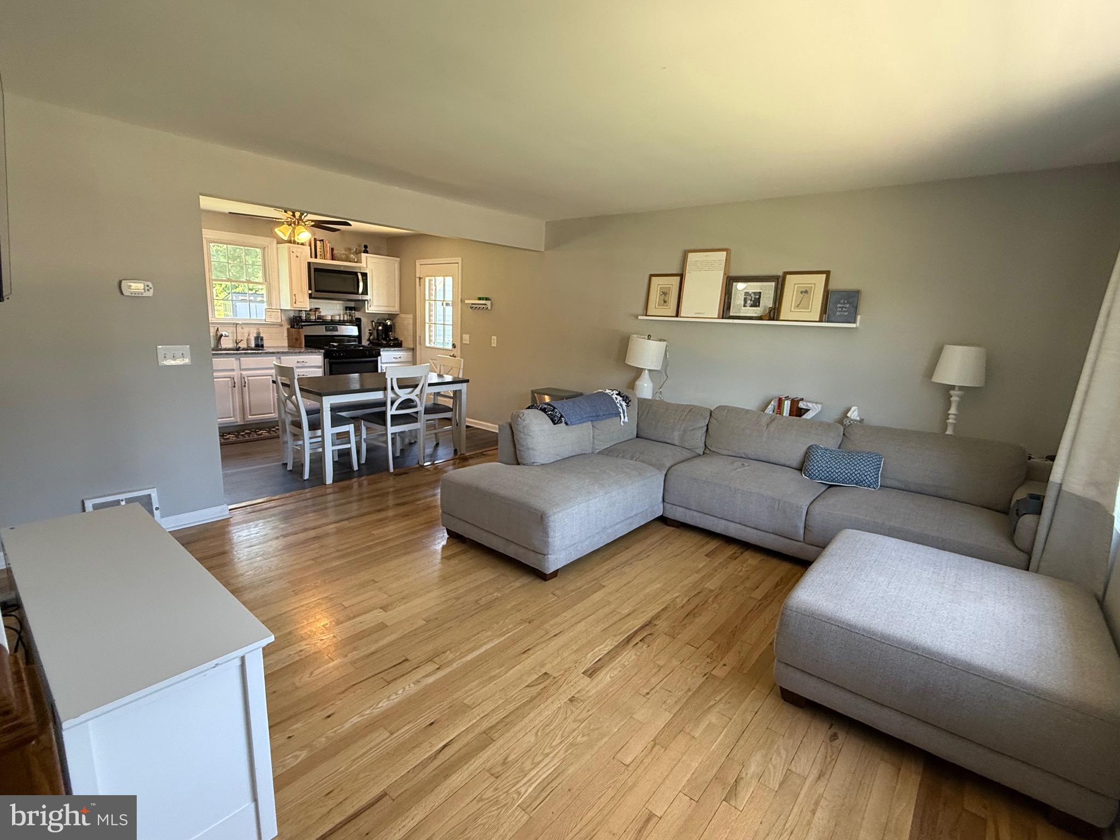
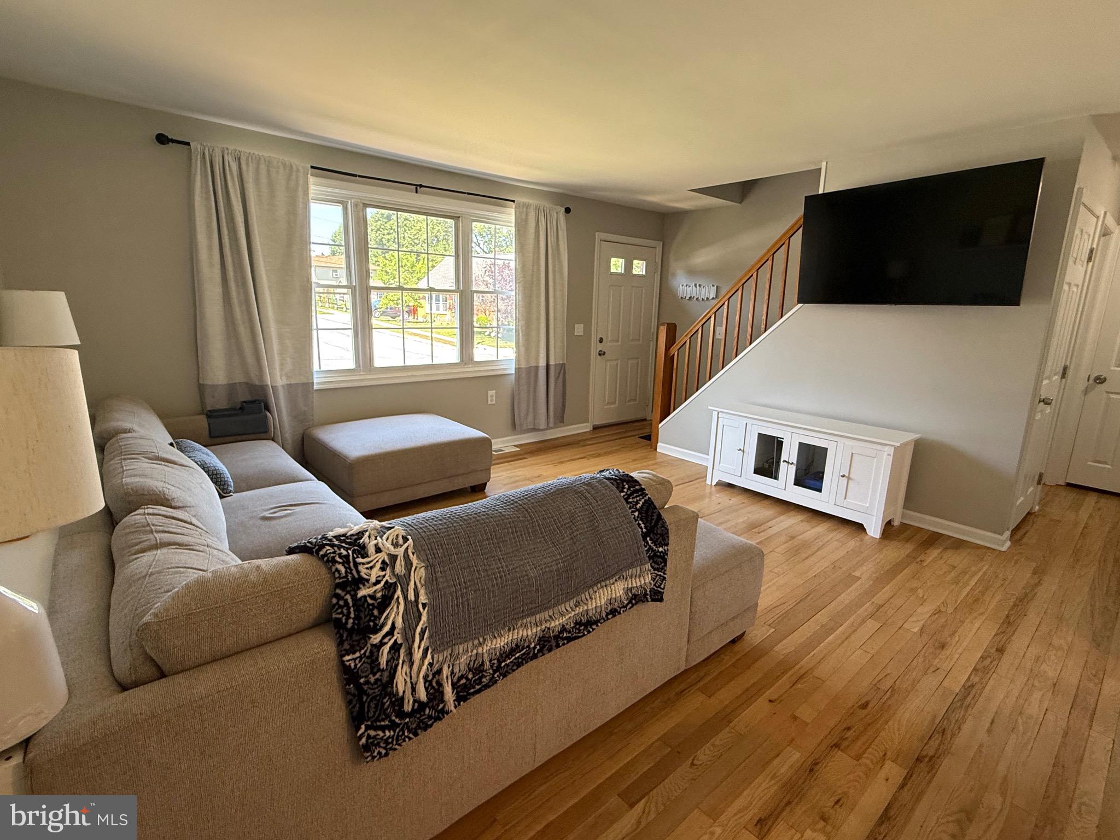
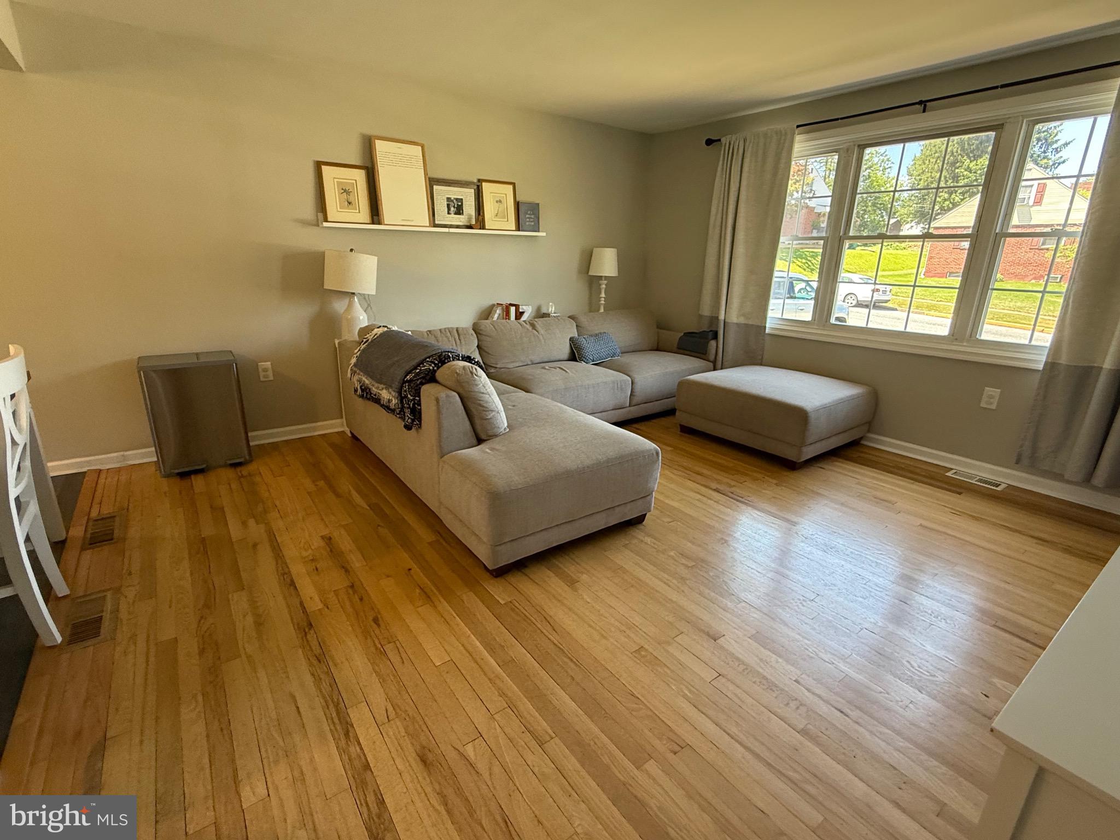
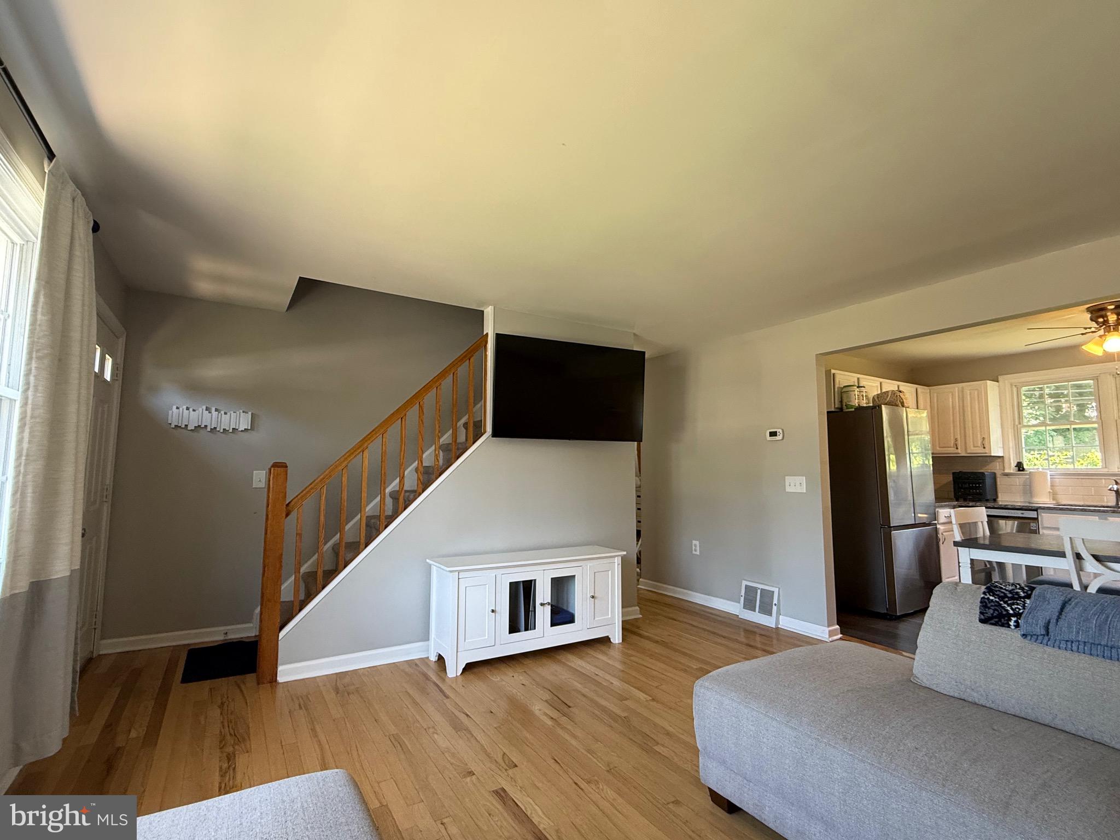
$1,117OFFER RECEIVED - SEE AGENT REMARKS - Welcome to your new home! This charming, move-in-ready Cape Cod is tucked away on a quiet street right in the heart of Middletown Borough. Offering the perfect blend of classic character and modern updates, this home is ready for you to unpack and enjoy. With 4 comfortable bedrooms and 1.5 baths, modern kitchen with updated finishes and gas cooking—a chef’s favorite! Beautiful wood floors run through the home, paired with a reliable heat pump and central air to keep you comfortable year-round. Economical gas hot water heater keeps the hot water flowing. No need to buy appliances! The home comes complete with a refrigerator, washer, dryer, and a bonus stand-up freezer. Step outside to a partially fenced yard, perfect for weekend relaxing, gardening, or letting pets play. Parking is a breeze with both off-street parking and plenty of on-street space for guests. Located in a peaceful neighborhood but just minutes from everything the borough has to offer. Interested? Schedule your tour today and see this Middletown gem for yourself!
| 2 weeks ago | Status changed to Pending | |
| 2 weeks ago | Listing updated with changes from the MLS® | |
| 3 weeks ago | Listing first seen on site |

The real estate listing information is provided by Bright MLS is for the consumer's personal, non-commercial use and may not be used for any purpose other than to identify prospective properties consumer may be interested in purchasing. Any information relating to real estate for sale or lease referenced on this web site comes from the Internet Data Exchange (IDX) program of the Bright MLS. This web site references real estate listing(s) held by a brokerage firm other than the broker and/or agent who owns this web site. The accuracy of all information is deemed reliable but not guaranteed and should be personally verified through personal inspection by and/or with the appropriate professionals. Properties in listings may have been sold or may no longer be available. The data contained herein is copyrighted by Bright MLS and is protected by all applicable copyright laws. Any unauthorized collection or dissemination of this information is in violation of copyright laws and is strictly prohibited. Copyright © 2020 Bright MLS. All rights reserved.
Did you know? You can invite friends and family to your search. They can join your search, rate and discuss listings with you.