

667 LOCUST STREETHUMMELSTOWN, PA17036
Mortgage Calculator
Monthly Payment (Est.)
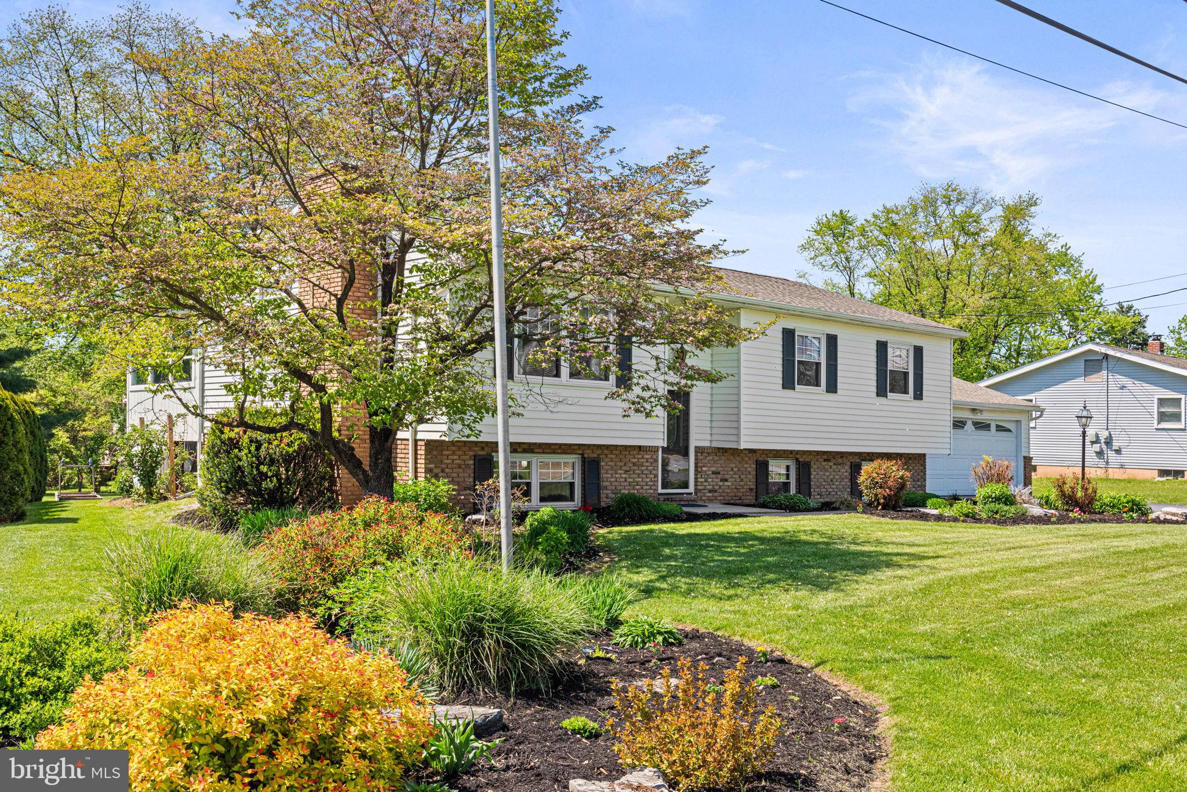
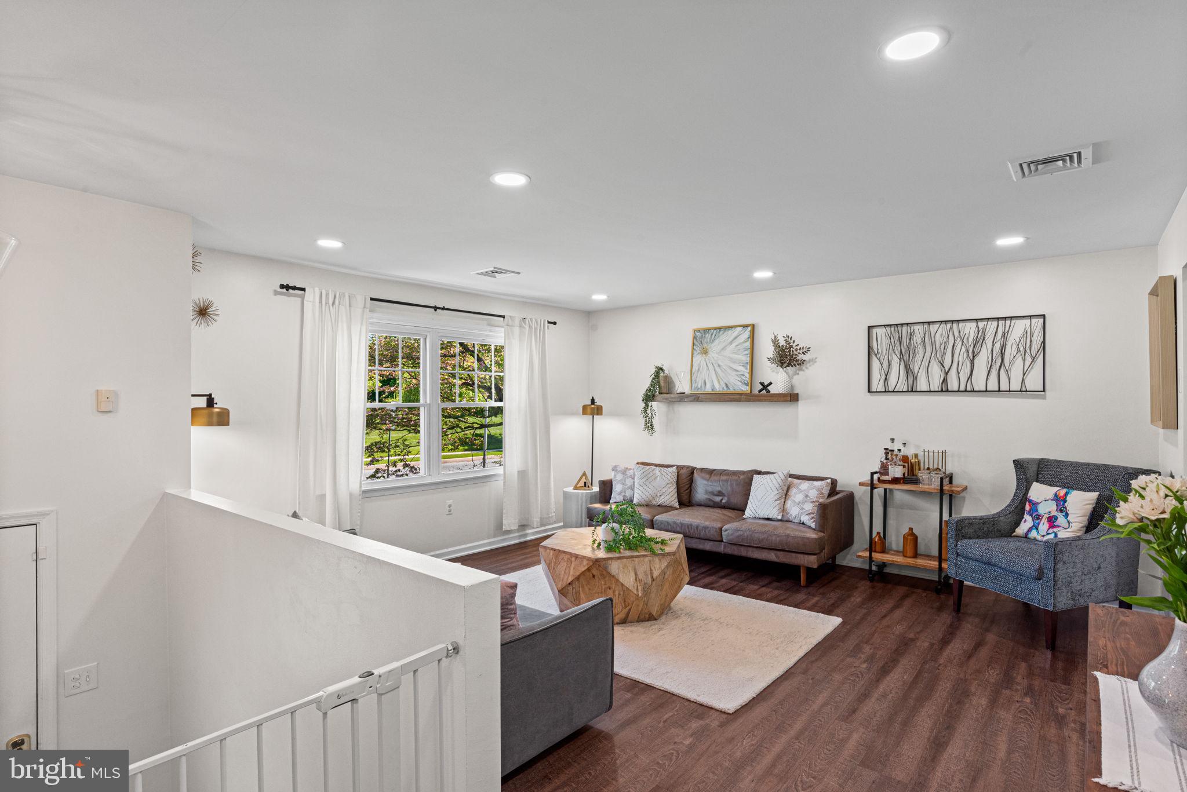
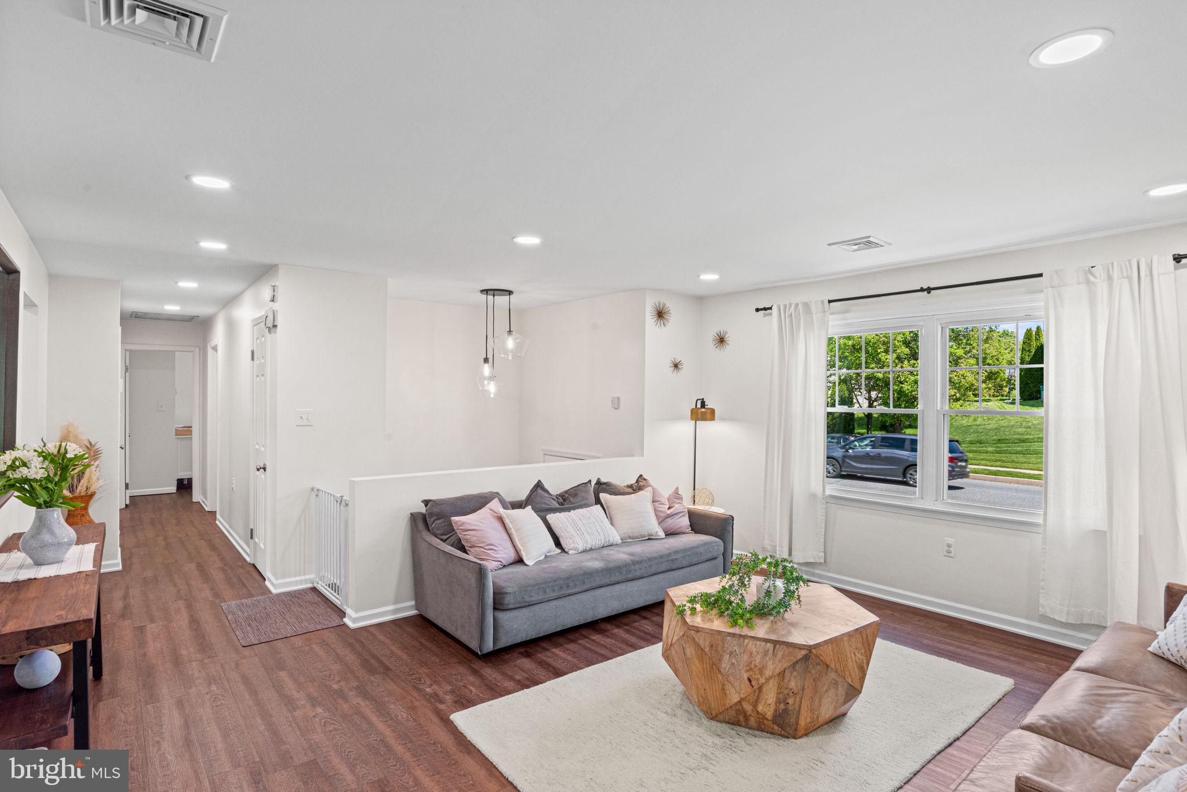
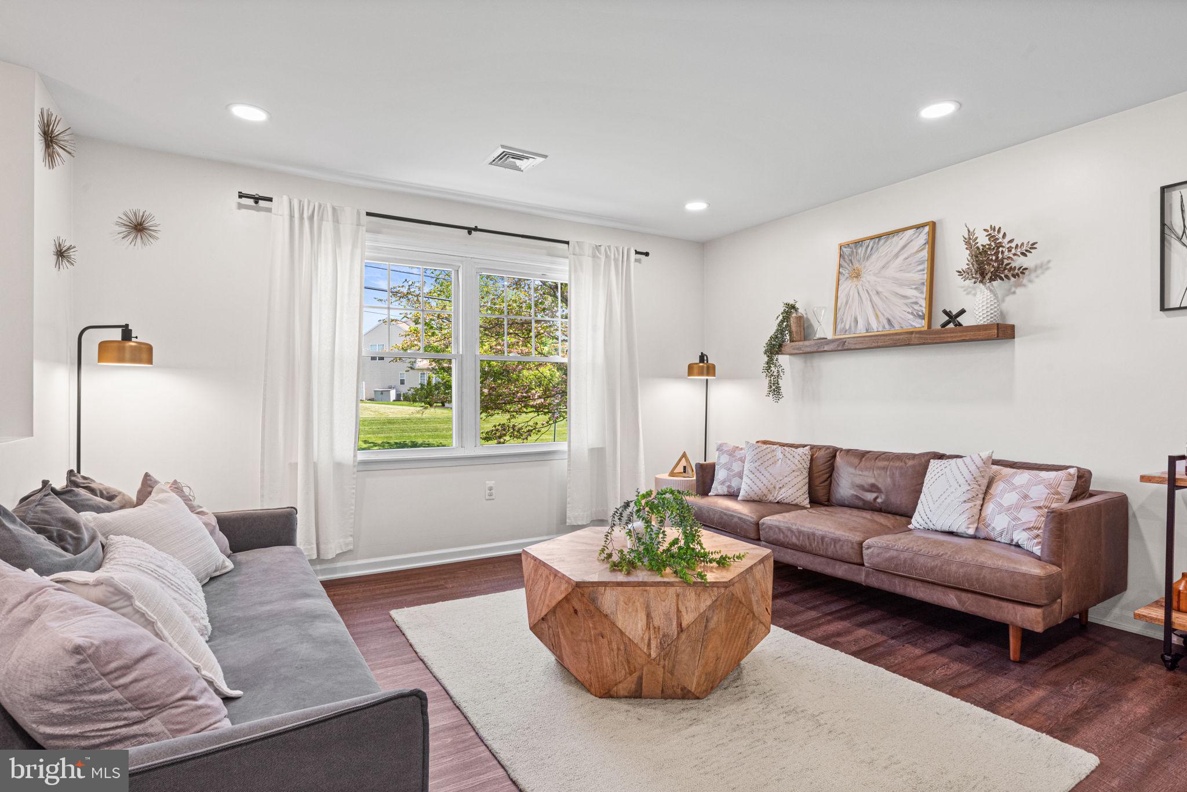
$2,053667 Locust Street is the kind of home that makes real life easier: room to spread out, room to work, room to host, room for hobbies, and a yard big enough for fetch, gardening, summer dinners, and a little breathing room. This 4 bedroom, 3 full bath nest sits on an awesome, large, level lot within walking distance to Gelder Park and Goddard daycare, and is minutes from Hershey Med and major highways to Lancaster, West Shore, closest cities. The sellers have invested heavily in amazing updates, and the home boasts new LVP flooring, newer roof, completely new high-efficiency HVAC in November 2025, new driveway, new gutters, new garage door and motor, updated upstairs doors and hardware, and a freshly painted exterior, including shutters, in November 2025. Inside, the main level feels bright, clean, and current with LVP flooring, fresh paint, updated trim, new Pottery Barn light fixtures, and modern window treatments. The owners removed walls and fully gutted the kitchen—the product is a revitalized modern space with new cabinets, appliances, quartz countertops, backsplash, sink, faucet, hood, lighting, and a desirable open layout. Translation: the expensive, not-very-glamorous-but-very-important work has already been handled. The sunroom is a standout, with tons of windows, new flooring (including new subflooring), European tile made to look like slate, fresh paint, new window treatments, and a propane heater for chilly months. It is the perfect spot for coffee, plants, reading, working, or pretending you are a morning person. The main level includes three bedrooms and two full baths, including a primary suite with LVP flooring, window treatments, two closets with new doors and closet systems, and a private bath with tile and stall shower. The hall bath has been updated with tile flooring, wainscoting, chair rail, new light fixture, new exhaust fan, and heated floors. The lower level adds serious flexibility with a family room, gas fireplace with brand-new insert, full second kitchen, bedroom, full bath, laundry room, and separate entrance through the garage. Use it as an in-law suite, guest space, office setup, workout zone, hobby area, or the ultimate “everyone needs a little space” level. The lower-level bedroom has new carpet, window treatments, and cedar closets, and the full bath is the largest in the home with tile, granite countertops, stall shower, fresh paint, and new trim. Outside, the yard is the real star: large, level, usable, and ready for gardening, entertaining, relaxing, or rejuvenation. The owners seriously revamped the landscaping (there was a backhoe to level out the previously confused yard), added raised garden beds, painted the deck and stairs, improved the brick patio, and updated the grey shed with a metal roof and fresh paint. There are motion detector lights, a flagpole out front, and a Ring security system with driveway, front door, and backyard cameras. The attached 2-car garage includes a workshop, epoxy-coated floor, pull-down attic stairs for extra storage, outside access, second entrance into lower level, a new garage door, new motor, and a driveway with room for multiple vehicles. Window treatments, grey shed, play structures, refrigerator, washer, dryer, and Ring security system are included. Big yard, smart updates, flexible living space, and a location that makes everyday life feel a little easier. Make it yours before someone else does! *OFFER DEADLINE*
| 2 months ago | Status changed to Pending | |
| 2 months ago | Listing updated with changes from the MLS® | |
| 2 months ago | Listing first seen on site |

The real estate listing information is provided by Bright MLS is for the consumer's personal, non-commercial use and may not be used for any purpose other than to identify prospective properties consumer may be interested in purchasing. Any information relating to real estate for sale or lease referenced on this web site comes from the Internet Data Exchange (IDX) program of the Bright MLS. This web site references real estate listing(s) held by a brokerage firm other than the broker and/or agent who owns this web site. The accuracy of all information is deemed reliable but not guaranteed and should be personally verified through personal inspection by and/or with the appropriate professionals. Properties in listings may have been sold or may no longer be available. The data contained herein is copyrighted by Bright MLS and is protected by all applicable copyright laws. Any unauthorized collection or dissemination of this information is in violation of copyright laws and is strictly prohibited. Copyright © 2020 Bright MLS. All rights reserved.
Did you know? You can invite friends and family to your search. They can join your search, rate and discuss listings with you.