

Save
Ask
Tour
Hide
$229,900
85 Days On Site
355 E HIGH STREETMIDDLETOWN, PA17057
Townhouse|Pending
3
Beds
2
Total Baths
2
Full Baths
1,384
SqFt
$166
/SqFt
1947
Built
Subdivision:
MIDDLETOWN BOROUGH
County:
DAUPHIN
Listing courtesy of RE/MAX Realty Select
Call Now: 443.632.3000
Is this the listing for you? We can help make it yours.
443.632.3000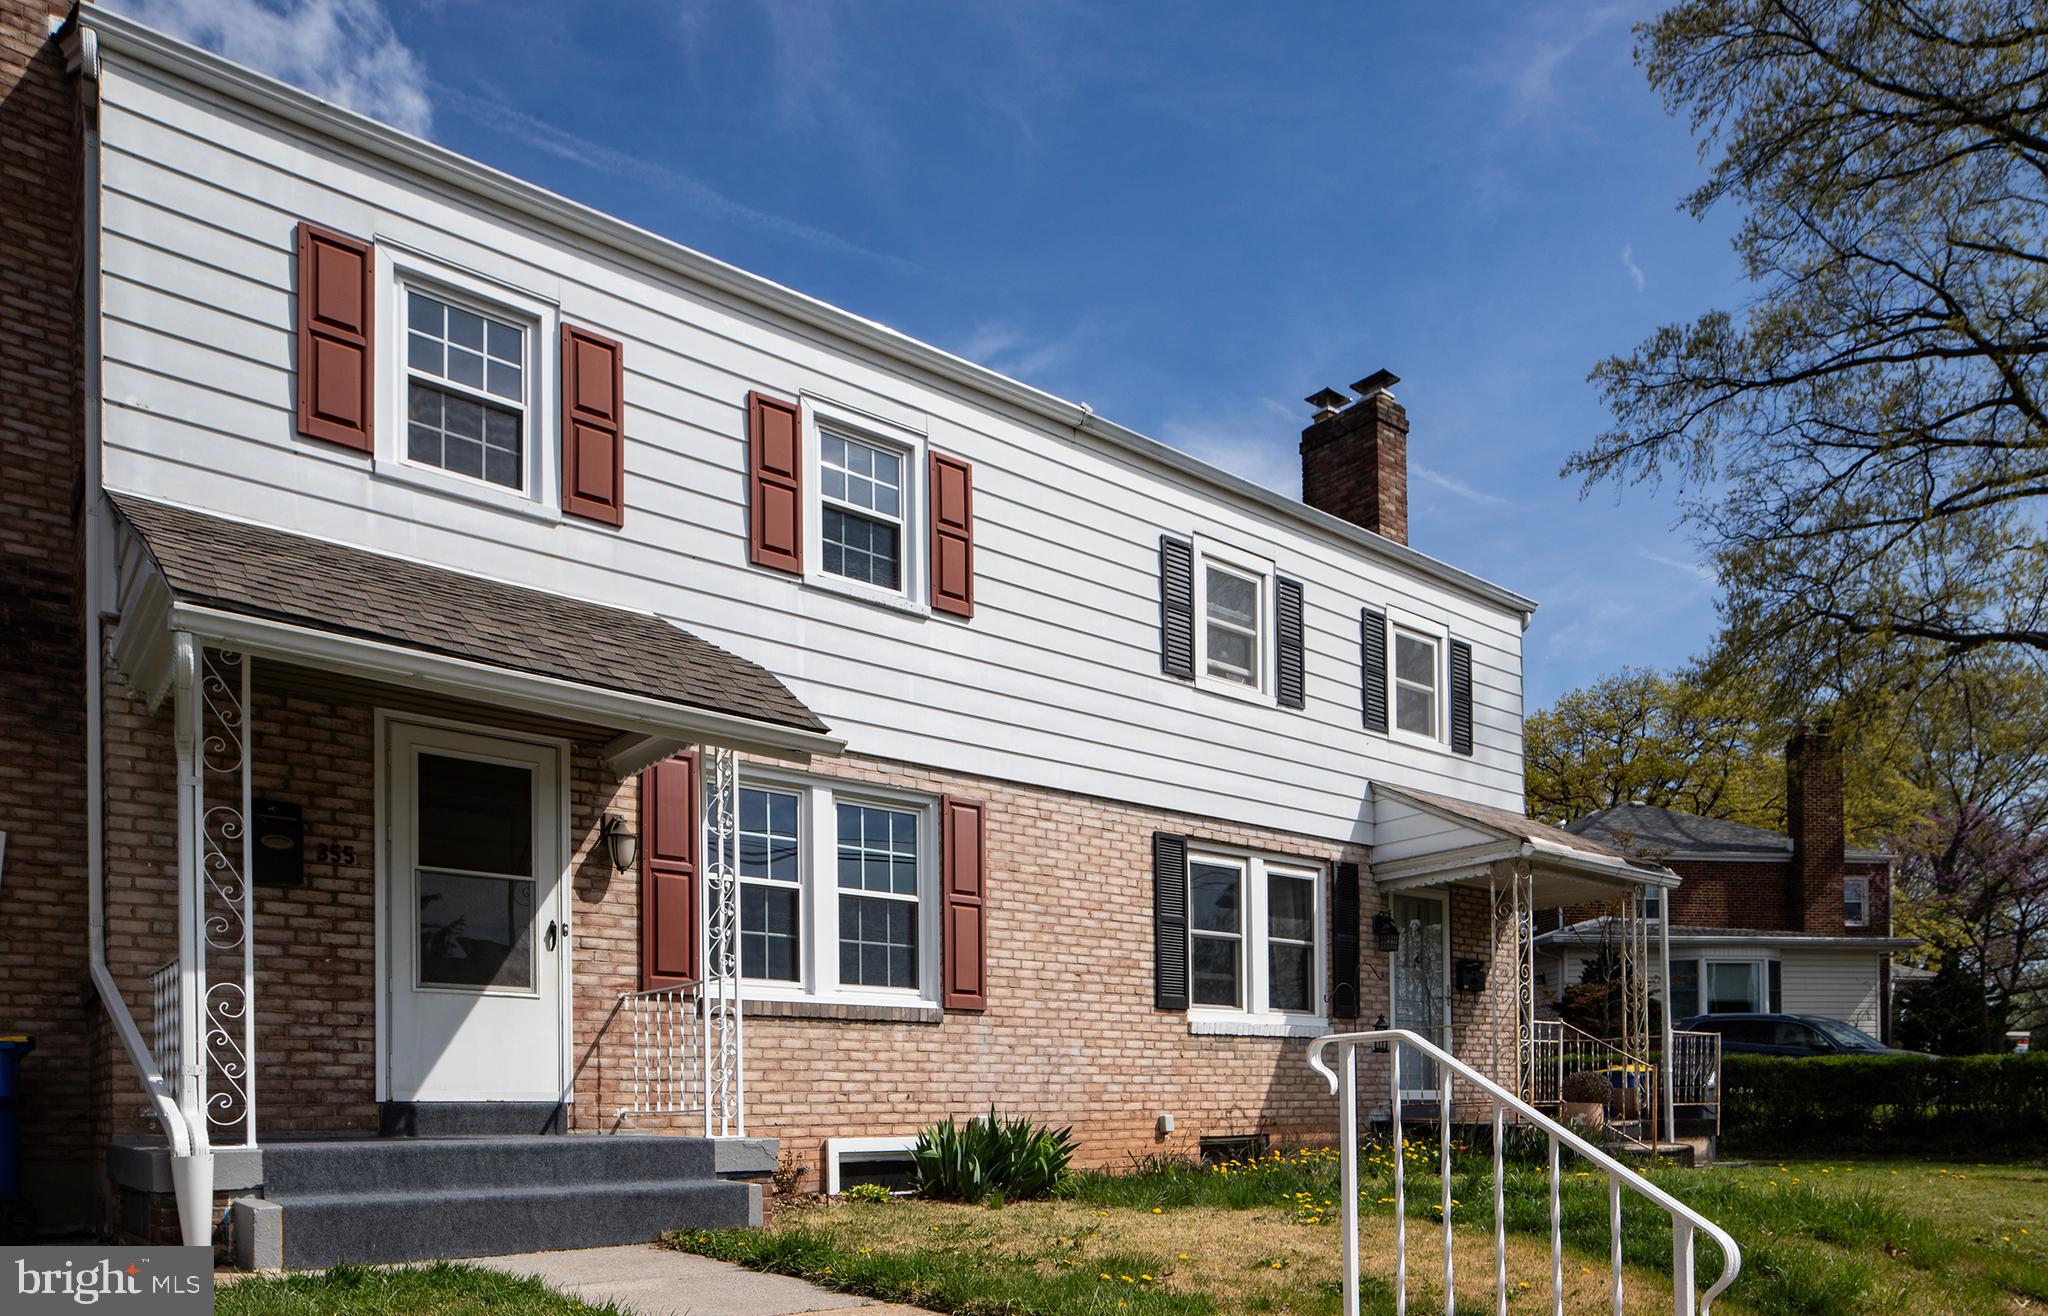
Save
Ask
Tour
Hide
Mortgage Calculator
Monthly Payment (Est.)
$1,049Calculator powered by Showcase IDX, a Constellation1 Company. Copyright ©2026 Information is deemed reliable but not guaranteed.
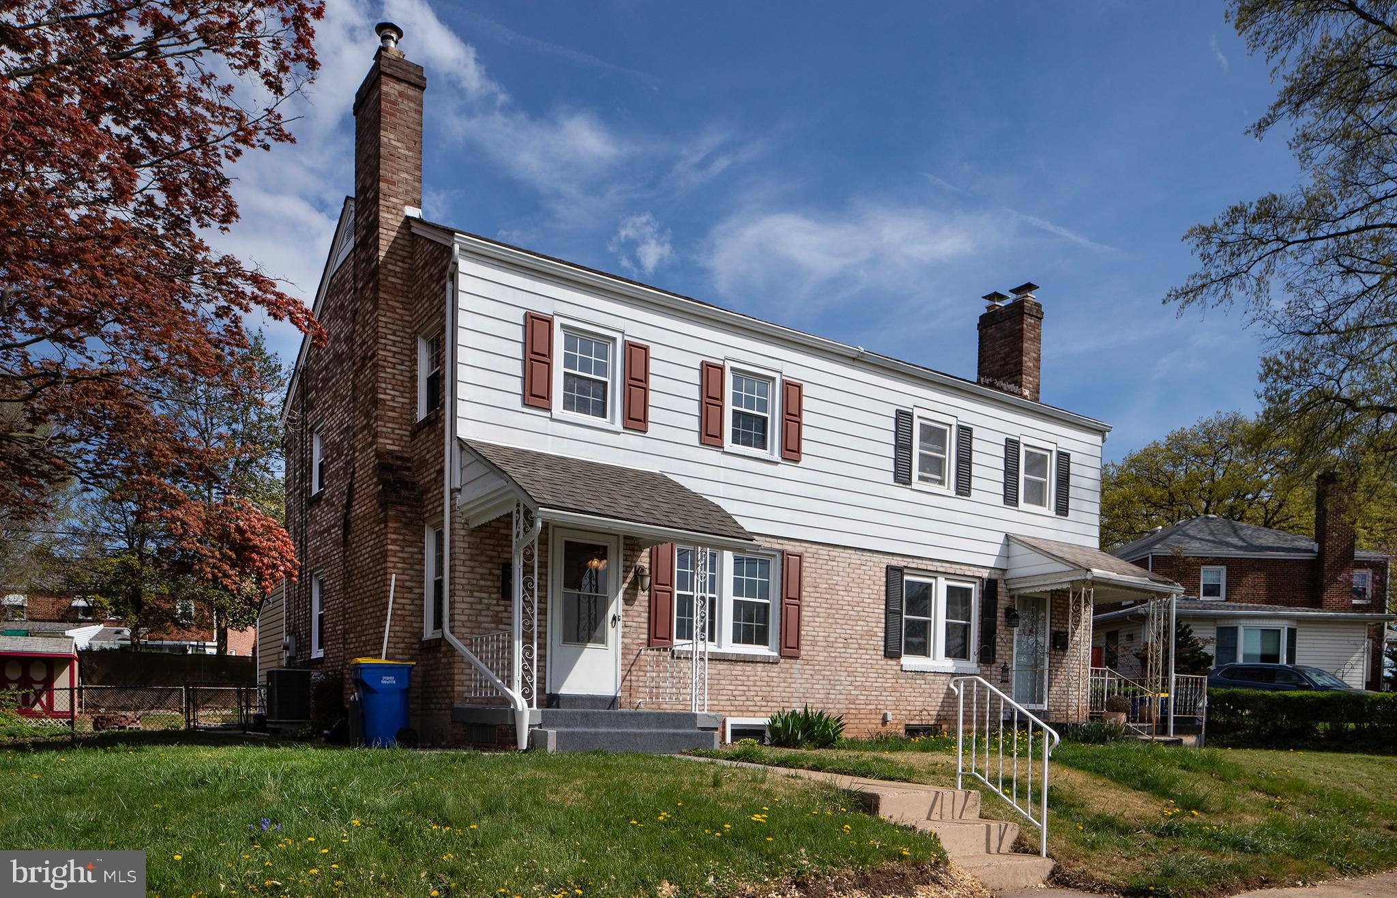
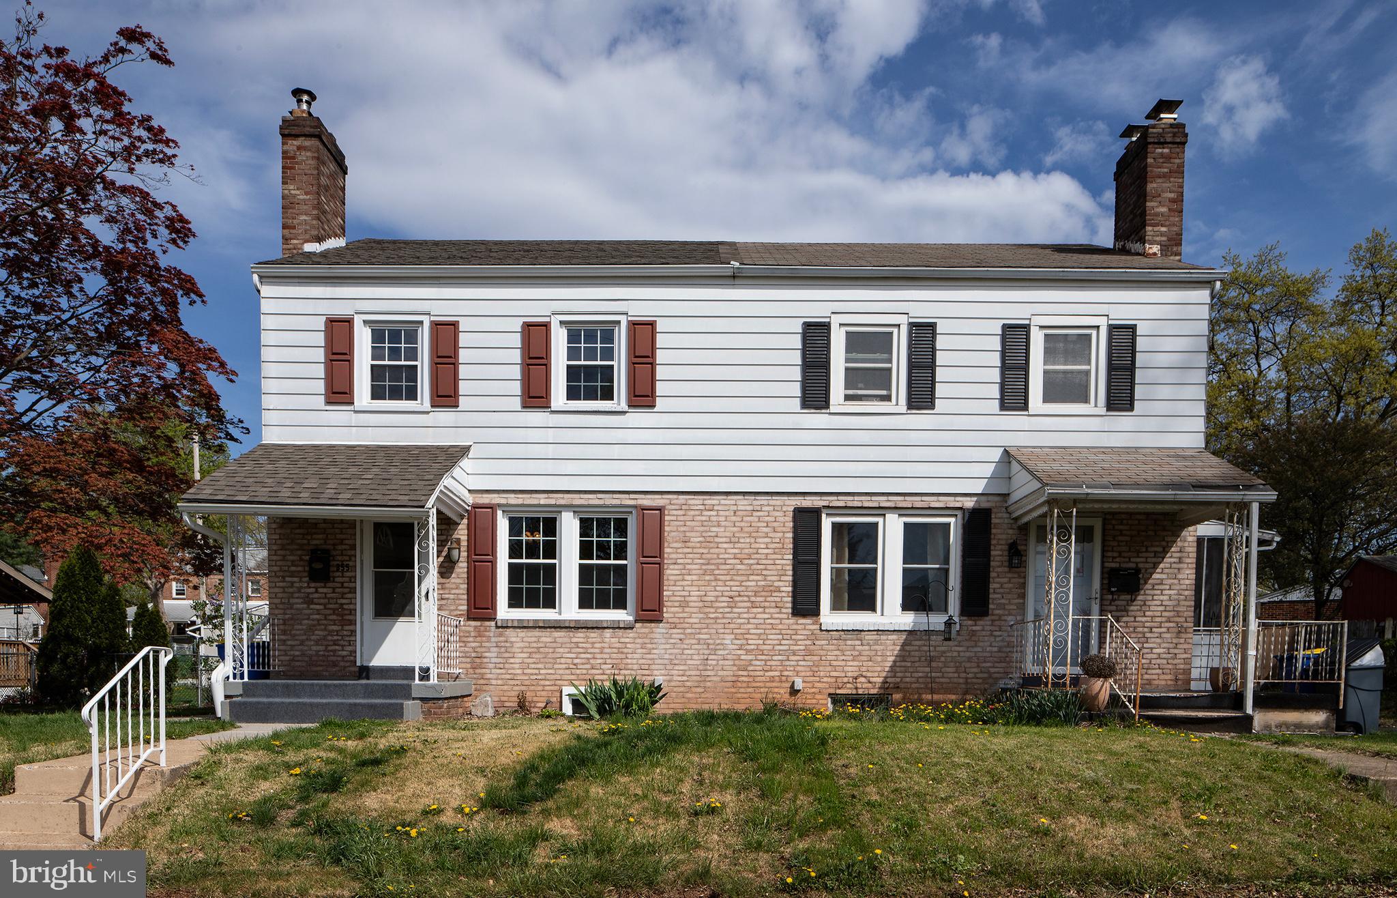
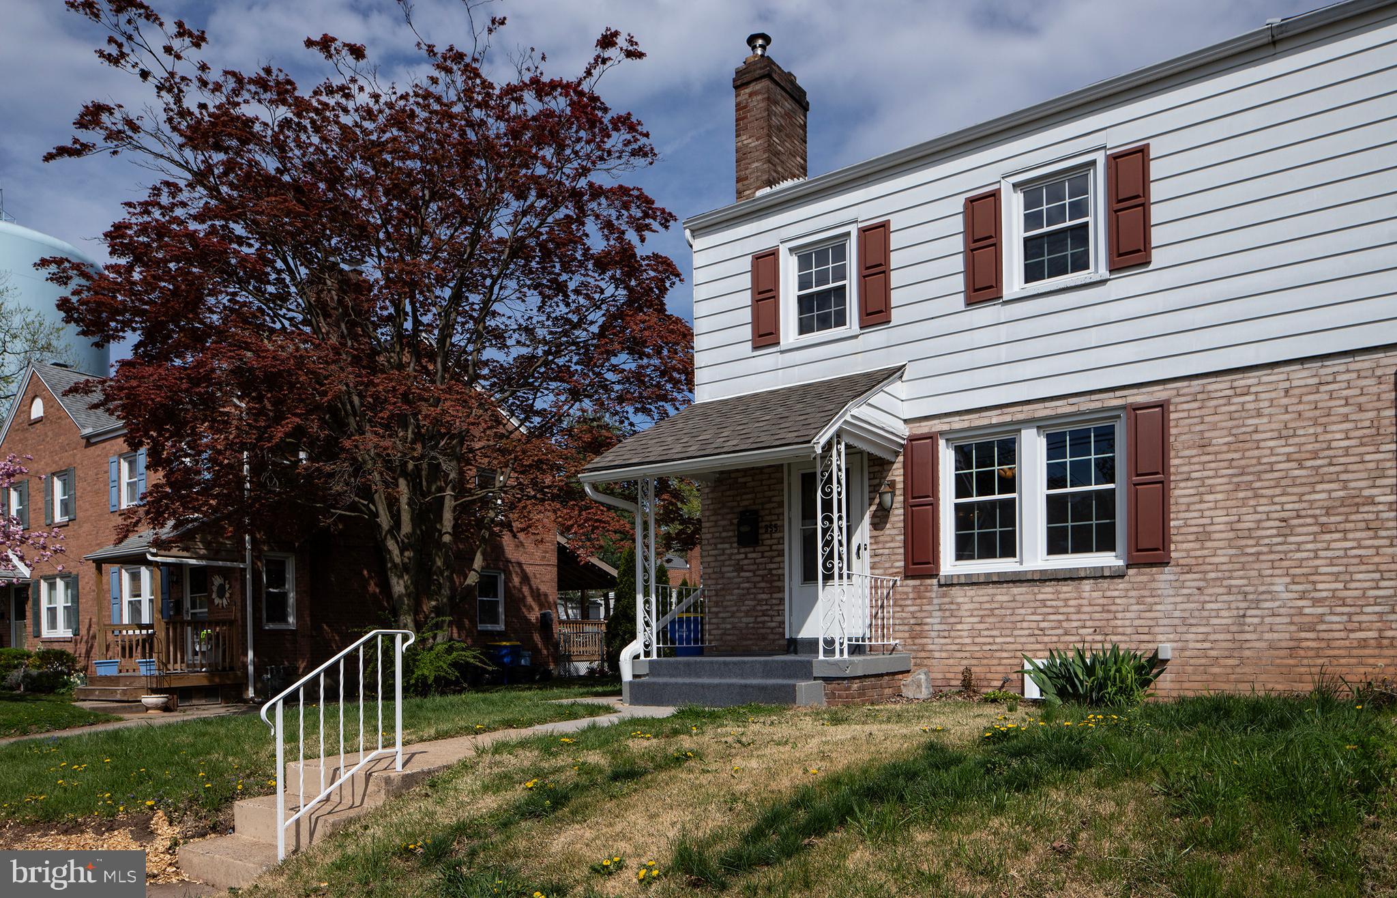
FANTASTIC STARTER HOME FOR THAT FIRST TIME HOME BUYER...3 BEDROOM 2 FULL BATH WITH LAUNDRY ON THE FIRST FLOOR AND SPANKING BRAND NEW CARPET THROUGHOUT. FENCED IN YARD! NEW ROOF 2025, NEW HEAT PUMP WITH CENTRAL AIR 2025, NEW HOT WATER HEATER 2025. NEWER WINDOWS. ALSO A BRAND NEW 16' X 16' DECK OFF THE KITCHEN. ALL NEW APPLIANCES INCLUDED IN THE SALE 2026 -- REFRIGERATOR, DISHWASHER, ELECTRIC RANGE, WASHER and DRYER. THIS HOME IS READY FOR A QUICK OCCUPANCY! GEORGE FREY LEASEHOLD $6 ANNUALLY. LEASEHOLD EXPIRES OCTOBER 1, 2042 BUT CAN BE EXTENDED TO MEET LENDER GUIDELINES.
Save
Ask
Tour
Hide
Listing Snapshot
Price
$229,900
Days On Site
85 Days
Bedrooms
3
Inside Area (SqFt)
1,384 sqft
Total Baths
2
Full Baths
2
Partial Baths
N/A
Lot Size
0.09 Acres
Year Built
1947
MLS® Number
PADA2058824
Status
Pending
Property Tax
$3,789
HOA/Condo/Coop Fees
N/A
Sq Ft Source
Estimated
Friends & Family
Recent Activity
| 4 weeks ago | Listing updated with changes from the MLS® | |
| 4 weeks ago | Status changed to Pending | |
| 3 months ago | Listing first seen on site |
General Features
Acres
0.09
Foundation
Block
Land Lease
Yes
Lease Amount
$6.0
Lease Amount Frequency
Annually
Levels
Two
Parking
On Street
Property Sub Type
Townhouse
Sewer
Public Sewer
Special Circumstances
Standard
SqFt Above
1216
SqFt Below
168
SqFt Total
1384
Style
Traditional
Utilities
Water AvailableSewer AvailableElectricity Available
Water Source
Public
Zoning
RESIDENTIAL
Interior Features
Appliances
Electric Water HeaterWasherRange HoodRefrigeratorDishwasherDryer
Basement
Walk-Out AccessPartially Finished
Cooling
Central AirCeiling Fan(s)Electric
Electric
200+ Amp ServiceCircuit Breakers
Fireplace
Yes
Fireplace Features
Wood Burning
Fireplaces
1
Flooring
CarpetVinyl
Furnished
Unfurnished
Heating
ElectricForced AirHeat Pump
Interior
Ceiling Fan(s)Built-in Features
Laundry Features
Laundry RoomMain Level
Window Features
Insulated WindowsDouble Pane Windows
Full Bath
Save
Ask
Tour
Hide
Exterior Features
Construction Details
Brick
Other Structures
Outbuilding
Patio And Porch
DeckPorch
Pool Features
None
Roof
Shingle
Windows/Doors
Insulated WindowsDouble Pane Windows
Community Features
Community Features
Sidewalks
MLS Area
Middletown Boro (14040)
School District
MIDDLETOWN AREA
Schools
School District
MIDDLETOWN AREA
Elementary School
Unknown
Middle School
Unknown
High School
MIDDLETOWN AREA HIGH SCHOOL
Listing courtesy of RE/MAX Realty Select

The real estate listing information is provided by Bright MLS is for the consumer's personal, non-commercial use and may not be used for any purpose other than to identify prospective properties consumer may be interested in purchasing. Any information relating to real estate for sale or lease referenced on this web site comes from the Internet Data Exchange (IDX) program of the Bright MLS. This web site references real estate listing(s) held by a brokerage firm other than the broker and/or agent who owns this web site. The accuracy of all information is deemed reliable but not guaranteed and should be personally verified through personal inspection by and/or with the appropriate professionals. Properties in listings may have been sold or may no longer be available. The data contained herein is copyrighted by Bright MLS and is protected by all applicable copyright laws. Any unauthorized collection or dissemination of this information is in violation of copyright laws and is strictly prohibited. Copyright © 2020 Bright MLS. All rights reserved.
The real estate listing information is provided by Bright MLS is for the consumer's personal, non-commercial use and may not be used for any purpose other than to identify prospective properties consumer may be interested in purchasing. Any information relating to real estate for sale or lease referenced on this web site comes from the Internet Data Exchange (IDX) program of the Bright MLS. This web site references real estate listing(s) held by a brokerage firm other than the broker and/or agent who owns this web site. The accuracy of all information is deemed reliable but not guaranteed and should be personally verified through personal inspection by and/or with the appropriate professionals. Properties in listings may have been sold or may no longer be available. The data contained herein is copyrighted by Bright MLS and is protected by all applicable copyright laws. Any unauthorized collection or dissemination of this information is in violation of copyright laws and is strictly prohibited. Copyright © 2020 Bright MLS. All rights reserved.
Neighborhood & Commute
Source: Walkscore
Save
Ask
Tour
Hide