Save
Ask
Hide
Share
$275,000

12 EDGEWATER DRIVE
MIDDLETOWN, PA17057

Townhouse|Sold06/30/2026
3
Beds
3
Total Baths
2
Full Baths
1
Partial Bath
1,768
SqFt
$156
/SqFt
2001
Built
Subdivision:
EDGEWATER
County:
DAUPHIN
Listing courtesy of Coldwell Banker Realty
Bought with Rebekah Lenore Blanding of Keller Williams of Central PA (717) 761-4300
Call Now: 443.632.3000
Is this the listing for you? We can help make it yours.
443.632.3000
12 EDGEWATER DRIVE12 EDGEWATER DRIVE12 EDGEWATER DRIVE12 EDGEWATER DRIVE
Save
Ask
Hide
Share

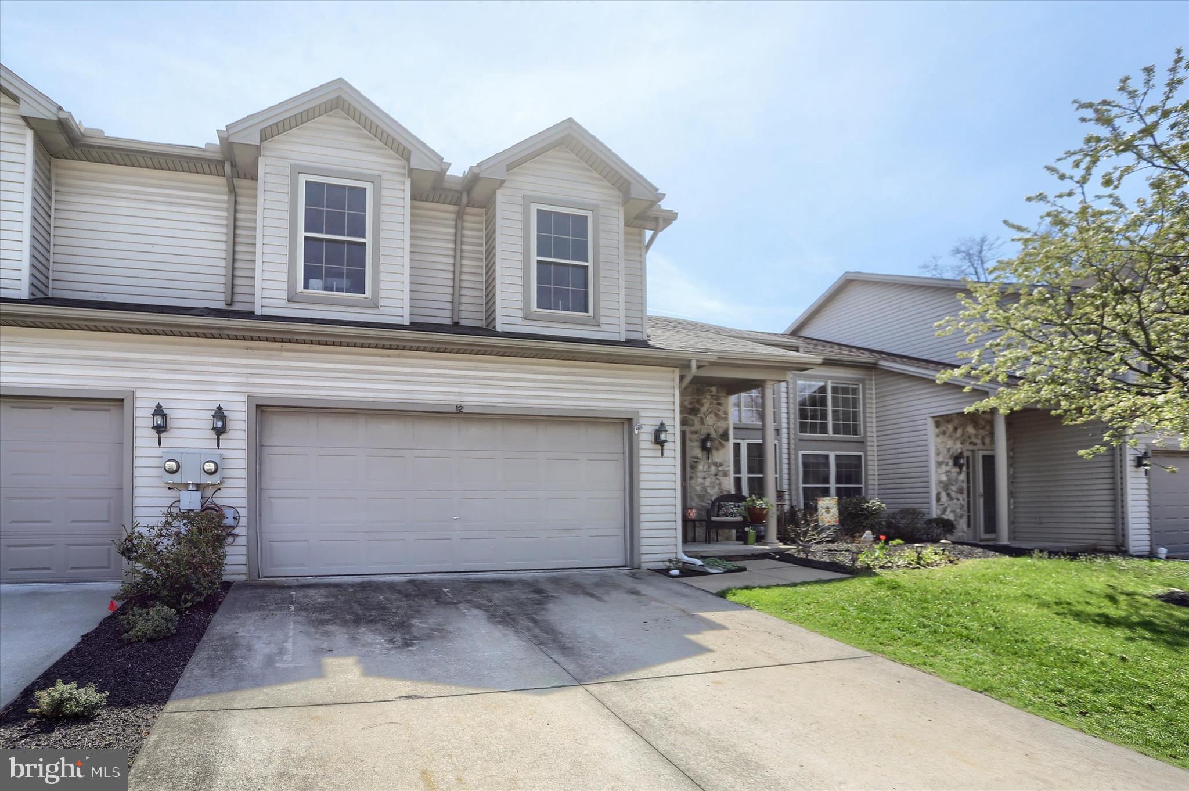
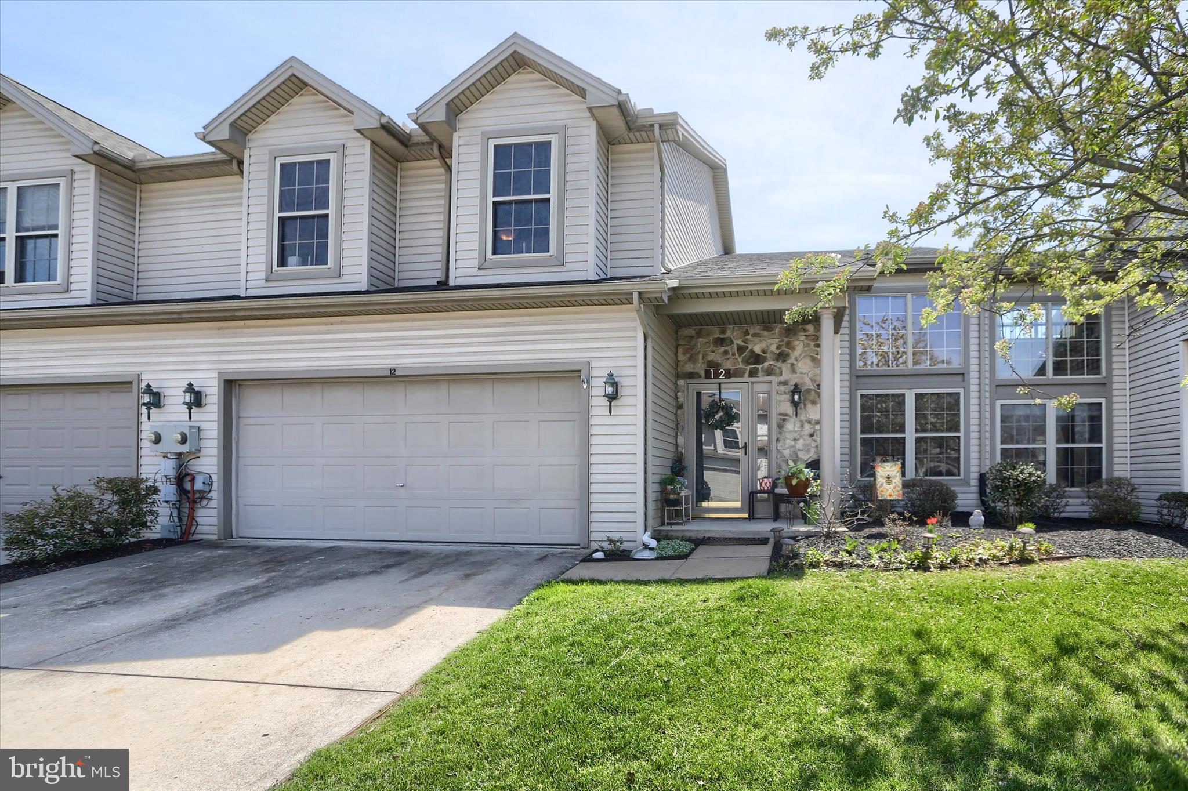
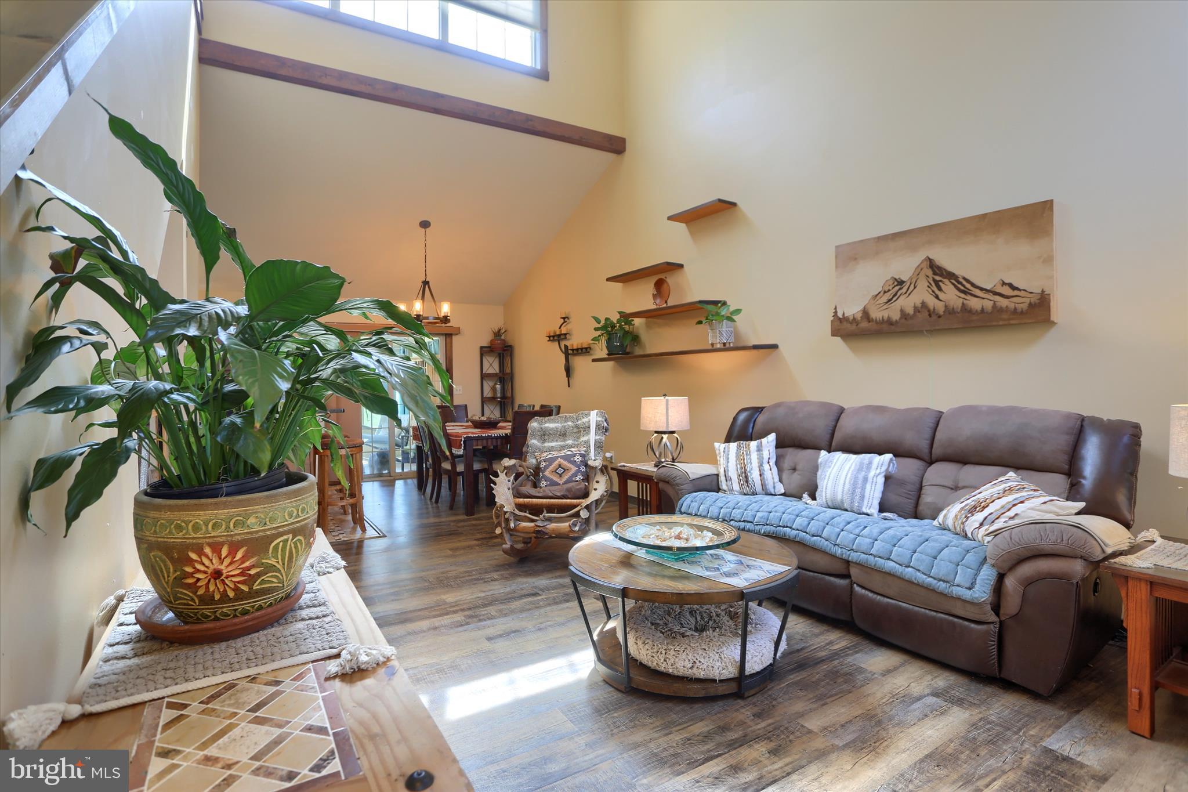
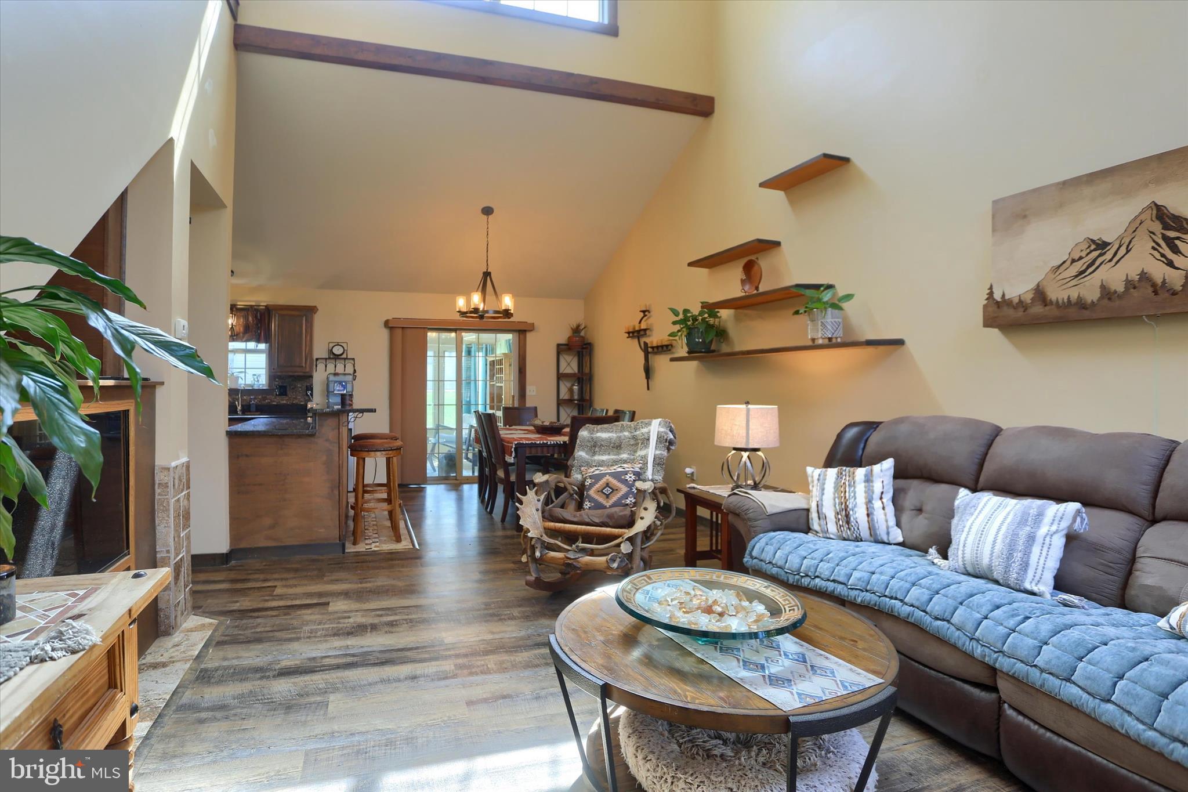
Motivated Seller. Welcome to 12 Edgewater in the vibrant Edgewater community—where style, comfort, and convenience come together in this move-in ready townhome. Featuring a bright and open floor plan, this home is filled with natural light from large windows and enhanced by impressive cathedral ceilings that create an airy, inviting atmosphere. The spacious living room is perfect for entertaining, while the kitchen offers granite countertops, a breakfast bar, and ample workspace for everyday living. A sunroom just off the main living area overlooks the beautifully landscaped yard, providing the perfect spot to relax. The first-floor primary suite with ensuite bath, and laundry on the main floor are perfect for comfort and convenience, while 2 additional well-sized bedrooms each with dedicated walk-in closets and a full bath on the 2nd floor provide flexible space for guests, a home office, or hobbies. Thoughtful design and attention to detail are evident throughout, creating a seamless blend of functionality and style. Ideally located within walking distance to community amenities and shopping, and just a short drive to Harrisburg, Hershey, and Elizabethtown, this home offers the perfect balance of low-maintenance living and accessibility.

Save
Ask
Hide
Share
Listing Snapshot
Bedrooms 
3
Total Baths 
3
Full Baths 
2
Partial Baths 
1
Inside Area (SqFt) 
1,768 sqft
Lot Size 
0.08 Acres
Year Built 
2001
MLS® Number 
PADA2058512
Status 
Sold
Property Tax 
$5,326
HOA/Condo/Coop Fees 
$126 monthly
Sq Ft Source 
Estimated
Friends & Family
Recent Activity
3 hours agoListing updated with changes from the MLS®
General Features
Acres 
0.08
Attached Garage 
Yes
Foundation 
Slab
Garage 
Yes
Garage Spaces 
2
Levels 
Two
Parking 
Garage Door OpenerGarageDrivewayAttached
Parking Spaces 
4
Property Sub Type 
Townhouse
Sewer 
Public Sewer
Special Circumstances 
Standard
SqFt Above 
1768
SqFt Total 
1768
Style 
Contemporary
Water Source 
Public
Zoning 
RESIDENTIAL
Interior Features
Appliances 
Gas RangeGas OvenGas Water HeaterDishwasherDisposalWasherDryer
Cooling 
Central AirElectric
Flooring 
Ceramic TileHardwoodVinyl
Heating 
Natural GasForced Air
Interior 
PantryWalk-In Closet(s)Cathedral Ceiling(s)Open Floorplan
Laundry Features 
Laundry RoomMain Level
Main Level Bedrooms 
1
Bedroom 1 
Dimensions - 15 X 14Features - Walk-In Closet(s), Ceiling Fan(s)
Bedroom 2 
Dimensions - 20 X 13Features - Walk-In Closet(s), Ceiling Fan(s)
Dining Room 
Dimensions - 12 X 10Level - Main
Full Bath 
Half Bath 
Level - Main
Kitchen 
Dimensions - 9 X 9Level - MainFeatures - Pantry
Laundry 
Level - Main
Living Room 
Dimensions - 18 X 12Level - MainFeatures - Ceiling Fan(s)
Primary Bedroom 
Level - Main
Sun/Florida Room 
Dimensions - 12 X 9Level - MainFeatures - Ceiling Fan(s)
Save
Ask
Hide
Share
Exterior Features
Construction Details 
StoneVinyl Siding
Pool Features 
None
Community Features
Association Amenities 
None
Association Dues 
126
Community Features 
SidewalksStreet Lights
HOA Fee Frequency 
Monthly
MLS Area 
Royalton Boro (14053)
School District 
MIDDLETOWN AREA
Schools
School District
MIDDLETOWN AREA
Elementary School
Unknown
Middle School
Unknown
High School
MIDDLETOWN AREA HIGH SCHOOL
Neighborhood & Commute
Source: Walkscore
Save
Ask
Hide
Share